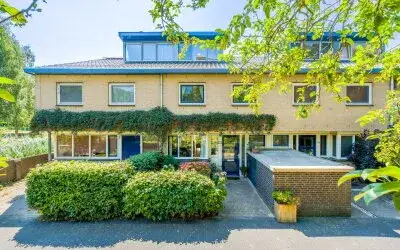
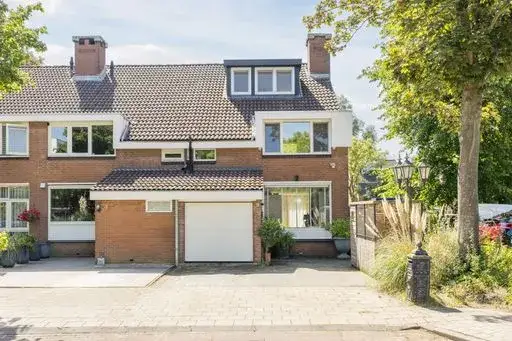
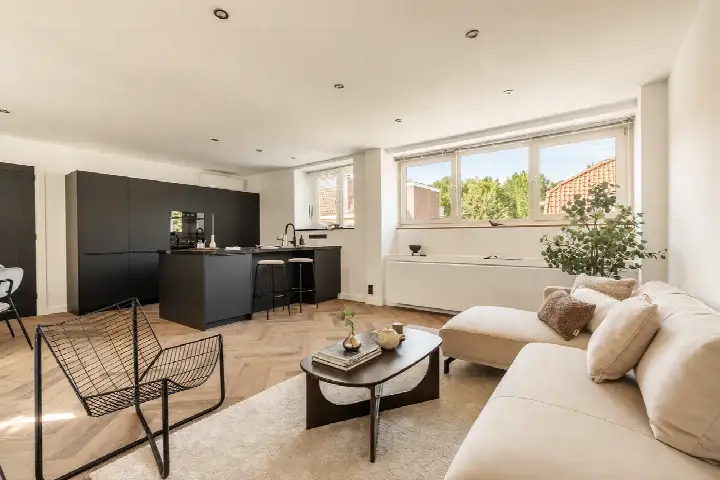
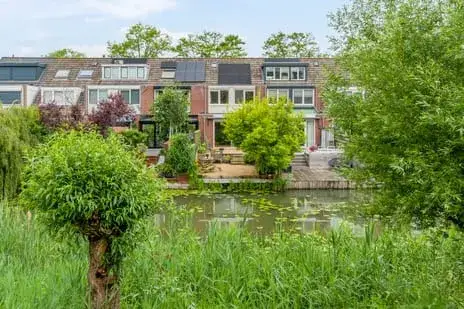
Roosmarijnhof 9
Duivendrecht, Ouder-Amstel
 Area
AreaA spacious family home in Duivendrecht
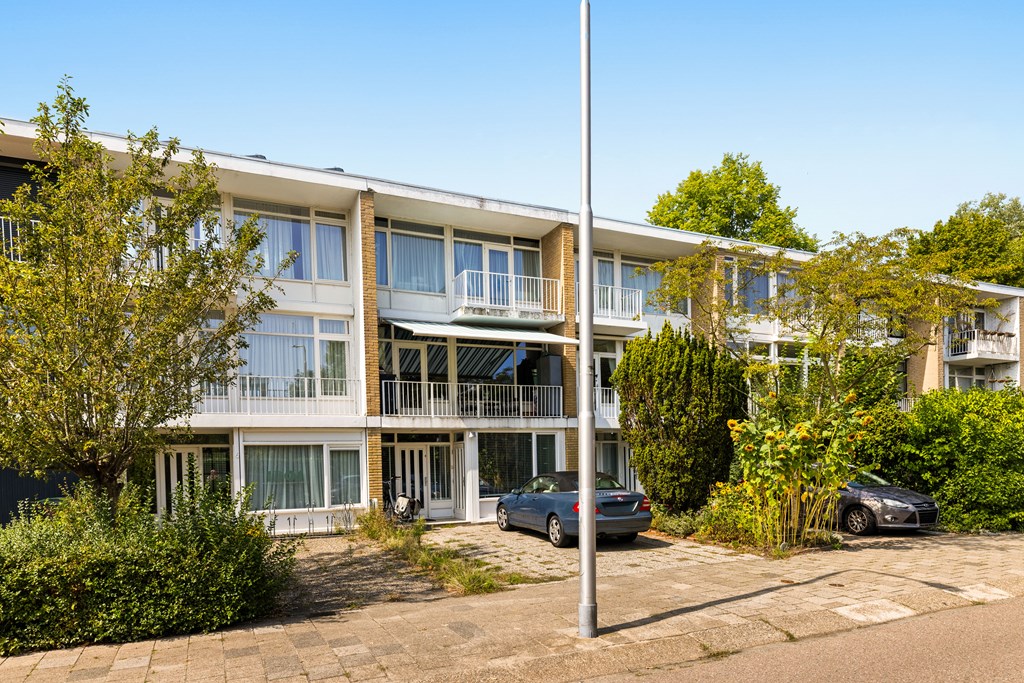
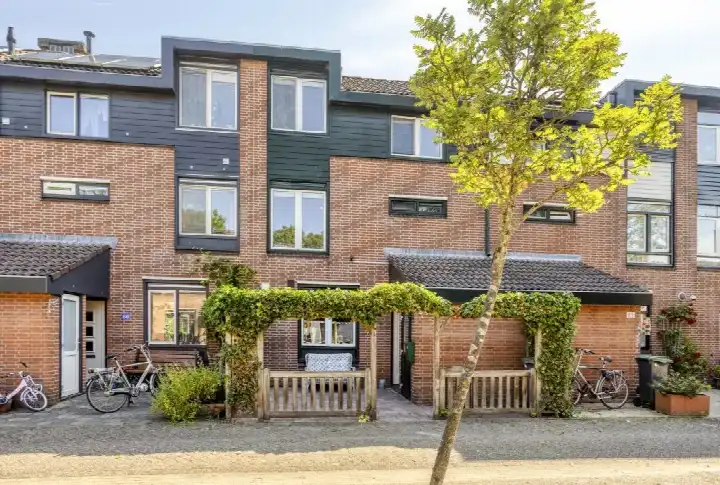
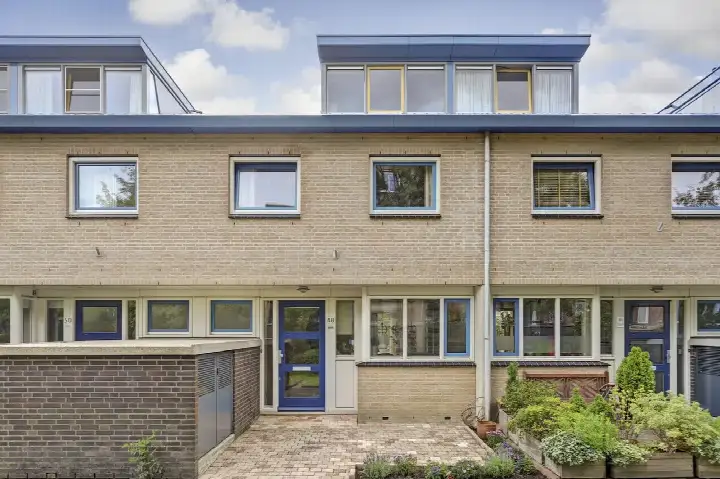
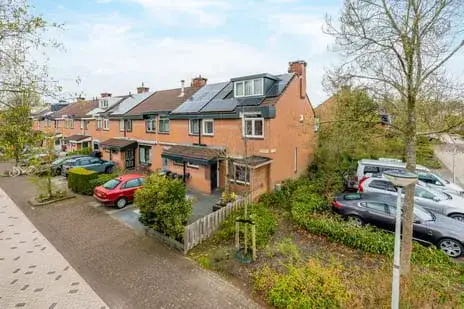
Roosmarijnhof 9 is a terraced house in Duivendrecht, a lively neighbourhood within the municipality of Ouder-Amstel. The home was built in 1974 and has an energy label A. With a price of €895,000, the asking price sits 52% above the average asking price of €588,111 in the neighbourhood, which puts it on the high side. For context, the average asking price per m² in the neighbourhood is €6,048, while this home is listed at €4,786 per m² based on the agent's floor area. The home is one of the [terraced houses in Ouder-Amstel] currently on the market.
Inside the home
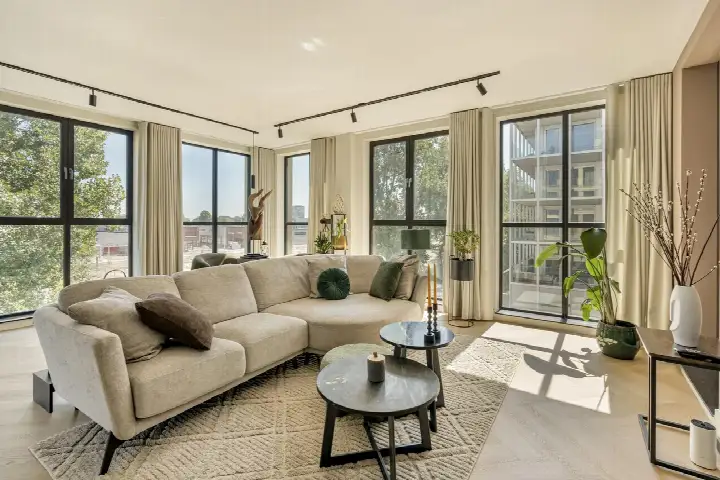
According to the agent, this home has 7 rooms, including 4 bedrooms and 2 bathrooms, spread over 3 floors. The living area is listed as 187 m² by the agent, while the BAG registration records 188 m². The plot measures 143 m² according to both the agent and the BAG registration. The home has a front and back garden, with the back garden facing northwest and accessible via the back alley. It is freehold ownership, has double glazing and a central heating boiler. The volume of the home is 586 m³.
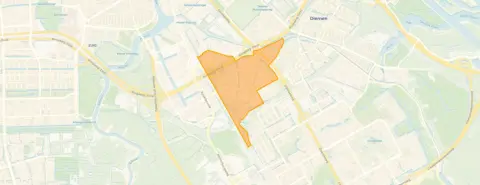
The Duivendrecht neighbourhood
Duivendrecht is a neighbourhood with around 5,510 residents, and it has a strong urban character with an address density of 2,012 per km². Residents of the district give it an average score of 7.88 out of 10, based on nine reviews. One resident says: "Fun and always cosy. That there are many children living here and it is always cosy and certainly very safe." Another resident notes: "Small neighbourhood. Different types of houses. Nice people living there. The community is not very large/good. In terms of safety, it could be improved by placing more lampposts. Accessibility is also minimal due to a shortage of parking spaces sometimes." The neighbourhood has a mix of housing, with 31% single-family homes and 42% owner-occupied properties. For more details, see [the Duivendrecht neighbourhood].
Amenities and transport
Daily errands are well covered around this home. The PLUS supermarket is just around the corner, and an AH to go is a five-minute walk away. For primary education, the A. Bekemaschool and Openbare Basisschool De Grote Beer are both a couple of streets away. The GP practice Huisartsen Duivendrecht and Diemer Apotheek Duivendrecht are both. For public transport, bus stop Astronautenweg with line N85 is on your doorstep, and metro stop Van der Madeweg with lines 50, 53, 54 and N85 is just around the corner. The nearest train station is Duivendrecht. The municipality of Ouder-Amstel offers more context on the wider area, see [the municipality of Ouder-Amstel].
WOZ and address data
No WOZ value is available for this home. The address-level risk data indicates that road traffic noise is 52 dB Lden, which is above the noise standard, based on 2022 data. Railway noise is 46 dB Lden and aircraft noise is 48 dB Lden, both below the standard. The foundation risk indication is low, though the soil is peat, which is sensitive to settlement, and 1% of properties in this area have an elevated pile rot risk according to the Klimaateffectatlas. Pluvial flooding risk is low, while flood risk is medium now and in 2050. Heat stress is low now but medium by 2050. These are area-level indications, not an inspection of this specific home.
Source and agent
At the time of writing, the home is offered via multiple channels, including Appeltaart Vastgoed and Appeltaart Vastgoed on Funda.
This summary was generated with AI and may contain errors. Always verify the details with the provider.
Features
Details of this home
Transfer
Price
Energy
 Save up to € 400 on your energy billCompare now
Areas and volume
 Insure your home and belongingsGet insured
Layout
Construction
Outdoor space
The WOZ value is set annually by the municipality with 1 January as its reference date, and therefore lags the market by about a year. It is an estimated market value, not a sale price.
Frequently asked questions
About Roosmarijnhof 9, Duivendrecht
How does the asking price compare to other homes in Duivendrecht?
The asking price of €895,000 is 52% above the neighbourhood average asking price of €588,111. The average asking price per m² in the neighbourhood is €6,048, while this home is listed at €4,786 per m² based on the agent's floor area of 187 m². The home is larger than the neighbourhood average, with 187 m² compared to the average of 99 m².
What is the layout of this home?
According to the agent, the home has 7 rooms, including 4 bedrooms and 2 bathrooms, spread over 3 floors. The living area is 187 m² according to the agent, while the BAG registration records 188 m². The plot is 143 m². The home has a front and back garden, with the back garden facing northwest and accessible via the back alley.
What is the energy label of this home?
The home has an energy label A, which is an efficient label. The agent also states that the home has double glazing and a central heating boiler. The energy label is a fact about the home, and the insulation features are listed separately by the agent.
What is the WOZ value of this home?
The WOZ value is the municipal valuation and is not part of the available data for this home. Without this figure, it is not possible to compare the asking price to the municipal valuation.
What are the noise levels around this address?
The address-level risk data shows road traffic noise at 52 dB Lden, which is above the noise standard, based on 2022 data. Railway noise is 46 dB Lden and aircraft noise is 48 dB Lden, both below the standard. These are area-level indications based on public data, not measurements taken at the property itself.
What is the foundation risk for this home?
The foundation risk indication for this address is low. The soil is peat, which is sensitive to settlement, and 1% of properties in this area have an elevated pile rot risk according to the Klimaateffectatlas. This is an area-level indication based on public data, not an inspection of this specific home.
What supermarkets are near this home?
The PLUS supermarket is at 525 metres, just around the corner. An AH to go is at 602 metres, a five-minute walk away. Further options include Albert Heijn at 1,346 metres and Jumbo at 1,571 metres. In total, there are 92 supermarkets within 5 km of this address.
Which schools are close to this home?
The A. Bekemaschool and Openbare Basisschool De Grote Beer are both at 301 metres, a couple of streets away. PI-school De Pionier is at 328 metres. For secondary education, Kolom Praktijkcollege De Dreef is at 804 metres, and the nearest secondary school overall is at 2.3 km.
What public transport options are available nearby?
Bus stop Astronautenweg with line N85 is at 91 metres, on your doorstep. Bus stop Kruidenommegang with line 41 is at 318 metres, and metro stop Van der Madeweg with lines 50, 53, 54 and N85 is at 323 metres. The nearest train station is Duivendrecht at 643 metres.
What is the neighbourhood like according to residents?
Residents of the district give it an average score of 7.88 out of 10, based on nine reviews. One resident says: "Fun and always cosy. That there are many children living here and it is always cosy and certainly very safe." Another notes the neighbourhood is small with nice people, but mentions limited parking and a desire for more lampposts.
How does the size of this home compare to the neighbourhood average?
The living area of 187 m² is 89% larger than the neighbourhood average of 99 m². The home is a terraced house with 4 bedrooms and 2 bathrooms, which makes it substantially larger than the typical home in Duivendrecht. The plot of 143 m² also provides outdoor space with both front and back gardens.