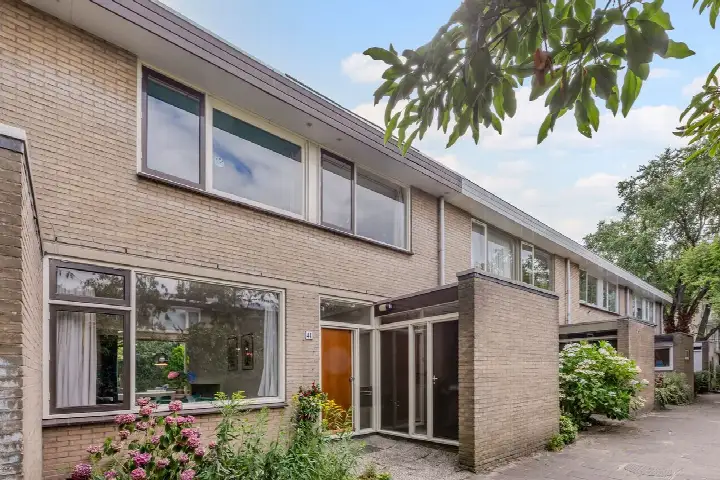
A pre-war terraced house in De Wetbuurt
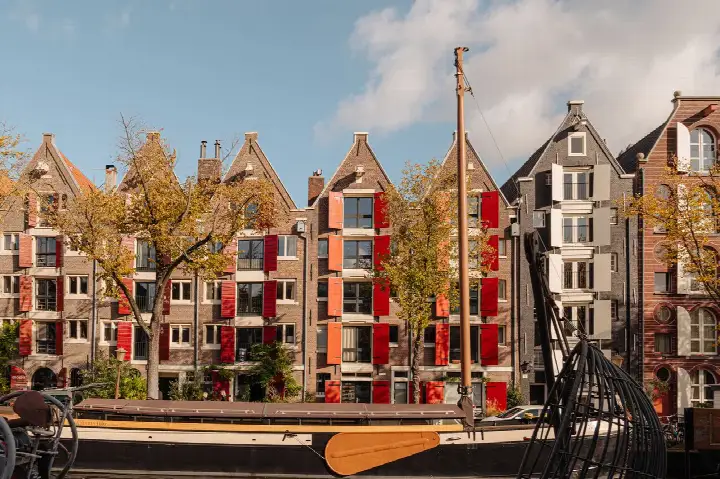
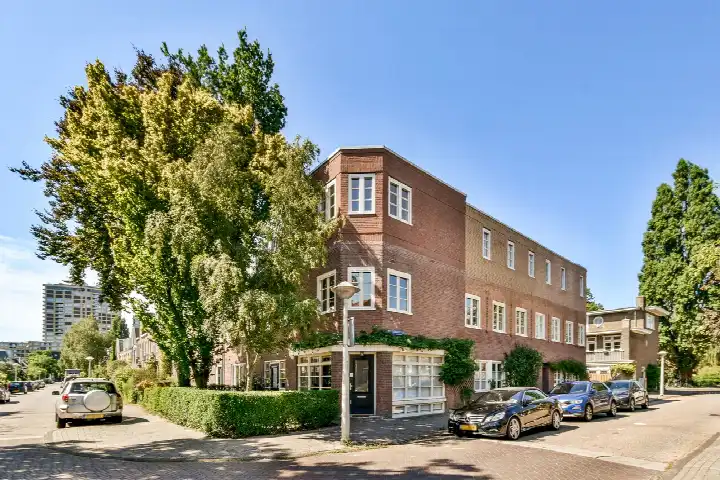
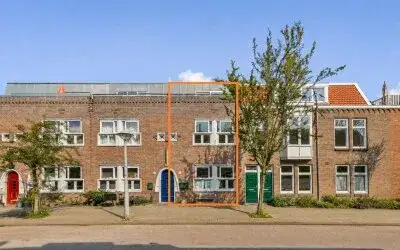
This 1914 terraced house sits in De Wetbuurt, a quiet pocket of Amsterdam Oost where the streets are lined with pre-war brick and the pace feels a little slower. With 150 m² of living space spread over three floors, it was a substantial family home, and the last known asking price of €1,050,000 was in line with the market. That price was 37% above the neighbourhood average asking price of €764,700, though the home was also 79% larger than the typical 84 m² in the area. For context, [terraced houses in Amsterdam]( /koopwoningen/amsterdam/tussenwoningen/ ) vary widely in price, and this one sat at the upper end. This home has not been online since 24 September 2026.
Inside the home
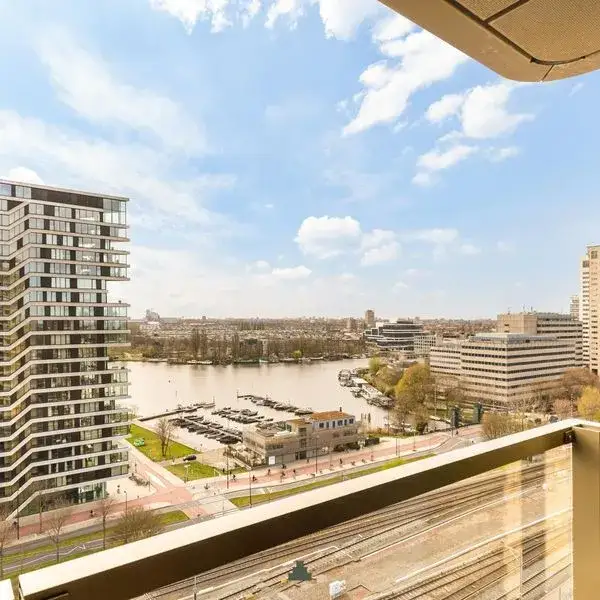
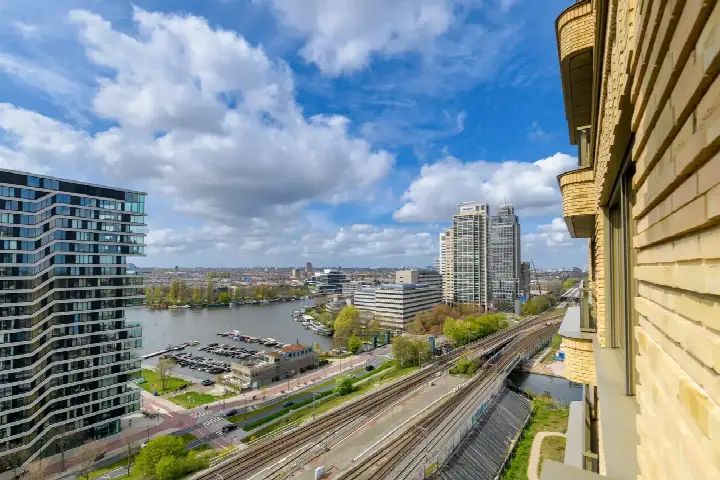
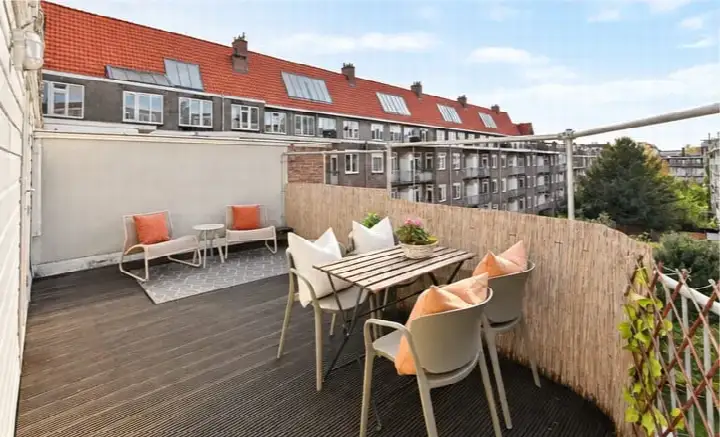
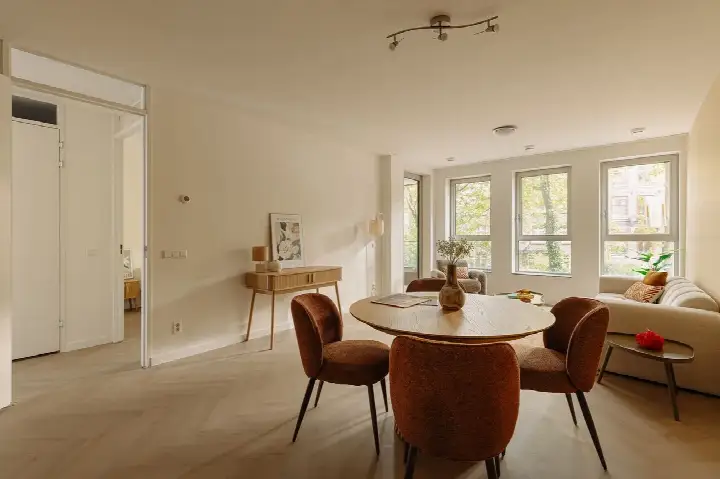
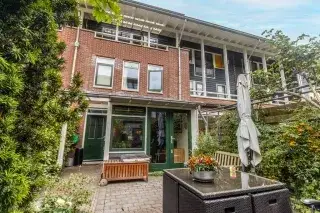
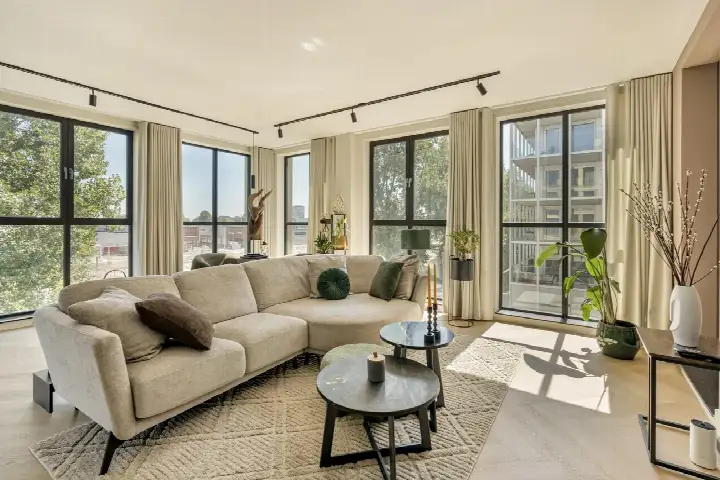
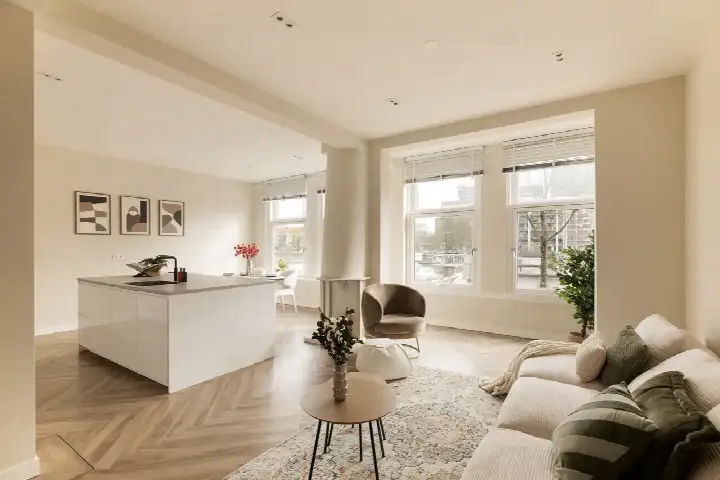
The agent described a six-room layout with five bedrooms and two bathrooms across three floors, plus a volume of 524 m³. Outside there is a 36 m² rear garden facing south, and the property also has both a balcony and a roof terrace. It is freehold, so there is no ground lease to factor in. According to the agent, the home had roof insulation, floor insulation and secondary glazing, and it was heated by a combi boiler. The energy label was C, which meant moderate energy costs compared with the most efficient homes.
Life in De Wetbuurt
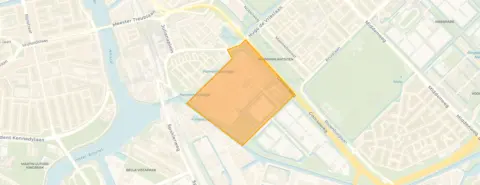
Residents of the wider district give their living environment an average score of 8.59, based on three reviews. One resident says: "Nice neighbours, we know each other, too bad there's no supermarket in the neighbourhood." Another describes it as a "quiet neighbourhood with lots of kids and rich yuppies." The district has 1,760 residents, and about 39% of homes are owner-occupied. [The De Wetbuurt neighbourhood]( /buurt/de-wetbuurt-amsterdam/ ) itself is a small, established area, and homes here sell in about 21 days on average.
Amenities and getting around
For daily errands, the nearest supermarket is an AH to go just around the corner, with a Lidl and a Vomar a ten-minute walk away. Montessorischool de Amstel is a couple of streets away, and Daltonschool Spinoza20first is also within walking distance. The pharmacy is just around the corner, and the GP practice is a bit further out. Bus stop Fizeaustraat is a couple of streets away with lines 37, 40, 41, 65 and 245, and metro station Spaklerweg is also close by. Amsterdam Amstel station is a ten-minute walk, and the hospital OLVG Oost is within [the municipality of Amsterdam]( /gemeente/amsterdam/ ).
WOZ value and address data
The WOZ value on 1 January 2025 was €1,069,000, and the asking price sat 2% below that municipal valuation. Between 2020 and 2025 the WOZ value rose by 46%, from €732,000 to €1,069,000. As for the address itself, the noise levels from road, rail and air traffic are all below the relevant standards. The foundation risk indication is medium, which is an area-level indication based on the peat soil and the fact that the home was built in 1914. The pluvial flooding risk is elevated, and the current flood risk is also elevated, while heat stress is low; these too are area-level indications rather than an inspection of this specific home.
Source
When this home was still on the market, it was offered via multiple channels, including VHM Makelaars Amsterdam on Funda, Pararius and Vastgoed Nederland.
This summary was generated with AI and may contain errors. Always verify the details with the provider.
Features
Details of this home
Transfer
Price
Energy
 Save up to € 400 on your energy billCompare now
Areas and volume
 Insure your home and belongingsGet insured
Layout
Construction
Outdoor space
The WOZ value is set annually by the municipality with 1 January as its reference date, and therefore lags the market by about a year. It is an estimated market value, not a sale price.
Frequently asked questions
About Réaumurstraat 38, Amsterdam
How did the asking price compare with the WOZ value?
The asking price of €1,050,000 was 2% below the WOZ value of €1,069,000, which was set on 1 January 2025. The WOZ value is the municipal valuation for tax purposes, not the current market value. Between 2020 and 2025 the WOZ value rose by 46%, from €732,000 to €1,069,000.
What is the layout of this terraced house?
According to the agent, the home had six rooms including five bedrooms and two bathrooms, spread over three floors. The living area is 150 m², and the volume is 524 m³. There is a 36 m² rear garden facing south, plus a balcony and a roof terrace. The property is freehold.
What is the energy label and what does it mean?
The energy label is C. The agent also stated that the home had roof insulation, floor insulation and secondary glazing, and it was heated by a combi boiler.
What is the foundation risk for this address?
The foundation risk indication for this address is medium. This is an area-level indication based on public data, not an inspection of this specific home. The home was built in 1914 on peat soil, and the entire postcode area falls within a KCAF attention zone because all buildings were constructed before 1970.
What are the flood and heat risks at this address?
The pluvial flooding risk is elevated, meaning there is a higher chance of flooding from heavy rain. The current flood risk is also elevated, while the risk for 2050 is medium. Heat stress is currently low but is expected to become medium by 2050. These are area-level indications from the Klimaateffectatlas, not an assessment of this particular home.
Which supermarkets and schools are nearby?
The nearest supermarket is an AH to go at about 534 metres, with a Lidl and a Vomar at roughly 900 metres. Montessorischool de Amstel is a primary school at about 520 metres, and Daltonschool Spinoza20first is a secondary school at about 767 metres. There are 135 supermarkets and 166 schools within five kilometres.
What public transport options are available?
Bus stop Fizeaustraat is at about 339 metres and serves lines 37, 40, 41, 65 and 245. Metro station Spaklerweg is at about 428 metres with lines 51, 53, 54, 78 and N85. Amsterdam Amstel train station is at about 597 metres, and the nearest hospital, OLVG Oost, is at about 1.8 kilometres.
How does this home compare with others in the neighbourhood?
The asking price of €1,050,000 was 37% above the neighbourhood average asking price of €764,700. However, the living area of 150 m² is 79% larger than the neighbourhood average of 84 m². Homes in this area sell in about 21 days on average, and the price per m² here was €7,000 based on the agent's listing.
What do residents say about living in this area?
Residents of the wider district give their living environment an average score of 8.59, based on three reviews. One resident says: "Nice neighbours, we know each other, too bad there's no supermarket in the neighbourhood." Another describes it as a "quiet neighbourhood with lots of kids and rich yuppies." These reviews describe the district, not specifically the De Wetbuurt neighbourhood.