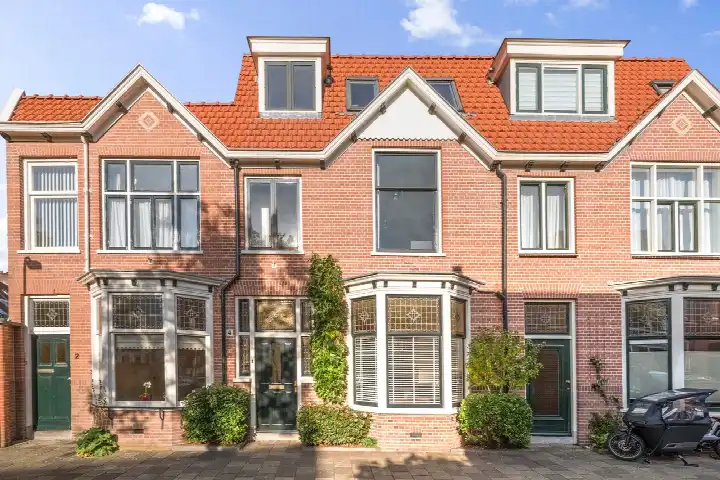
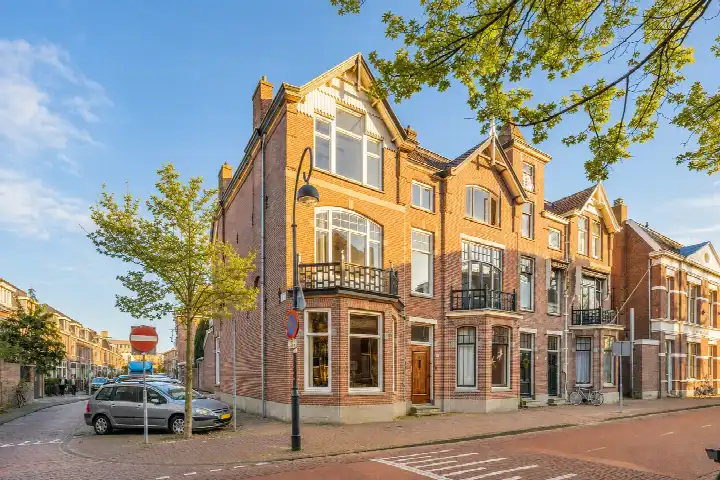
A grand canal house in the old city
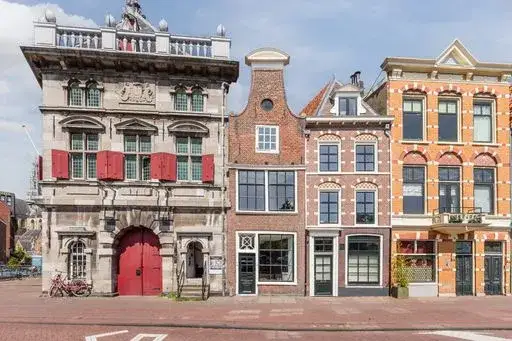
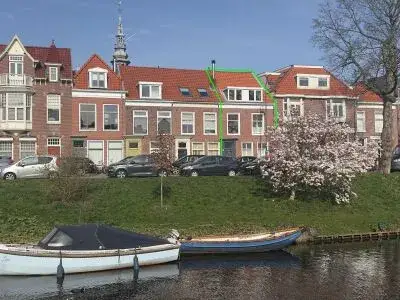
This stately terraced house sits right on the Spaarne, in the heart of Haarlem's old city. Built in 1880, it is a classic herenhuis with a free view over the water. The asking price is €1,100,000. For context, the average asking price for terraced houses in Haarlem is €635,435, so this home sits well above that.
The home itself
According to the agent, this home has 8 rooms, 7 bedrooms and 7 bathrooms spread over 4 floors, with a volume of 903 m³. The living area is listed as 282 m² by the agent, while the BAG registration records 219 m². The plot measures 159 m². Outside, there is a sunny terrace of 37 m² facing west, plus a roof terrace. The home has double glazing and HR glazing, a central heating boiler, and is offered in full ownership. The agent describes the setting as on navigable water, in the centre, in a residential area, with a free view.
The Burgwal neighbourhood
[The Burgwal neighbourhood] is a small, old part of the city, home to about 2,335 people. Residents give it an average score of 7.67, based on five reviews. One resident, who has lived here since 1992, says: "Beautiful neighbourhood, but social contacts are decreasing." Another, with 33 years on the street, adds: "I still walk around proudly at how beautiful the neighbourhood is, but connections and social contacts have deteriorated in the last few years, partly due to the 'inbreeding' and greater differences between rich and poor." A third resident notes that "cleaning and greenery leave something to be desired." The housing stock is largely pre-war, with 84.8% of homes built before 1945.
Amenities and transport
Daily life is well served here. The Jumbo supermarket is a couple of streets away, and there are several other options within a ten-minute walk, including Dekamarkt and Albert Heijn. The Veronica Jenaplanschool is just around the corner, and the Stedelijk Gymnasium Haarlem is a five-minute walk. The GP practice te Slaa is on your doorstep, and the pharmacy Centraal Haarlem is just around the corner. For public transport, the bus stop at Turfmarkt is a couple of streets away, with lines 2, 3, 73, 568, 569 and N80. Haarlem train station is a ten-minute walk. All of this sits within [the municipality of Haarlem].
WOZ and address data
The WOZ value for this home is €998,000, with a reference date of 1 January 2025. The asking price is 10% above this WOZ value. Over the past year, the WOZ value rose from €926,000 to €998,000. As for address-level risk data, these are area-level indications, not an inspection of this specific home. The foundation risk indication is medium, with 6% of properties in this postcode area showing an elevated paalrot risk. Noise from road traffic is 48 dB Lden, from rail 41 dB Lden, and from air traffic 41 dB Lden, all below the relevant standards. Pluvial flooding risk is elevated, while flood risk is low both now and in 2050. Heat stress is currently medium, rising to elevated by 2050.
Source and agent
At the time of writing, this home is offered via multiple channels, including Rinze de Makelaar and Rinze de Makelaar on Funda.
This summary was generated with AI and may contain errors. Always verify the details with the provider.
Features
Details of this home
Transfer
Price
Energy
 Save up to € 400 on your energy billCompare now
Areas and volume
Layout
Construction
Outdoor space
Frequently asked questions
About Spaarne 47A, Haarlem
How does the asking price compare with the WOZ value?
The asking price of €1,100,000 is 10% above the WOZ value of €998,000, which was set on 1 January 2025. The WOZ value is the municipal valuation for tax purposes, not the current market value. The precomputed comparison shows the asking price is higher than this valuation, but no conclusion is drawn here about whether that is justified.
What is the layout of this home?
According to the agent, this terraced house has 8 rooms, 7 bedrooms and 7 bathrooms spread over 4 floors. The living area is listed as 282 m² by the agent, while the BAG registration records 219 m². The plot measures 159 m². There is a sunny terrace of 37 m² facing west, plus a roof terrace. The home has double glazing and HR glazing, and a central heating boiler.
What is the energy label and what does it mean for costs?
The energy label is C. This is a mid-range label, so you can expect moderate energy costs, but the label does not tell you about the actual insulation quality. The agent does state that the home has double glazing and HR glazing, which may help with heat retention, but the label itself is a separate fact. No specific cost figures are available in the listing.
What is the foundation risk for this home?
The foundation risk indication for this address is medium, based on area-level data from the Klimaateffectatlas and KCAF. This is not an inspection of this specific home, but an indication for the area. In this postcode area, 6% of properties have an elevated paalrot risk. The home was built in 1880, which is before 1970, a period that is often associated with higher foundation risk, but this is not a diagnosis for this property.
What are the nearest amenities?
The Jumbo supermarket is about 480 metres away, and there are several other supermarkets within a ten-minute walk, including Dekamarkt and Albert Heijn. The Veronica Jenaplanschool is just 121 metres away, and the Stedelijk Gymnasium Haarlem is 531 metres away. The GP practice te Slaa is 220 metres away, and the pharmacy Centraal Haarlem is 255 metres away. The nearest hospital, Spaarne Gasthuis Zuid, is about 1.6 km away.
How is the public transport in this area?
The nearest bus stop is Haarlem, Turfmarkt, about 158 metres away, with lines 2, 3, 73, 568, 569 and N80. Another stop, Haarlem, Kampersingel, is 393 metres away with lines 3, 80 and N80. Haarlem train station is about 1 km away, so you can reach it with a ten-minute walk. No travel times or destinations are given in the listing.
What do residents say about living in Burgwal?
Residents of the Burgwal neighbourhood give it an average score of 7.67, based on five reviews. One resident, who has lived there since 1992, says it is a beautiful neighbourhood but social contacts are decreasing. Another, with 33 years on the street, mentions the same trend, noting greater differences between rich and poor. A third resident says the neighbourhood is lovely but cleaning and greenery could be better.
How does the price per m² compare with the neighbourhood average?
The asking price per m² is €3,901, based on the agent's listed living area of 282 m². The average asking price per m² in the neighbourhood is €7,434, but this is based on an average living area of 90 m², which is much smaller. Because the floor areas differ significantly, a direct comparison is not straightforward. The precomputed hook notes that the living area is 213% larger than the neighbourhood average.