Stratenmakersveste 68
Schuytgraaf-Zuid, Arnhem
 Area
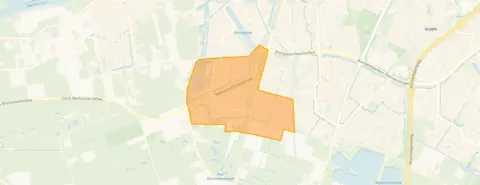
AreaA calm spot in Schuytgraaf-Zuid
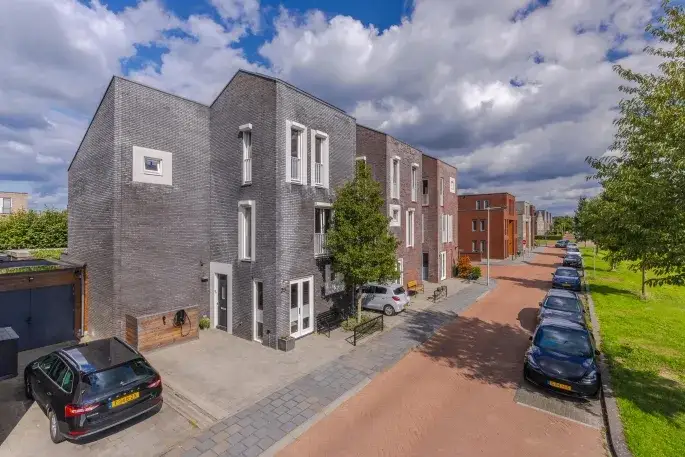
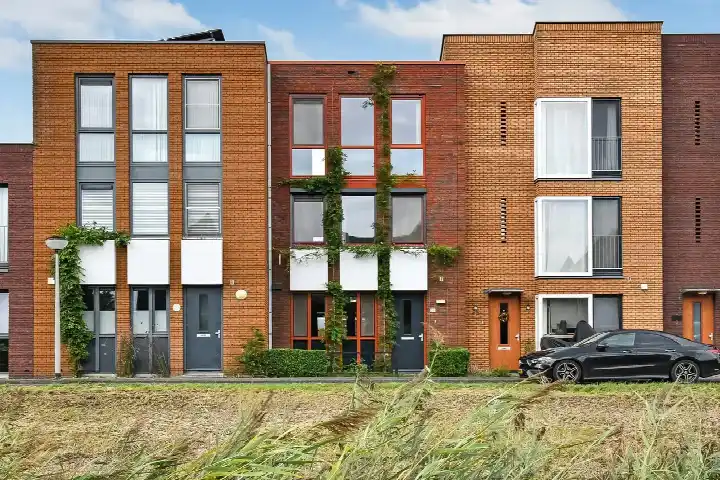
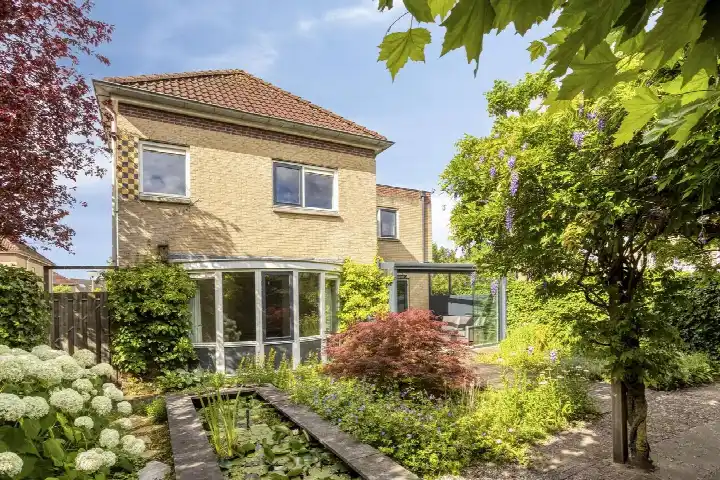
This terraced house sits on Stratenmakersveste 68 in Schuytgraaf-Zuid, a residential area in Arnhem where the streets are quiet and green. The home was built in 2005 and carries an energy label A+, which is an efficient label. With an asking price of €635,000, the price per square metre comes to €4,472 based on the agent's listing, which is on the high side compared to the average of €4,735 per m² for homes currently for sale in the neighbourhood. For context, the average asking price in the area is €730,893, while the median sits at €537,000. This home is one of the terraced houses in Arnhem currently on the market.
The home itself
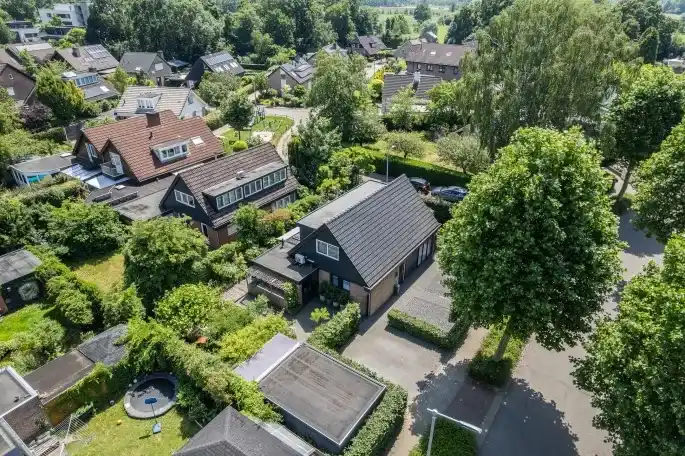
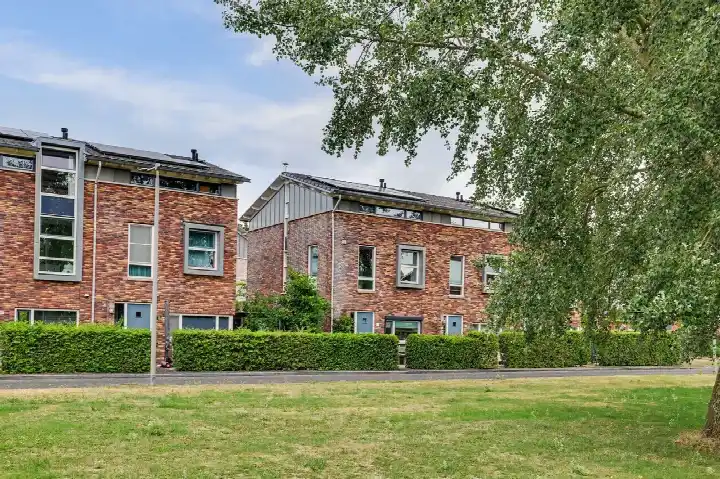
According to the agent, this is a six-room home with five bedrooms, one bathroom and three floors, covering 142 m² of living space. The BAG registration, however, lists the living area at 170 m². The plot measures 253 m² in both registrations. There is a front and rear garden, with the rear garden facing north and accessible via the back alley, plus an attached brick garage. The property is freehold, fully insulated with roof, wall and floor insulation, and heated by district heating with partial underfloor heating and a heat recovery system. It sits by a park, on a quiet road, in a residential area with an open view.
Life in Schuytgraaf-Zuid
Schuytgraaf-Zuid is a neighbourhood where most homes were built between 1990 and 2010, and the streets have a settled, family-oriented feel. Residents across the municipality of Arnhem give their living environment an average score of 7.53, based on 71 reviews. One resident says: "Centraal maar toch rustig gelegen mooie groene straat in Arnhem. Nooit druk maar er is wel wat reuring." Another adds: "Ik woon er al jaren, nooit problemen gehad met de buren/ buurt. Stad is lekker dichtbij, iedereen is er voor elkaar!" A third resident, who has lived there for 46 years, mentions traffic can be fast on the narrow street but calls the neighbourhood cosy. Around 25% of residents are under 15, and 60% of households have children, which gives the area a lively, family character. For more detail, see the Schuytgraaf-Zuid neighbourhood.
Amenities and transport
Daily errands are well covered here. The PLUS supermarket is just around the corner, with Albert Heijn and Jumbo a couple of streets away. Katholieke Basisschool de Laarakker is a five-minute walk, and De Expeditie is also close by. The GP practice Huisartsenpraktijk Het Kompas is a couple of streets away, with Apotheek de Laar pharmacy a ten-minute walk. For public transport, bus stops at Woudrichemstraat (line 1), De Laar (lines 1 and 2) and Germanenveld (lines 4 and 5) are all within a five-minute walk, and Arnhem Zuid train station is a ten-minute walk. The wider area falls under the municipality of Arnhem.
WOZ and address data
The WOZ value is not stated in the available data, so no comparison with the asking price or historical development can be made here. Regarding address-level risk indications, the noise from road traffic is 47 dB Lden and from rail traffic 54 dB Lden, both below the relevant standards. The foundation risk indication is low, though the soil is clay, which is sensitive to settling. For climate, pluvial flooding at heavy rain is low, the current flood risk is elevated, and by 2050 that drops to low. Heat stress is currently low but is expected to be medium by 2050. These are area-level indications from public data, not an inspection of this specific home.
Source
At the time of writing, the home is offered via multiple channels, including Nieuwe Buren Makelaars and Nieuwe Buren Makelaars on Funda. The listing has been active since 11 September 2026.
This summary was generated with AI and may contain errors. Always verify the details with the provider.
Features
Details of this home
Transfer
Price
Energy
 Save up to € 400 on your energy billCompare now
Areas and volume
 Insure your home and belongingsGet insured
Layout
Construction
Outdoor space
The WOZ value is set annually by the municipality with 1 January as its reference date, and therefore lags the market by about a year. It is an estimated market value, not a sale price.
Frequently asked questions
About Stratenmakersveste 68, Arnhem
What is the asking price for this home?
The asking price is €635,000. Based on the agent's listed living area of 142 m², that works out to €4,472 per square metre. In the neighbourhood, the average asking price for homes currently for sale is €730,893, with a median of €537,000, so this home sits above the median but below the average.
How many bedrooms does this home have?
According to the agent, the home has six rooms in total, including five bedrooms and one bathroom, spread over three floors. The living area is listed as 142 m² by the agent, while the BAG registration records 170 m². The plot is 253 m² in both registrations.
What is the energy label and what does it mean?
The home has an energy label A+, which is an efficient label. This means energy costs are likely to be relatively low compared to less efficient labels. The home is fully insulated with roof, wall and floor insulation, and heated by district heating with partial underfloor heating and a heat recovery system.
What is the WOZ value of this home?
The WOZ value is not stated in the available data. The WOZ is the municipal valuation used for tax purposes, and it is not included in the information provided for this property. As a result, no comparison with the asking price or historical development can be made.
What are the flood risks for this address?
The current flood risk for this address is elevated, according to area-level data from the Klimaateffectatlas. By 2050, that risk is projected to be low. Pluvial flooding at heavy rain is low, and heat stress is currently low but expected to be medium by 2050. These are indications at area level, not an inspection of this specific home.
What amenities are nearby?
The PLUS supermarket is just around the corner, with Albert Heijn and Jumbo a couple of streets away. Katholieke Basisschool de Laarakker is a five-minute walk, and the GP practice Huisartsenpraktijk Het Kompas is a couple of streets away. The pharmacy Apotheek de Laar is a ten-minute walk.
How is the public transport in this area?
Bus stops at Woudrichemstraat (line 1), De Laar (lines 1 and 2) and Germanenveld (lines 4 and 5) are all within a five-minute walk. Arnhem Zuid train station is about 1.2 km away, which is a ten-minute walk. This gives you several options for getting around.
What is the neighbourhood like?
Schuytgraaf-Zuid is a residential area where most homes were built between 1990 and 2010. Residents across the municipality of Arnhem give their living environment an average score of 7.53 out of 10, based on 71 reviews. Around 60% of households have children, and 25% of residents are under 15, giving the area a family-oriented character.
Does this home have a garden and garage?
Yes, the home has both a front and rear garden. The rear garden faces north and is accessible via the back alley. There is also an attached brick garage, which provides parking and storage space. The property is freehold, so you own the land and the building outright.
What is the foundation risk for this property?
The foundation risk indication for this address is low, according to area-level data. The soil is clay, which is sensitive to settling, but the risk level is still rated as low. This is an area-level indication from public data, not an inspection of this specific home.