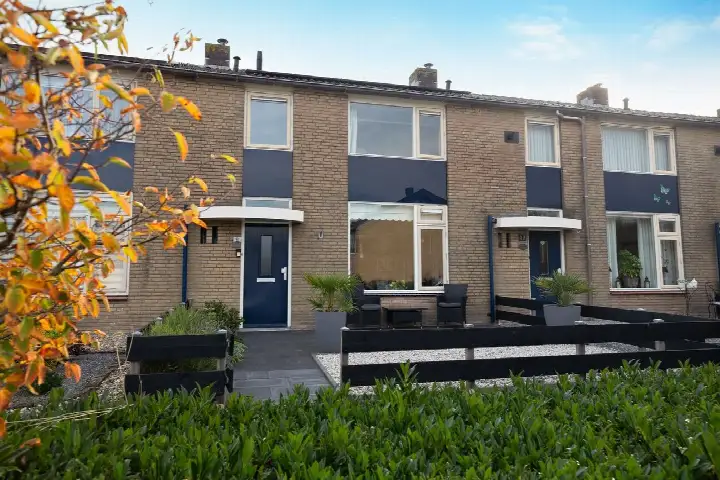
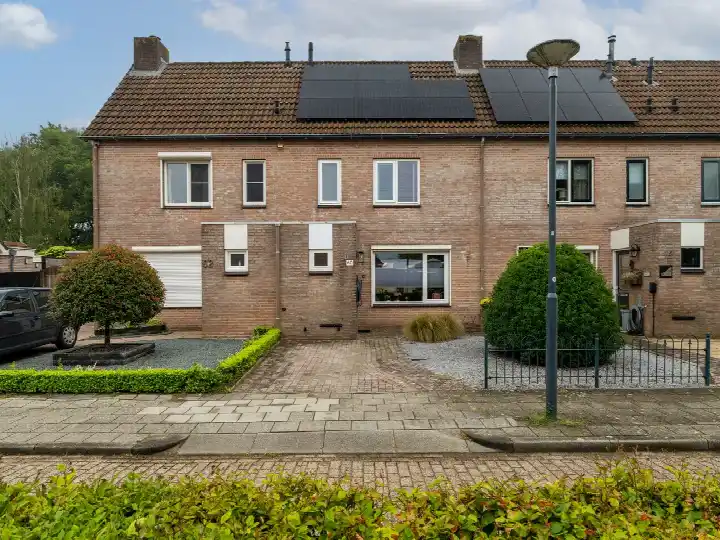
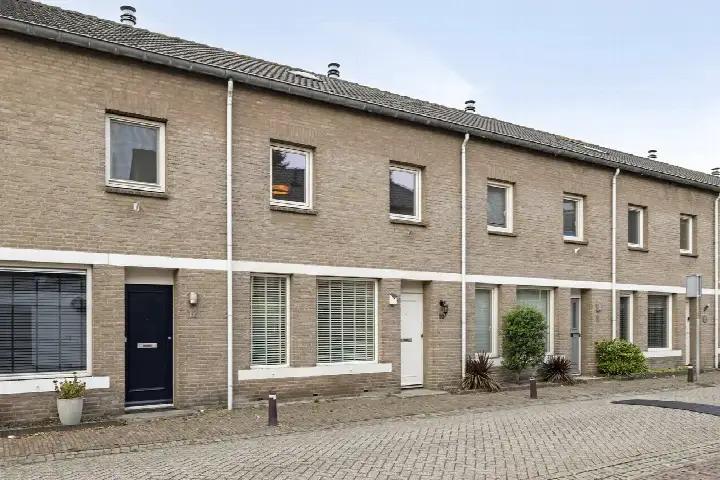
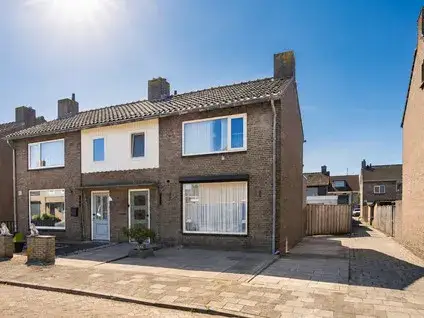
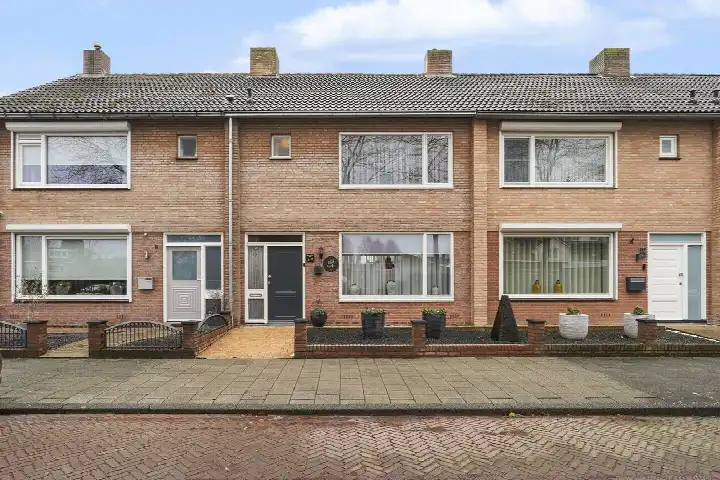
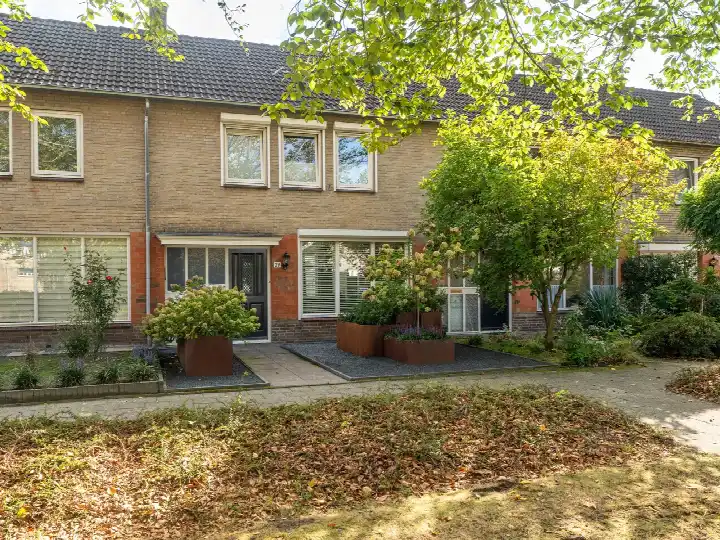
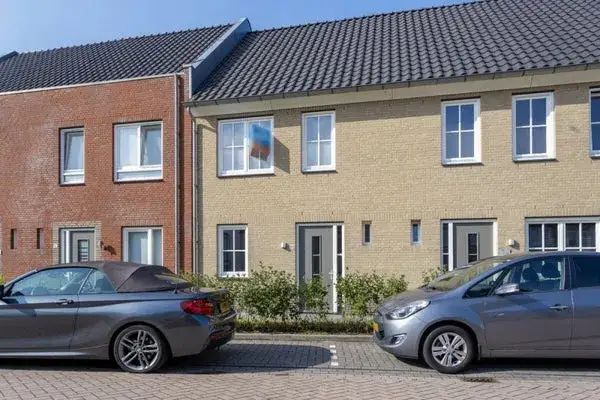
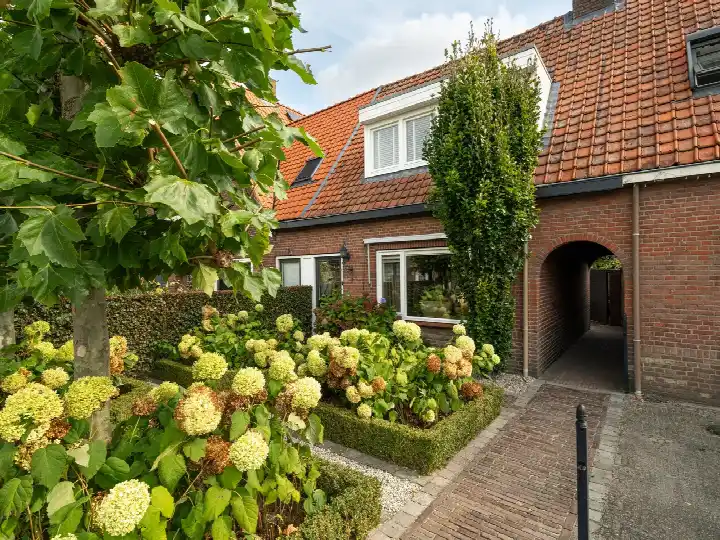
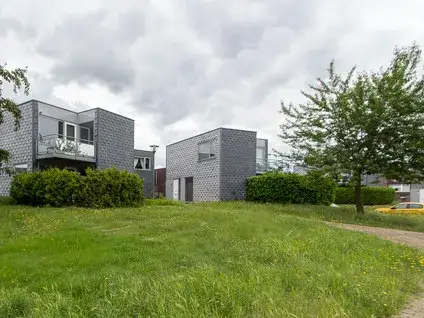
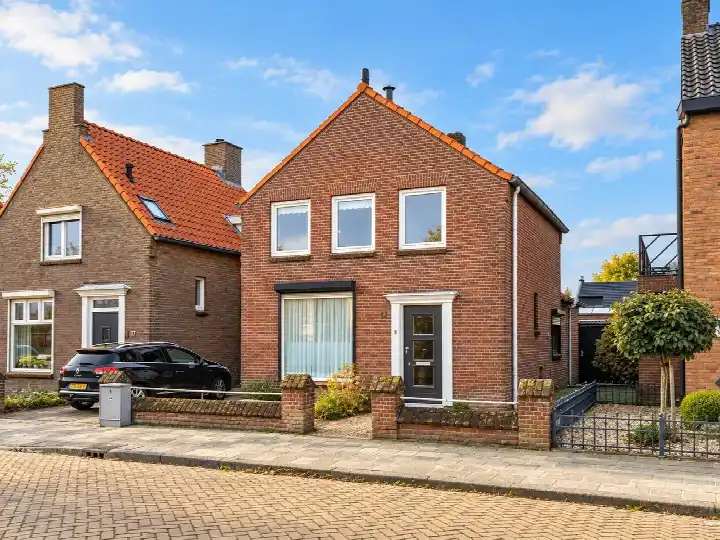
A terraced house on the edge of Vrijhoeve
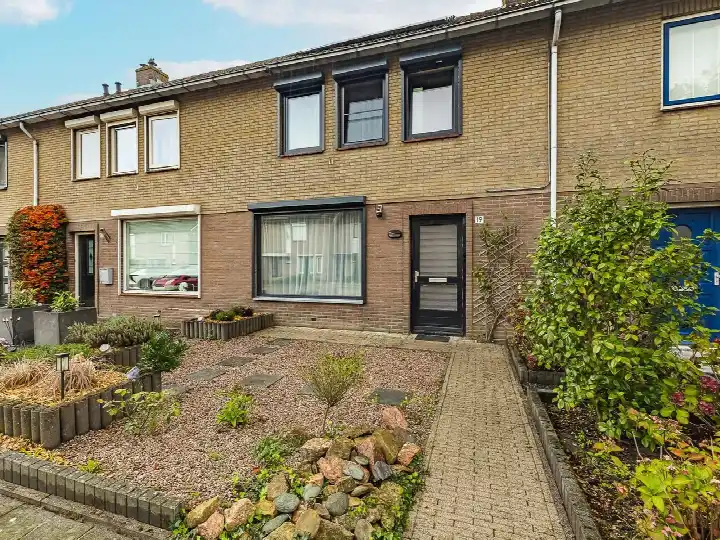
Trampad 19 is a terraced house in Vrijhoeve, a residential area in Sprang-Capelle, part of the municipality of Waalwijk. The home was built in 1971 and sits in a quiet, established part of the neighbourhood. This listing does not state the energy label, so the agent has not published that detail. At €365,000, the asking price is 33% below the average asking price of €546,933 for homes currently for sale in this neighbourhood, and it is the cheapest of the 15 homes on the market here. For comparison, [terraced houses in Waalwijk]( /koopwoningen/waalwijk/tussenwoningen/ ) have their own price dynamics.
The home itself
Inside, the house has four rooms, including three bedrooms and one bathroom, spread over two floors. The living area is 79 m², according to both the BAG registration and the agent's listing, and the plot is 150 m². The agent mentions roof insulation and double glazing, and the home is heated by a central heating boiler. There is a back garden of 91 m² facing east. The total volume of the house is 323 m³.
Life in Vrijhoeve
Vrijhoeve is a neighbourhood of about 4,020 residents, where a quarter of the population is 65 or older. Residents of the district give it an average score of 7.84, based on six reviews. One resident says: "We live in a nice apartment with a beautiful view. It feels like we live in a nature reserve." Another notes: "It is a nicely located neighbourhood surrounded by relatively many farms. Nice natural area around the houses." A third adds: "People look out for each other. You can always knock on some neighbours' doors." The reviews mention some nuisance from fast or noisy vehicles on the street, but also that the area is clean and sociable. For a closer look at what [the Vrijhoeve neighbourhood]( /buurt/vrijhoeve-waalwijk/ ) has to offer, the data paints a picture of a mixed community.
Amenities and transport
Daily errands are easy from here. The PLUS supermarket is just around the corner, and the Albert Heijn is a ten-minute walk away. Christelijke Basisschool De Rank is a couple of streets away, and Basisschool De Vrijhoeve is a five-minute walk. The nearest GP, Huisartspraktijk Sadijo, is just around the corner, and Service Apotheek Vrijhoeve is even closer. Bus line 174 stops at Sprang Capelle, Julianalaan, a couple of streets away. The nearest train station is Tilburg Reeshof, about 11 km away. For a broader view of the area, [the municipality of Waalwijk]( /gemeente/waalwijk/ ) offers more context.
WOZ value and address data
The WOZ value of this home is €295,000, with a reference date of 1 January 2025. The asking price is 24% above this WOZ value. Between 2020 and 2025, the WOZ value rose by 55%, from €190,000 to €295,000. As for address-level risks, these are area-level indications, not an inspection of this specific home. The noise load from road traffic is 59 dB Lden, which is above the noise standard, while aircraft noise is 43 dB Lden, below the standard. The foundation risk indication is low, with sandy soil. For climate risks, pluvial flooding is low, while flood risk is medium now and in 2050, and heat stress is low now but medium by 2050.
Source and agent
At the time of writing, the home is offered via multiple channels, including De Makelaars van Altena and their listings on Funda and Vastgoed Nederland.
This summary was generated with AI and may contain errors. Always verify the details with the provider.
Features
Details of this home
Transfer
Price
Energy
 Save up to € 400 on your energy billCompare now
Areas and volume
Layout
Construction
Outdoor space
The WOZ value is set annually by the municipality with 1 January as its reference date, and therefore lags the market by about a year. It is an estimated market value, not a sale price.
Frequently asked questions
About Trampad 19, Sprang-Capelle
How does the asking price compare to the WOZ value?
The asking price of €365,000 is 24% above the WOZ value of €295,000, which was set on 1 January 2025. The WOZ value is the municipal valuation, not the current market value. Between 2020 and 2025, the WOZ value increased by 55%, from €190,000 to €295,000. This comparison is a fact about the listing, not a judgement on whether the price is fair.
What is the layout of this terraced house?
According to the agent, the home has four rooms in total, including three bedrooms and one bathroom, spread over two floors. The living area is 79 m², and the plot is 150 m². There is a back garden of 91 m² facing east. The agent also mentions roof insulation and double glazing, and the home is heated by a central heating boiler.
What is the energy label of this home?
The agent has not published this field. Without the label, it is not possible to say how energy-efficient the home is. The home was built in 1971, but the year of construction alone does not determine the energy performance. The agent does mention roof insulation and double glazing as features.
What is the foundation risk for this address?
The foundation risk indication for this address is low, according to public risk data at the address level. The soil type is sand. This is an area-level indication, not an inspection of this specific home. It means that, based on regional data, the risk of foundation problems is considered low, but it does not guarantee the condition of this particular property.
What are the noise levels like at this address?
The noise load from road traffic at this address is 59 dB Lden, which is above the noise standard. Aircraft noise is 43 dB Lden, which is below the standard. These figures come from public data for the year 2022 and are area-level indications. They describe the general noise environment, not the soundproofing of this specific home.
What supermarkets are nearby?
The nearest supermarket is PLUS, just around the corner at about 290 metres. Albert Heijn is about 1 km away, and Aldi is about 1.2 km away. Jumbo and Lidl are a bit further, at about 1.5 km and 1.7 km respectively. Within a 5 km radius, there are 12 supermarkets in total, so daily groceries are well covered.
Which schools are close to this home?
Christelijke Basisschool De Rank is the nearest primary school, about 280 metres away. Basisschool De Vrijhoeve is about 460 metres away. For secondary education, Van Haestrecht College is about 1.2 km away. There are 21 schools within a 5 km radius, covering both primary and secondary education.
What public transport options are available?
The nearest bus stop is Sprang Capelle, Julianalaan, about 240 metres away, served by bus line 174. There are two more stops on the same line within about 850 metres. The nearest train station is Tilburg Reeshof, about 10.9 km away. No travel times or destinations are stated in the listing.
How does the price per m² compare to the neighbourhood average?
The asking price per m² is €4,620, based on the agent's listed living area of 79 m². The average asking price per m² for homes currently for sale in this neighbourhood is €3,725. This means the price per m² for this home is higher than the neighbourhood average, but the overall asking price is lower because the home is smaller than average.
Why are there no property details in this listing?
The listing does not state the energy label. The agent has not published this field. The address itself is complete, so location and neighbourhood data are accurate. The absence of the energy label means that information about the home's energy performance is not available from this listing.