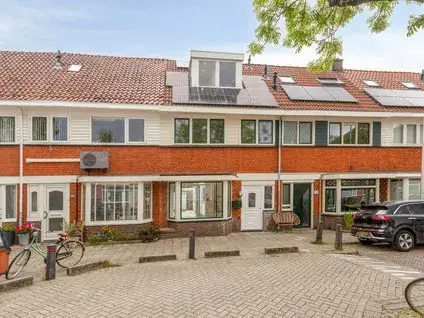
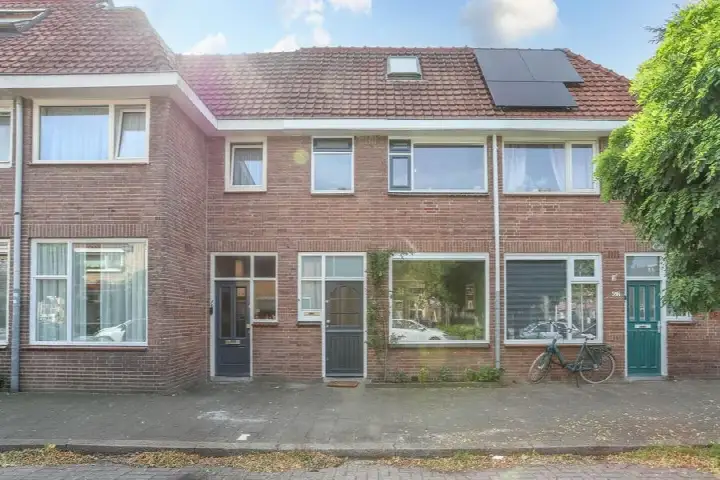
Fregatstraat 63
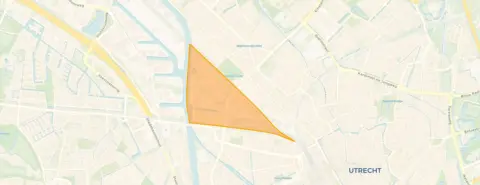
Schepenbuurt Cartesiusweg en omgeving, Utrecht
 Area
AreaA classic terraced house in Utrecht West
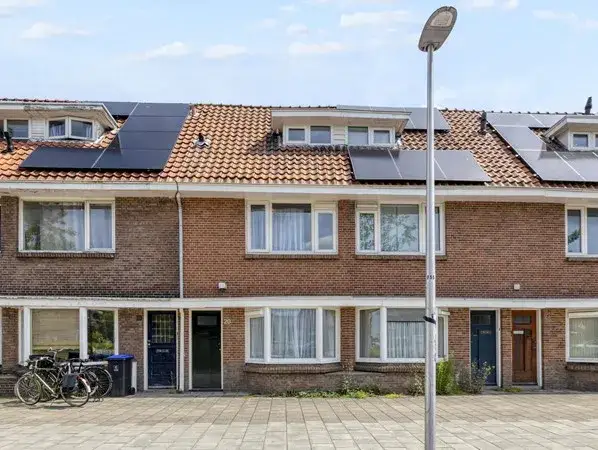
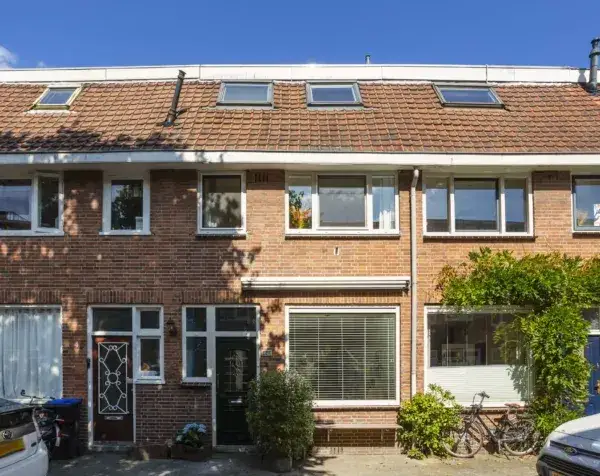
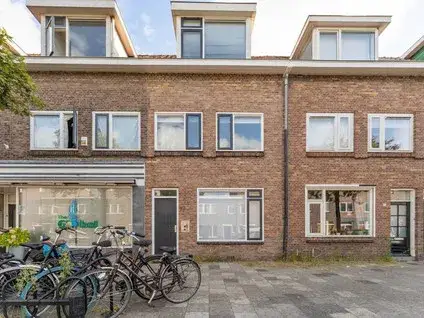
Fregatstraat 63 is a terraced house from 1936, tucked away on a quiet road in the Schepenbuurt, Cartesiusweg e.o. neighbourhood in Utrecht West. The asking price of €625,000 sits 21% below the neighbourhood average asking price of €790,492, which puts it on the low side for the area. For context, [terraced houses in Utrecht]( /koopwoningen/utrecht/tussenwoningen/ ) typically go for around that neighbourhood average, so this one stands out on price.
Inside the home
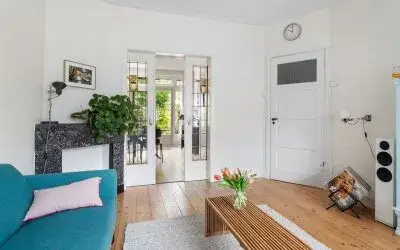
According to the agent, the home has five rooms, four bedrooms and one bathroom spread over two floors, with a volume of 360 m³. The BAG registration lists the living area at 90 m², while the agent's listing states 107 m². The plot is 90 m² in both records. Outside there is a rear garden facing north and a roof terrace. The home is fully owned, and the agent notes insulation in the roof, double glazing, wall insulation and floor insulation, plus a central heating boiler. The energy label is C.
The Schepenbuurt, Cartesiusweg e.o.
Residents of the district give it an average score of 7.37 based on eleven reviews. One resident says: "Cosy, student-like, park on the doorstep, where people sit when the weather is nice. Pub in the neighbourhood, shopping centre within walking distance and Kanaalstraat nearby." Another adds: "Especially great that there are so many nice shops in the area. The walks to the Muntkade and Park Oog en Al also often make my day." A third notes it is "a reasonably quiet neighbourhood" but with "absolutely no social contact." The neighbourhood has around 1,830 residents, and about half of households are single-person. [The Schepenbuurt, Cartesiusweg e.o. neighbourhood]( /buurt/schepenbuurt-cartesiusweg-en-omgeving-utrecht/ ) is very strongly urban, with an address density of 3,186 per km².
Amenities and transport
For daily errands, Albert Heijn is just around the corner, with Aldi and Nettorama a couple of streets away. Agora Hub030 primary school is a five-minute walk, and Van Asch van Wijckschool is also within walking distance. The nearest GP is Gezondheidscentrum Lombok, Huisartsen, a ten-minute walk, and Apotheek Deli-Bergema is just around the corner. Bus stop Utrecht, Schepenbuurt is on your doorstep with lines 11, 12 and 120, and Utrecht, Thomas à Kempisplantsoen is just around the corner with lines 5, 12, 13, 28, 73, N1 and 120. Utrecht Zuilen train station is a ten-minute walk. [The municipality of Utrecht]( /gemeente/utrecht/ ) offers plenty within reach.
WOZ and address data
The WOZ value on 1 January 2025 was €605,000, and the asking price sits 3% above that value. Between 2020 and 2025 the WOZ value rose 63%, from €372,000 to €605,000. As for address-level risk data, these are area-level indications, not an inspection of this specific home. Road traffic noise is 55 dB Lden, above the norm, and industrial noise is 60 dB Lden, also above the norm. Railway and aircraft noise stay below their norms. The foundation risk indication is medium, with 2% of properties in the area showing an elevated pile-rot risk. Pluvial flooding at heavy rain is medium, current flood risk is elevated, and heat stress is low now but medium by 2050.
Source
At the time of writing the home is offered via multiple channels, including Dam en Hooft Makelaars Utrecht B.V. and listings on Funda and Vastgoed Nederland.
This summary was generated with AI and may contain errors. Always verify the details with the provider.
Features
Details of this home
Transfer
Price
Energy
 Save up to € 400 on your energy billCompare now
Areas and volume
 Insure your home and belongingsGet insured
Layout
Construction
Outdoor space
The WOZ value is set annually by the municipality with 1 January as its reference date, and therefore lags the market by about a year. It is an estimated market value, not a sale price.
Frequently asked questions
About Fregatstraat 63, Utrecht
How does the asking price compare to the neighbourhood average?
The asking price of €625,000 is 21% below the neighbourhood average asking price of €790,492. The average price per m² in the neighbourhood is €7,118, while this home is listed at €5,841 per m² based on the agent's floor area. The median asking price in the area is €722,000, so this home sits below both the average and the median.
What is the layout of this terraced house?
According to the agent, the home has five rooms, four bedrooms and one bathroom across two floors. The living area is listed as 107 m² by the agent, while the BAG registration states 90 m². The plot is 90 m². There is a rear garden facing north and a roof terrace. The home is fully owned.
What is the WOZ value of this property?
The WOZ value on 1 January 2025 was €605,000. The asking price of €625,000 is 3% above that value. Between 2020 and 2025 the WOZ value rose 63%, from €372,000 to €605,000. The WOZ value is the municipal valuation for tax purposes, not the current market value.
What are the noise levels around this address?
Area-level data indicates road traffic noise at 55 dB Lden, which is above the norm, and industrial noise at 60 dB Lden, also above the norm. Railway noise is 54 dB Lden and aircraft noise is 42 dB Lden, both below their norms. These are indications at area level, not measurements taken at this specific home.
What is the foundation risk for this home?
The foundation risk indication for the area is medium. The home was built in 1936, before 1970, and the entire postcode area falls within a KCAF attention zone for pre-1970 construction. According to the Klimaateffectatlas, 2% of properties in the neighbourhood have an elevated pile-rot risk. This is an area-level indication, not an inspection of this specific property.
What supermarkets are nearby?
Albert Heijn is about 918 metres away, just around the corner. Aldi and Nettorama are both about 1,070 metres away, a couple of streets further. PLUS is at 1,188 metres and Boni at 1,224 metres, both within a ten-minute walk. There are 70 supermarkets within 5 km of the home.
Which schools are within walking distance?
Agora Hub030 primary school is 512 metres away, a five-minute walk. Van Asch van Wijckschool is 623 metres away, also within walking distance. For secondary education, Academie Tien is 904 metres away. There are 139 schools within 5 km of the home.
How is the public transport in this area?
Bus stop Utrecht, Schepenbuurt is 209 metres away with lines 11, 12 and 120. Utrecht, Thomas à Kempisplantsoen is 279 metres away with lines 5, 12, 13, 28, 73, N1 and 120. Utrecht Zuilen train station is 607 metres away, about a ten-minute walk. Bus stop Utrecht, Station Zuilen is 630 metres away with lines 11, 12, 120 and Flex.
What do residents say about the district?
Residents of the district give it an average score of 7.37 based on eleven reviews. One resident describes it as "cosy, student-like, park on the doorstep," while another highlights "so many nice shops in the area." A third resident says it is "a reasonably quiet neighbourhood" but notes there is "absolutely no social contact." These reviews describe the wider district, not specifically this neighbourhood.
What is the energy label and what does it mean?
The energy label is C. This is a mid-range label, so energy costs will be moderate compared to the most efficient homes. The agent notes the home has roof insulation, double glazing, wall insulation and floor insulation, plus a central heating boiler. The label itself does not indicate the structural condition of the home.