Eerste Westerparklaan 58
Parkwijk-Noord, Utrecht
 Area
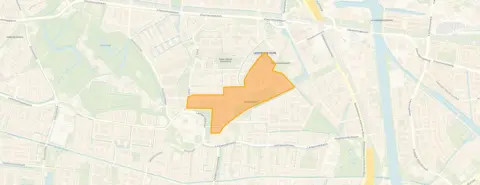
AreaA quiet spot in Parkwijk-Noord
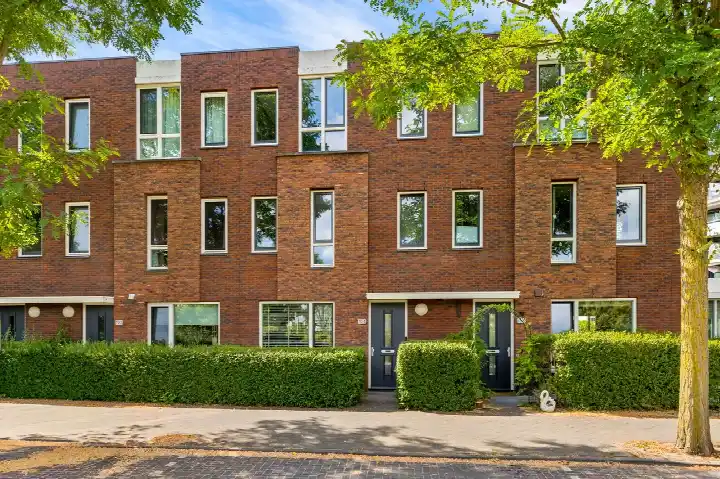
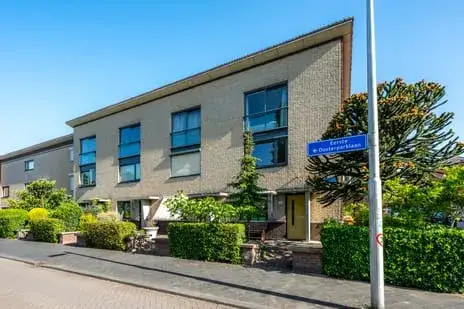
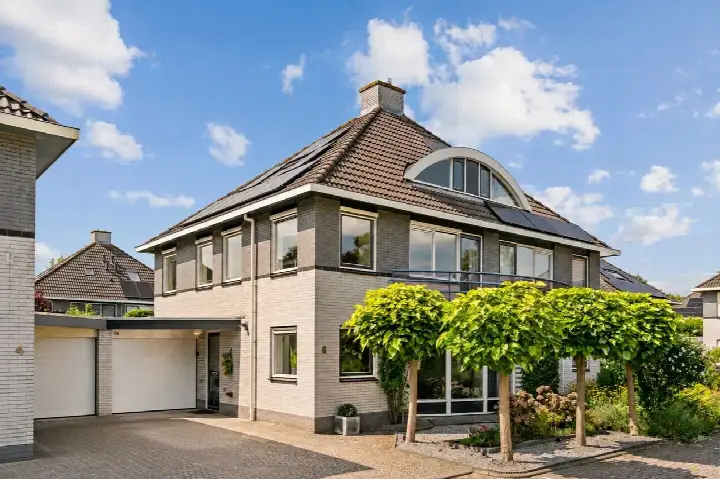
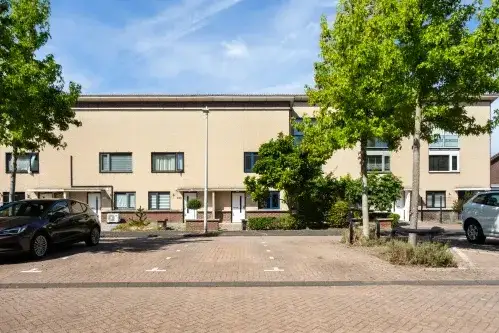
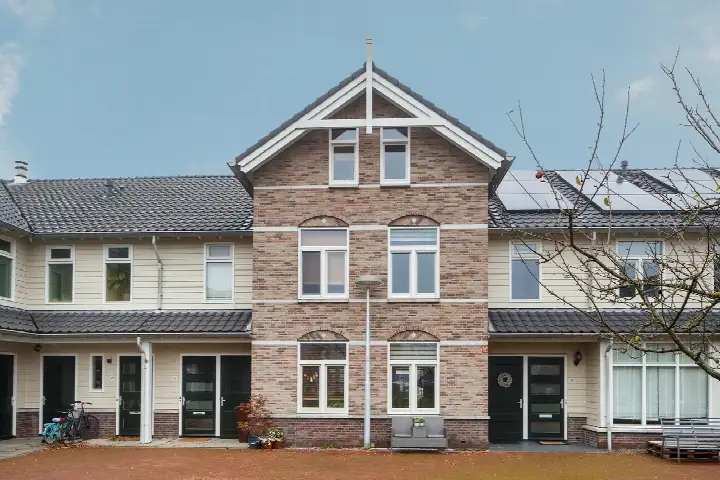
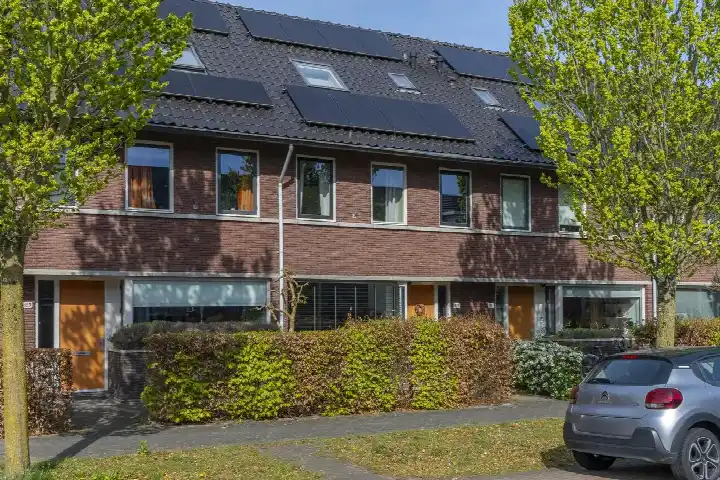
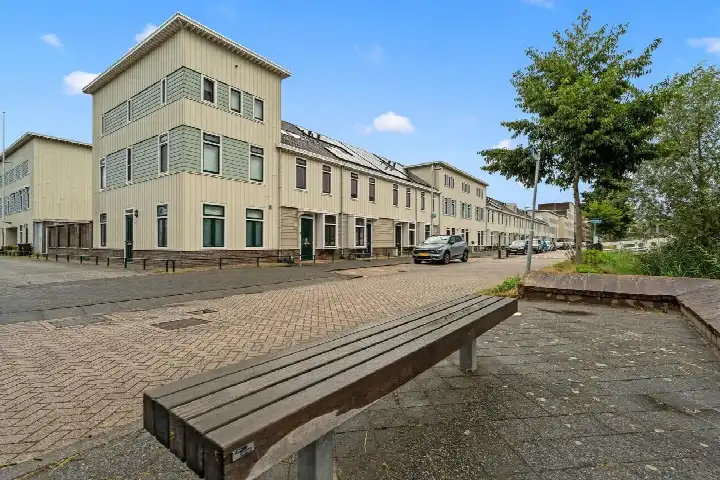
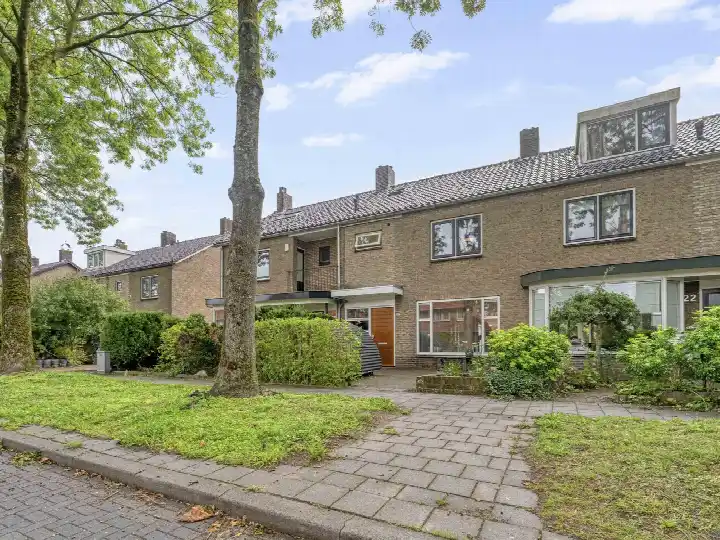
This terraced house sits on a quiet road in Parkwijk-Noord, a residential area in the Leidsche Rijn district of Utrecht. Built in 2001, the home has an A+ energy label, which is an efficient label. With a floor area of 162 square metres according to the agent, the asking price of €725,000 works out at €4,475 per square metre. That is 26% below the average asking price of €976,000 for homes in this neighbourhood, so the price is sharp. For context, [terraced houses in Utrecht]( /koopwoningen/utrecht/tussenwoningen/) vary widely in price across the municipality.
The home itself
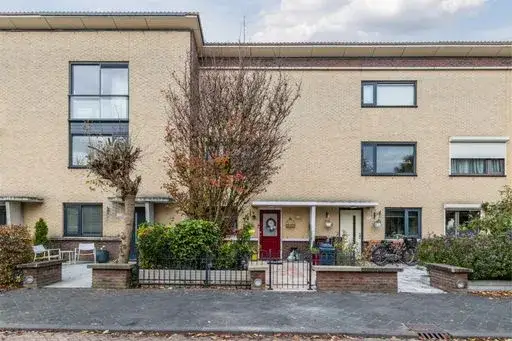
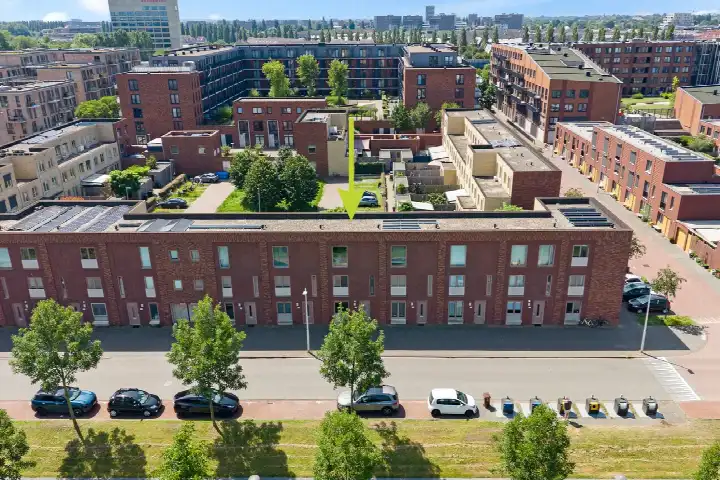
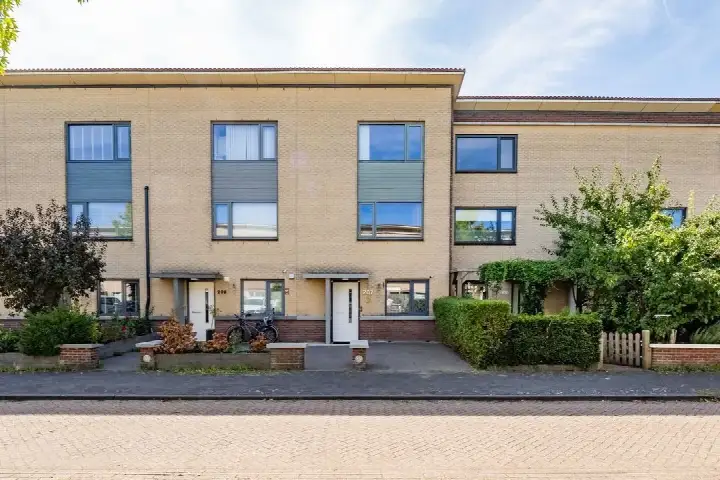
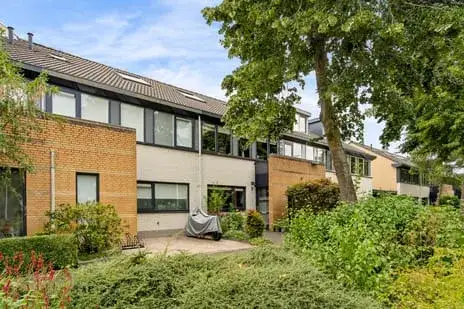
The agent describes this as a single-family terraced house with seven rooms, six bedrooms and one bathroom spread over four floors. The living area is 162 square metres according to the agent, while the BAG registration records 151 square metres. The plot measures 128 square metres in both sources. Outside, there is a rear garden with a west-facing orientation, accessible via the back alley, plus a roof terrace. The property is fully insulated, with roof insulation, double glazing, wall insulation and floor insulation. Heating comes from district heating with partial underfloor heating. The ground lease is municipal ownership, with the perpetual ground rent already bought off.
Life in Parkwijk-Noord
Residents of the Leidsche Rijn district give their area an average score of 7.67, based on seven reviews. One resident says: "Leuke gemixte buurt waar mensen oog voor elkaar hebben en het rustig wonen is. Het grootste voordeel is dat alle voorzieningen dichtbij zijn zoals Leidsche Rijn centrum, winkelcentrum parkwijk, bushalte, treinstation, scholen, sportclubs, parken, bioscoop en horeca." Another adds: "Heerlijk rustige buurt op slechts 20 minuten afstand van het centrum van Utrecht. Park Hoge Weide, scholen, supermarkten en sportvoorzieningen zijn om de hoek." A third resident, however, notes a decline over recent years. The neighbourhood has around 3,350 residents, and most homes were built between 1990 and 2010. [The Parkwijk-Noord neighbourhood]( /buurt/parkwijk-noord-utrecht/) is part of a larger district with its own character.
Amenities and transport
The daily routine is well covered here. A Lidl is just around the corner, with a Jumbo a couple of streets away, and a SPAR express a ten-minute walk. For primary education, Al Amana Leidsche Rijn is just around the corner, and obs De Klimroos is a couple of streets away. The nearest GP is Gezondheidscentrum Het Zand, Huisartsen, a couple of streets away, and the FLeiR Apotheek Parkwijk is just around the corner. Bus stops are close by: Utrecht, Eerste Westerparklaan, just around the corner, serves lines 28 and N1, and Utrecht, Kreekraklaan, a couple of streets away, serves lines 6, 16 and N2. Utrecht Terwijde train station is a ten-minute walk. [The municipality of Utrecht]( /gemeente/utrecht/) offers all this within easy reach.
WOZ and address data
The WOZ value for this home is €796,000, based on the reference date of 1 January 2025. The asking price lies 9% below the WOZ value. Between 2020 and 2025, the WOZ value rose by 79%, from €444,000 to €796,000. As for address-level risk indications, these are area-level indications rather than an inspection of this specific home. Road traffic noise is measured at 51 dB Lden, which is above the noise standard, while railway, aircraft and industrial noise are all below their standards. The foundation risk indication is low, though the soil is clay, which is sensitive to settling. Pluvial flooding at heavy rain is low, the current flood risk is elevated, and by 2050 the flood risk is low. Heat stress is currently low, rising to medium by 2050.
Source and agent
At the time of writing, the home is offered via two channels: Beumer and Beumer De Meern on Funda.
This summary was generated with AI and may contain errors. Always verify the details with the provider.
Features
Details of this home
Transfer
Price
Energy
 Save up to € 400 on your energy billCompare now
Areas and volume
 Insure your home and belongingsGet insured
Layout
Construction
Outdoor space
The WOZ value is set annually by the municipality with 1 January as its reference date, and therefore lags the market by about a year. It is an estimated market value, not a sale price.
Frequently asked questions
About Eerste Westerparklaan 58, Utrecht
How does the asking price compare to the WOZ value?
The WOZ value, based on the reference date of 1 January 2025, is €796,000. The asking price of €725,000 lies 9% below that WOZ value. The WOZ value has risen by 79% between 2020 and 2025, from €444,000 to €796,000. This comparison is a fact about the numbers, not a judgement on whether the price is fair.
What is the layout of this terraced house?
According to the agent, this is a single-family terraced house with seven rooms, six bedrooms and one bathroom spread over four floors. The living area is 162 square metres according to the agent, while the BAG registration records 151 square metres. The plot measures 128 square metres. There is a rear garden with a west-facing orientation, accessible via the back alley, plus a roof terrace.
What is the energy label and what does it mean for costs?
The home has an A+ energy label, which is an efficient label. The agent states the property is fully insulated, with roof insulation, double glazing, wall insulation and floor insulation. Heating comes from district heating with partial underfloor heating. An efficient label generally means lower energy costs, though actual costs depend on usage.
What is the ground lease situation?
The ownership is described as municipal property subject to ground lease, with the perpetual ground rent already bought off. This means the ground lease has been settled in advance, so there is no recurring ground rent to pay. This is a common arrangement in Utrecht and is stated in the listing.
What are the noise levels around this address?
Road traffic noise is measured at 51 dB Lden, which is above the noise standard, based on 2022 data. Railway noise is 36 dB Lden, aircraft noise is 41 dB Lden and industrial noise is 45 dB Lden, all below their respective standards. These are area-level indications from public risk data, not measurements taken at the property itself.
What is the foundation risk for this home?
The foundation risk indication is low, according to area-level data. The soil is clay, which is noted as sensitive to settling. This is an indication at area level from public risk data, not an inspection of this specific home. The low risk level means no particular concern is flagged, though the clay soil is a fact worth knowing.
What flood and heat risks apply to this address?
Pluvial flooding at heavy rain is low, the current flood risk is elevated, and by 2050 the flood risk is projected to be low. Heat stress is currently low, rising to medium by 2050. These are area-level indications from the Klimaateffectatlas, not an assessment of this specific property.
Which supermarkets are nearby?
A Lidl is 377 metres away, just around the corner, and a Jumbo is 463 metres away, a couple of streets further. A SPAR express is 1,133 metres away, about a ten-minute walk. Within five kilometres there are 55 supermarkets in total, so grocery shopping is well covered in this part of Utrecht.
Which schools are close to this home?
Al Amana Leidsche Rijn, a primary school, is 377 metres away, just around the corner. Obs De Klimroos is 528 metres away, and Obs Het Zand is 554 metres away, both a couple of streets further. For secondary education, Leidsche Rijn College is 766 metres away, about a ten-minute walk.
What public transport options are available?
The nearest bus stop is Utrecht, Eerste Westerparklaan, 246 metres away, serving lines 28 and N1. Utrecht, Kreekraklaan, 474 metres away, serves lines 6, 16 and N2. Utrecht Terwijde train station is 1,311 metres away, about a ten-minute walk. These connections link the area to the wider region.
How does the price per square metre compare to the neighbourhood?
The asking price of €725,000 for 162 square metres works out at €4,475 per square metre, based on the agent's floor area. The average asking price per square metre in this neighbourhood is €6,905. The asking price is 26% below the neighbourhood average asking price of €976,000.
What do residents say about living in this area?
Residents of the Leidsche Rijn district give their area an average score of 7.67, based on seven reviews. One resident praises the mix of people and the proximity of amenities, while another highlights the quiet, green surroundings. A third resident notes a decline over recent years. These reviews describe the district, not specifically this street.