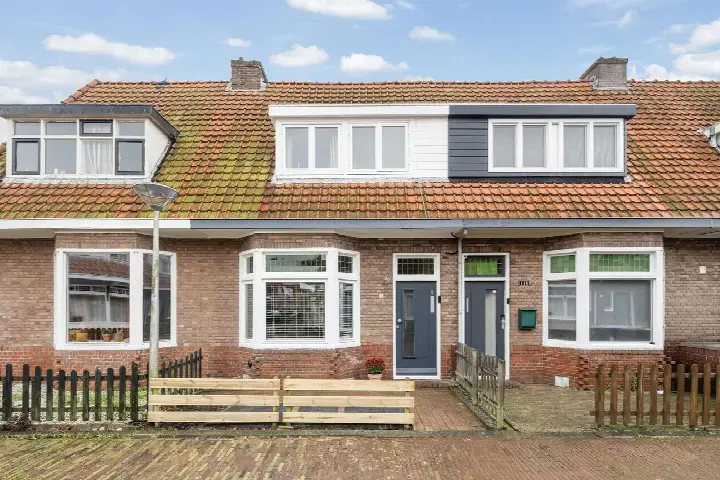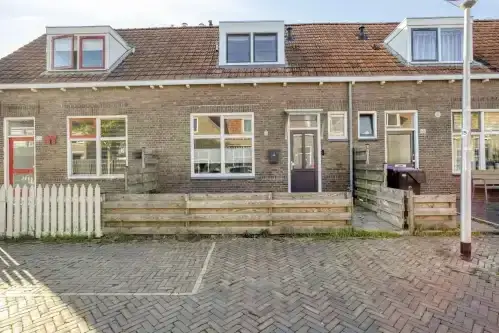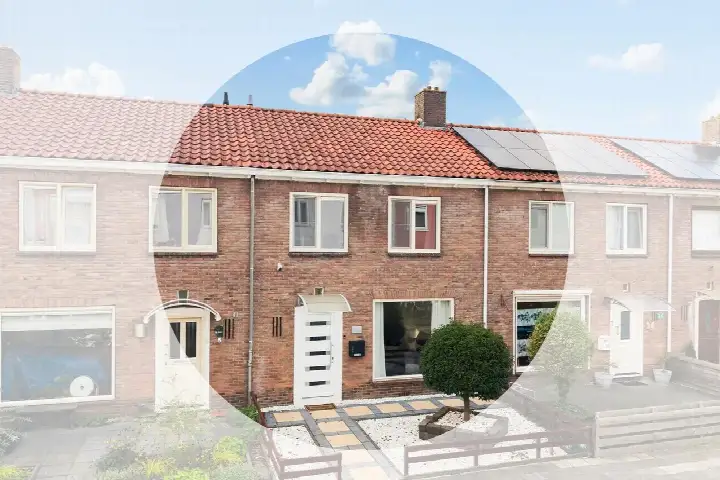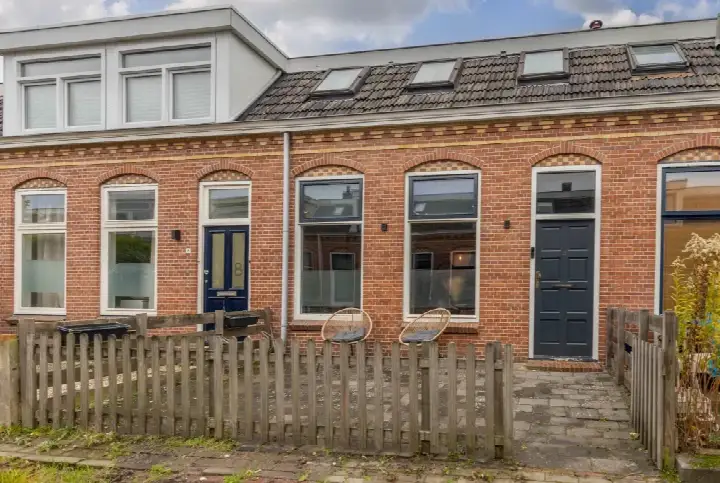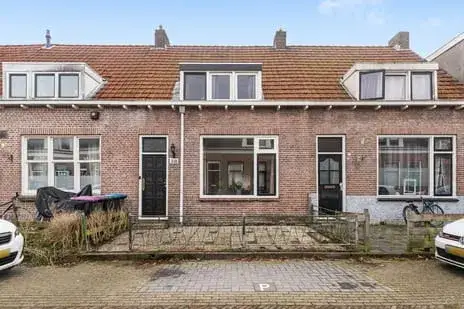
van Asbeckstraat 38
Achter de Hoven · 8933 ED Leeuwarden

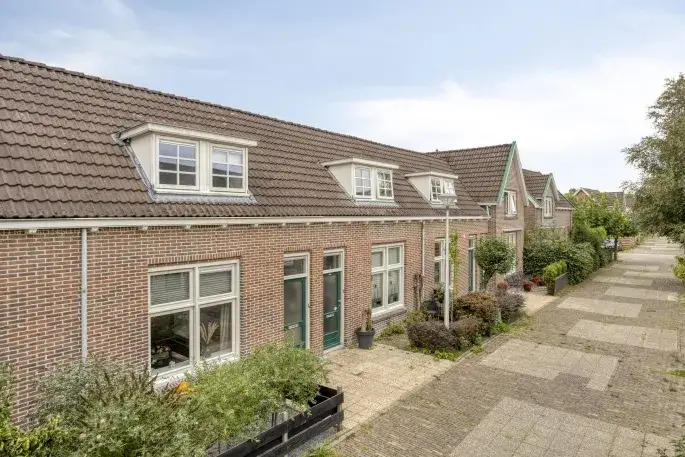
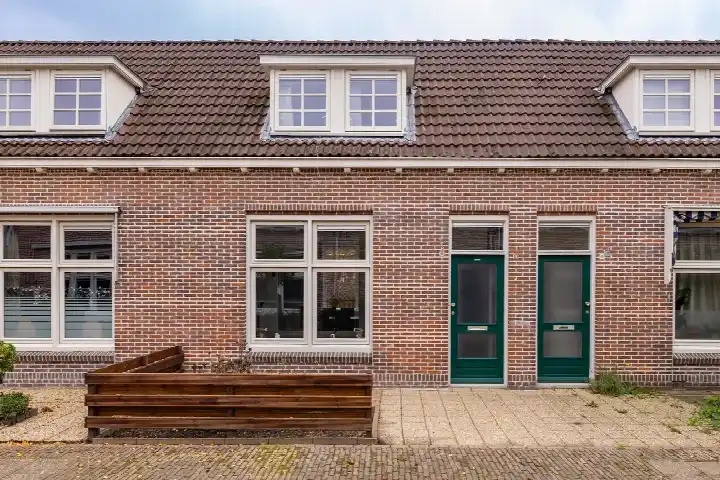
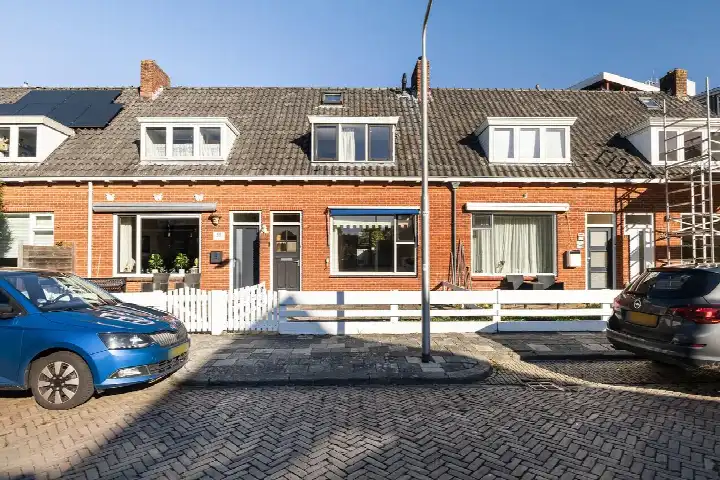
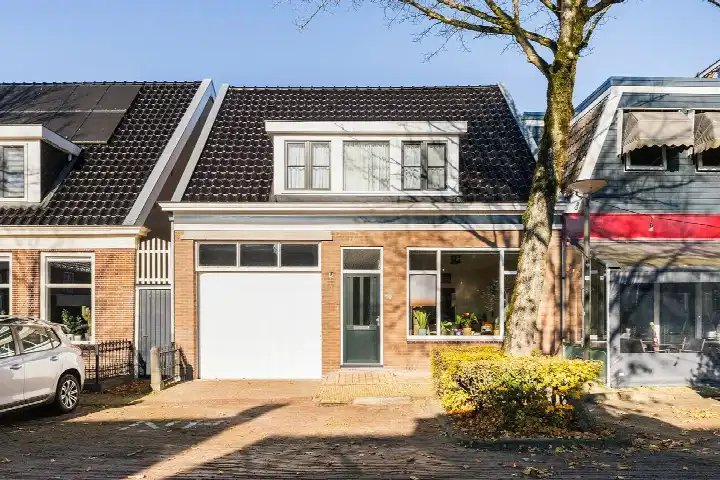
A terraced house with character in Leeuwarden
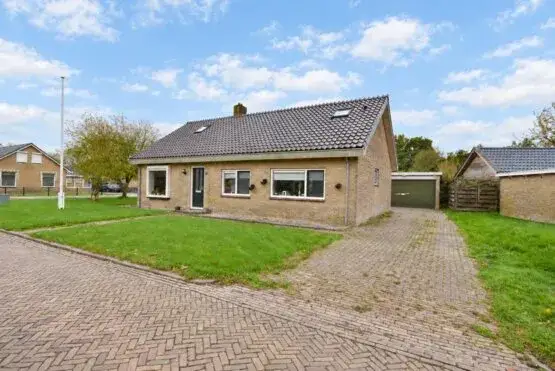
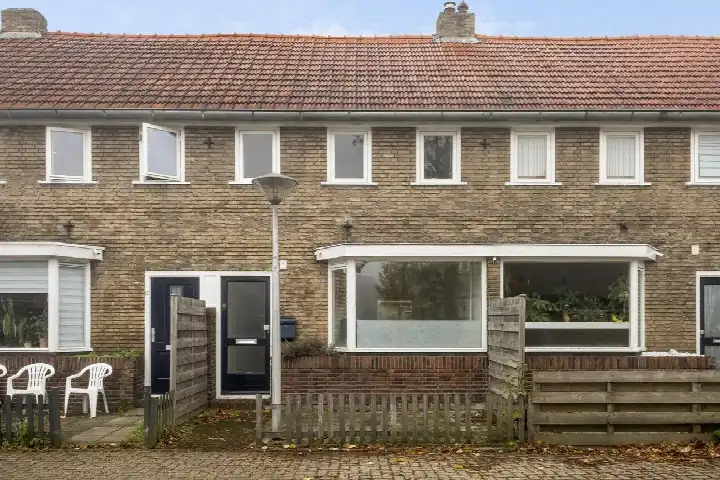
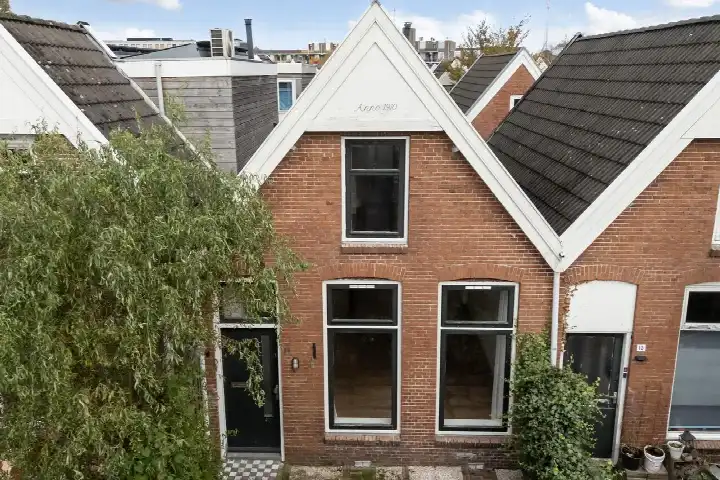
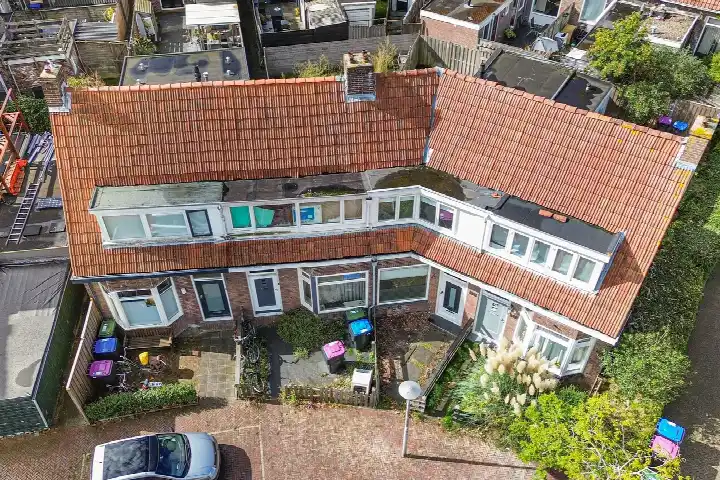
This 1923 terraced house on van Asbeckstraat 38 sits in Achter de Hoven, a neighbourhood with a rich history and a mix of stately homes and workers' cottages. The last known asking price of €215,000 was sharp compared to the neighbourhood average of €410,088, and it was also below the average for terraced houses in Leeuwarden. With a living area of 82 m² according to the agent, the price per square metre came to €2,622. This home has not been online since 30 September 2026.
Inside the home
The agent described this as a single-family terraced house with four rooms, including three bedrooms and one bathroom, spread over two floors. The total volume is 322 m³. It has both a front and a back garden, with the back garden facing south. The property was freehold, and the agent noted insulation in the roof, walls, and mostly double glazing, plus a central heating boiler. The home is set on a quiet road in a residential area.
The Achter de Hoven neighbourhood
Achter de Hoven is a neighbourhood where you can feel the history, as one resident puts it, with houses that have a stately character interspersed with smaller workers' cottages. The same resident adds that you can walk straight into the city centre. However, reviews at the municipality level give an average score of 7.32 out of 10, based on 54 reviews, and these reflect a range of experiences. Some residents mention nuisance and safety concerns, while others praise the atmosphere. The neighbourhood has about 2,375 residents, and a large share of the housing stock dates from before 1945. For more details, see the Achter de Hoven neighbourhood.
Amenities and transport
Daily errands are well covered: Albert Heijn is just around the corner, and Aldi, Lidl, and Jumbo are a ten-minute walk away. For primary education, IKC de Kinderkoepel is a couple of streets away, and secondary schools like CSG Comenius and Aeres VMBO are also close. The nearest GP practice is Huisartsenpraktijk Iemhoff en Landmeter, and the pharmacy Service Apotheek Buitenhove is nearby. Bus line 7 stops at Leeuwarden, Verstolkstraat on your doorstep, and the train station Leeuwarden is a ten-minute walk. The municipality of Leeuwarden offers all the amenities of a provincial capital, as you can see on the page for the municipality of Leeuwarden.
WOZ and address data
The WOZ value was not available in this listing. According to public risk data at the address level, the noise from road traffic is 53 dB Lden, which is above the standard, while railway and aircraft noise are below their standards. The foundation risk indication is elevated, based on the 1923 construction on clay soil and the area's characteristics; this is an area-level indication, not an inspection of this specific home. Pluvial flooding at heavy rain is indicated as elevated, while flood risk is low now and in 2050, and heat stress is low now but medium by 2050.
Source and agent
When this home was still on the market, it was offered via multiple channels, including De Vos Makelaardij B.V. and De Vos Makelaardij B.V. on Funda.
This summary was generated with AI and may contain errors. Always verify the details with the provider.
Features
Details of this home
Transfer
Price
Energy
 Save up to € 400 on your energy billCompare now
Areas and volume
 Insure your home and belongingsGet insured
Layout
Construction
Outdoor space
The WOZ value is set annually by the municipality with 1 January as its reference date, and therefore lags the market by about a year. It is an estimated market value, not a sale price.
Frequently asked questions
About van Asbeckstraat 38, Leeuwarden
How did the asking price compare to other homes in the neighbourhood?
The asking price of €215,000 was 48% below the average asking price of €410,088 for homes at the time for sale in Achter de Hoven. The median asking price in the neighbourhood was €402,500, and prices range from €205,000 to €724,000. This home is at the lower end of that range, which is notable given its size and location.
What is the layout of this terraced house?
According to the agent, this was a single-family terraced house with four rooms, including three bedrooms and one bathroom, spread over two floors. The total volume is 322 m³. It has both a front and a back garden, with the back garden facing south. The property was freehold, and the agent noted insulation in the roof, walls, and mostly double glazing, plus a central heating boiler.
What is the WOZ value of this property?
The WOZ value was not stated in this listing. The WOZ value was the municipal valuation used for taxes, and it was not always included in property listings. If you need this information, you can check the municipal valuation records or contact the municipality.
What are the noise levels around this address?
Public risk data indicates that road traffic noise at this address is 53 dB Lden, which is above the Dutch standard. Railway noise is 42 dB Lden and aircraft noise is 32 dB Lden, both below their respective standards. These are area-level indications based on public data, not measurements at the property itself.
What is the foundation risk for this home?
The foundation risk indication for this address is elevated. This is based on the fact that the home was built in 1923 on clay soil, which may mean wooden piles or a shallow foundation. Additionally, 97% of properties in this postcode area were built before 1970, and 3% of properties in the neighbourhood have an elevated risk of pile rot according to the Climate Impact Atlas. This is an area-level indication, not an inspection of this specific home.
What supermarkets are nearby?
Albert Heijn is just around the corner at 310 metres, and Aldi, Lidl, and Jumbo are all within about 800 metres, which is a ten-minute walk. There is also an AH XL at 822 metres. With 31 supermarkets within 5 kilometres, you have plenty of options for your daily groceries.
How is the public transport in this area?
Bus line 7 stops at Leeuwarden, Verstolkstraat just 62 metres away, and also at Fruitstraat and Spoorstraat nearby. The nearest train station is Leeuwarden, about 1.3 kilometres away, which is a ten-minute walk. This gives you good options for getting around the city and beyond.
What is the neighbourhood like to live in?
Residents' reviews at the municipality level give an average score of 7.32 out of 10, based on 54 reviews. Some residents describe it as a cosy neighbourhood with a historic feel, while others mention nuisance and safety concerns. The neighbourhood has about 2,375 residents, and a large share of the housing stock dates from before 1945. It's a mixed picture, so it's worth exploring the area yourself.
What schools are near this property?
IKC de Kinderkoepel, a primary school, is 360 metres away, and IKC Aventurijn is about 1 kilometre away. For secondary education, CSG Comenius, Mariënburg is 396 metres away, and Aeres VMBO Leeuwarden is 530 metres away. There are also several other schools within 5 kilometres, giving you a range of options.
What is the energy label of this home?
The energy label is D. The agent noted that the home had roof insulation, mostly double glazing, and wall insulation, which might help with energy efficiency, but the label itself was a general indication.