Vijfde Rompert 3
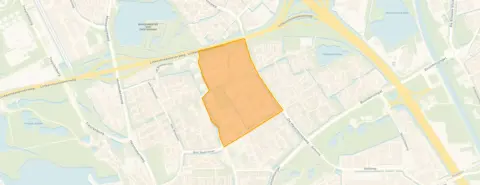
De Rompert, Den Bosch
 Area
AreaA family home in De Rompert
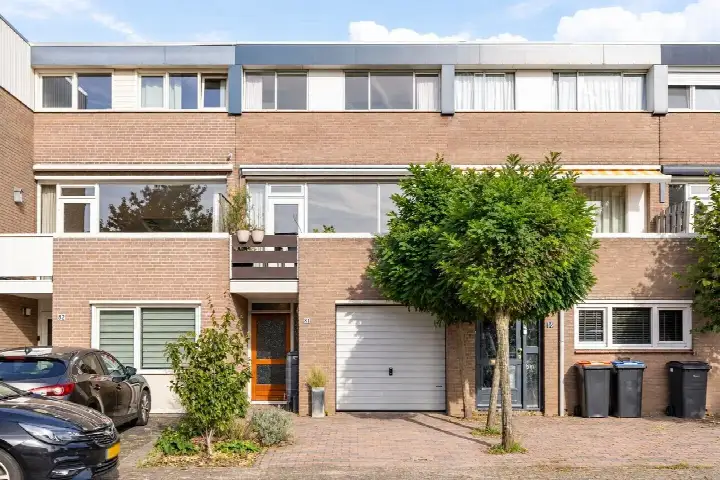
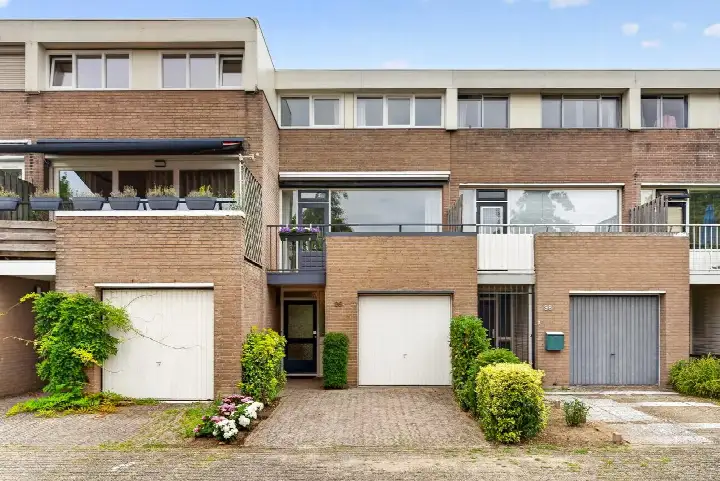
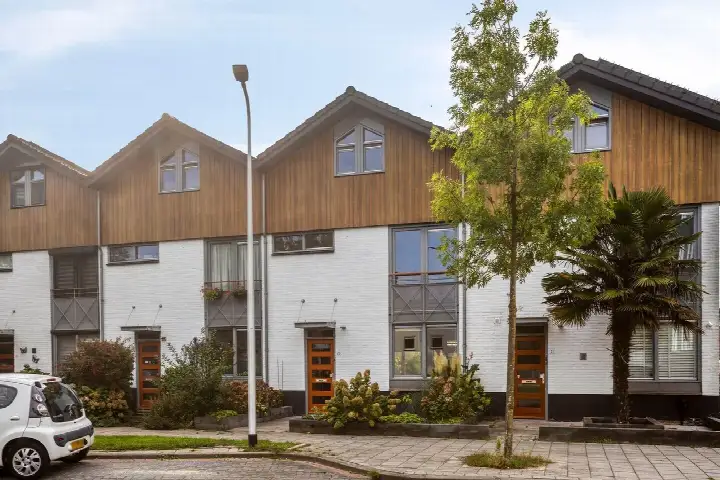
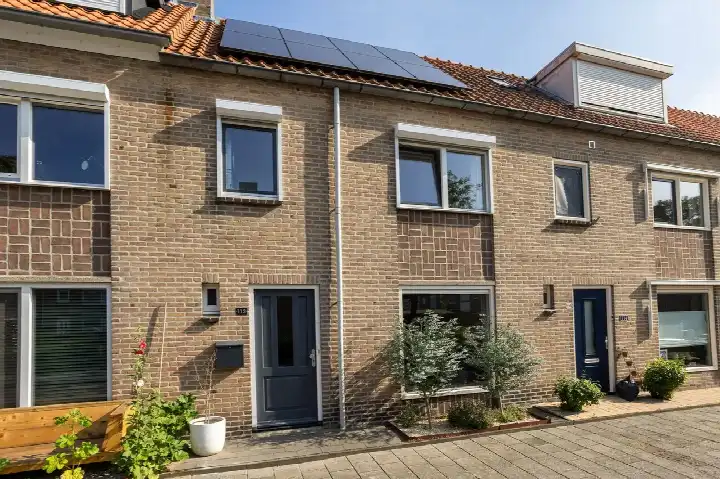
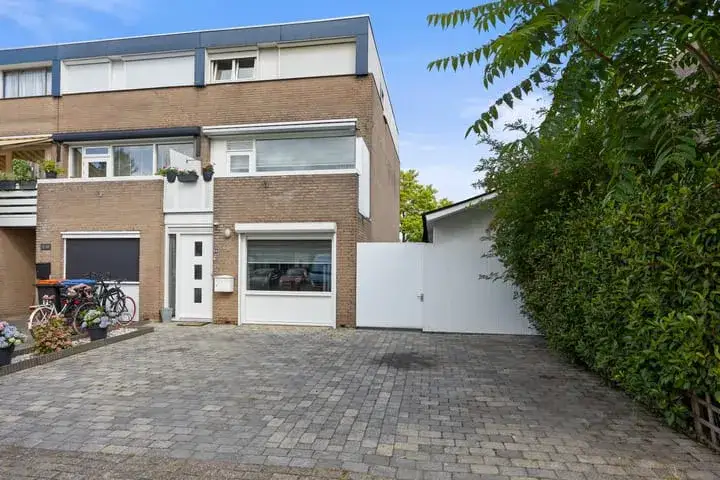
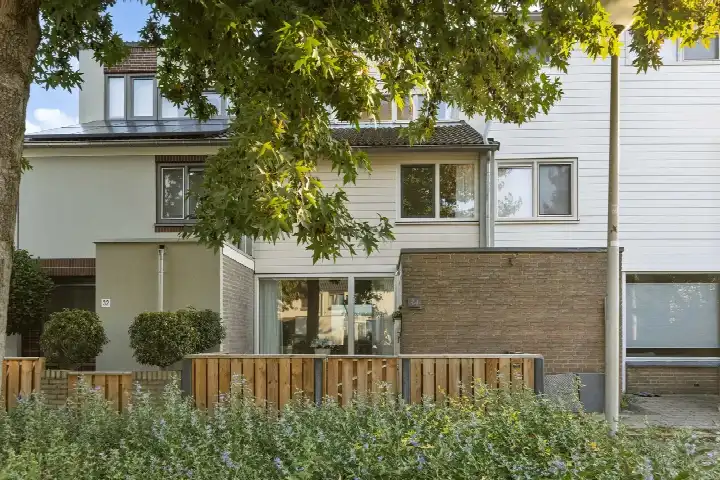
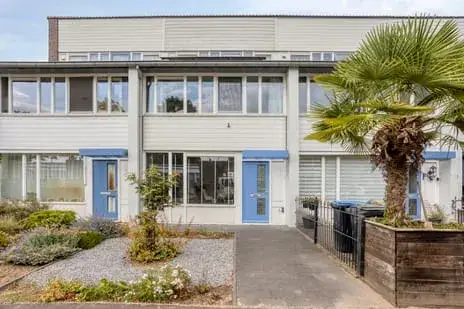
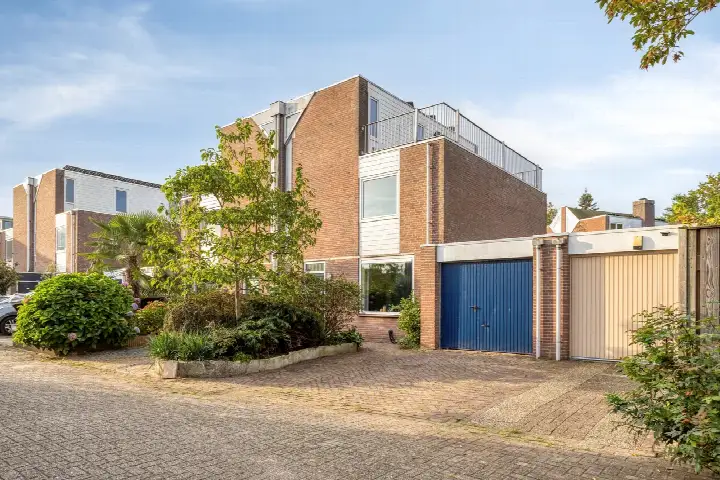
This terraced house on Vijfde Rompert 3 sits in De Rompert, a residential area in the north of 's-Hertogenbosch. The home was built in 1976 and has an energy label B. With a price of €550,000, the asking price sits 8% above the WOZ value, which puts it on the high side compared with the average asking price of €511,214 for homes currently for sale in the neighbourhood. For context, [terraced houses in Den Bosch]( /koopwoningen/s-hertogenbosch/tussenwoningen/) give you a sense of what this property type typically costs in the municipality.
Inside the home
According to the agent, this is a semi-detached, linked family home with seven rooms, five bedrooms and one bathroom spread over two floors. The living area is listed as 166 m² by the agent, while the BAG registration records 167 m². The plot measures 359 m² according to the agent, against 324 m² in the BAG registration. The home has a front and rear garden, with the rear garden facing east. There is no garage, though one could be added. The property is freehold. The agent notes roof insulation, double glazing and floor insulation, and the heating is provided by a combination boiler, an open fireplace and a heat pump.
Life in De Rompert
De Rompert is a quiet, established neighbourhood where most homes were built between 1970 and 1990. Residents of the district give it an average score of 7.31 out of 10, based on seven reviews. One resident says: "I've lived there since 2017 and I enjoy living there, no problems." Another adds: "Very social and everyone takes care of each other when needed. Really a nice quiet neighbourhood. Shops and schools and green spaces and playgrounds nearby." The neighbourhood has around 2,315 residents, with a mix of ages and household types. For more detail, have a look at [the De Rompert neighbourhood]( /buurt/de-rompert-s-hertogenbosch/).
Amenities and transport
Daily errands are easy from here. The Albert Heijn is just around the corner, with Aldi and Jumbo a couple of streets away. For primary education, Kindcentrum 't Ven is a ten-minute walk, and Rodenborch-College for secondary education is also within walking distance. The nearest GP, Gezondheidscentrum Noord, Huisartsen, is a couple of streets away, as is Apotheek Noord. Bus stops on De Morgen, with lines 6, 8 and 9, are on your doorstep, and 's-Hertogenbosch Oost train station is a ten-minute walk. The wider area falls under [the municipality of Den Bosch]( /gemeente/s-hertogenbosch/).
WOZ value and address data
The WOZ value for this home was set at €508,000 on 1 January 2025. The asking price is 8% above this value. Between 2020 and 2025, the WOZ value rose by 46%, from €349,000 to €508,000. As for the address, the noise level from road traffic is 57 dB Lden, which is above the noise standard, while railway noise is 31 dB Lden, below the standard. The foundation risk indication is low. For climate, the pluvial flooding indication is medium, the current flood risk is elevated, and the flood risk for 2050 is medium. Heat stress is currently low, rising to medium by 2050. These are area-level indications from public data, not an inspection of this specific home.
Source
At the time of writing, the home is offered via multiple channels, including Christis Makelaardij and listings on Pararius, Huispedia and Funda.
This summary was generated with AI and may contain errors. Always verify the details with the provider.
Features
Details of this home
Transfer
Price
Energy
 Save up to € 400 on your energy billCompare now
Areas and volume
 Insure your home and belongingsGet insured
Layout
Construction
Outdoor space
The WOZ value is set annually by the municipality with 1 January as its reference date, and therefore lags the market by about a year. It is an estimated market value, not a sale price.
Frequently asked questions
About Vijfde Rompert 3, 'S-Hertogenbosch
How does the asking price compare with the WOZ value?
The asking price is €550,000, while the WOZ value was set at €508,000 on 1 January 2025. This means the asking price is 8% above the WOZ value. The WOZ value is the municipal valuation for tax purposes, not the current market value, so the comparison is just one indicator of how the price relates to the official valuation.
What is the layout of this home?
According to the agent, this is a semi-detached, linked family home with seven rooms, five bedrooms and one bathroom across two floors. The living area is listed as 166 m² by the agent, while the BAG registration records 167 m². The plot is 359 m² per the agent, against 324 m² in the BAG registration. There is a front and rear garden, with the rear garden facing east.
What energy label does the home have and what does that mean?
The home has an energy label B. This is an efficient label, which means the energy costs are likely to be relatively manageable compared with less efficient labels. The agent also notes roof insulation, double glazing and floor insulation, and the heating is provided by a combination boiler, an open fireplace and a heat pump.
What is the foundation risk for this address?
The foundation risk indication for this address is low. This is an area-level indication based on public data, not an inspection of this specific home. It gives a general sense of the likelihood of foundation issues in the area, but it does not replace a structural survey of the property itself.
What are the noise levels like at this address?
The noise level from road traffic at this address is 57 dB Lden, which is above the noise standard. Railway noise is 31 dB Lden, which is below the standard. These figures come from public data at the address level and give an indication of the acoustic environment, though actual noise can vary depending on the time of day and other factors.
What shops and schools are nearby?
The Albert Heijn is just around the corner, with Aldi and Jumbo a couple of streets away. For primary education, Kindcentrum 't Ven is a ten-minute walk, and Rodenborch-College for secondary education is also within walking distance. The nearest GP is Gezondheidscentrum Noord, Huisartsen, and the pharmacy is Apotheek Noord, both a couple of streets away.
How is the public transport connection from this home?
Bus stops on De Morgen, with lines 6, 8 and 9, are on your doorstep, and stops on De Harendonkweg with lines 8 and 9 are just around the corner. 's-Hertogenbosch Oost train station is a ten-minute walk away. This gives you several options for getting around without a car.
What is the neighbourhood like according to residents?
Residents of the district give it an average score of 7.31 out of 10, based on seven reviews. One resident says: "I've lived there since 2017 and I enjoy living there, no problems." Another adds: "Very social and everyone takes care of each other when needed. Really a nice quiet neighbourhood. Shops and schools and green spaces and playgrounds nearby."
How has the WOZ value developed over the past five years?
Between 2020 and 2025, the WOZ value of this home rose by 46%, from €349,000 to €508,000. The value increased each year, with the largest jump between 2021 and 2022, when it went from €365,000 to €420,000. This shows a steady upward trend in the official valuation over the period.
What is the flood risk for this address?
The current flood risk indication for this address is elevated, while the flood risk for 2050 is medium. Pluvial flooding, which occurs when heavy rain overwhelms drainage, has a medium indication. Heat stress is currently low, rising to medium by 2050. These are area-level indications from public climate data, not an assessment of this specific property.