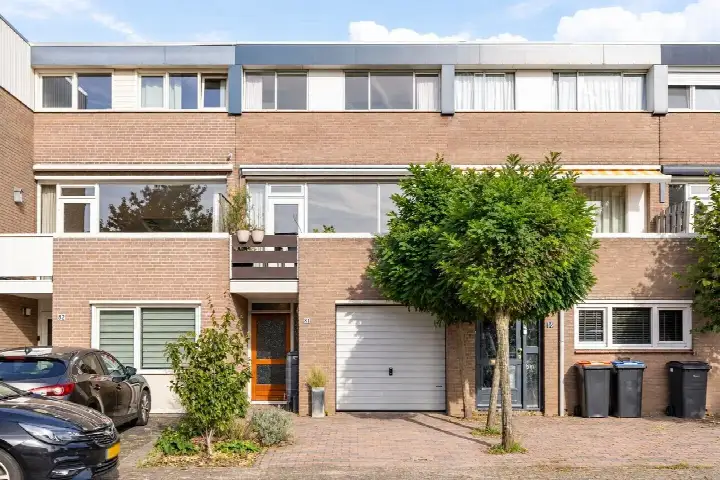
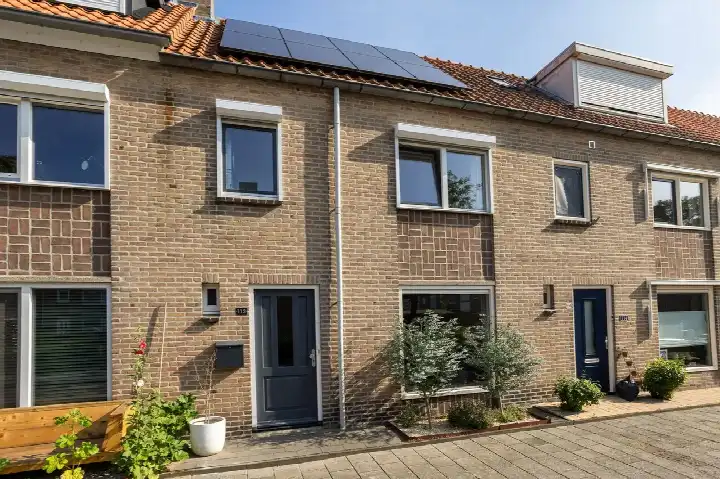
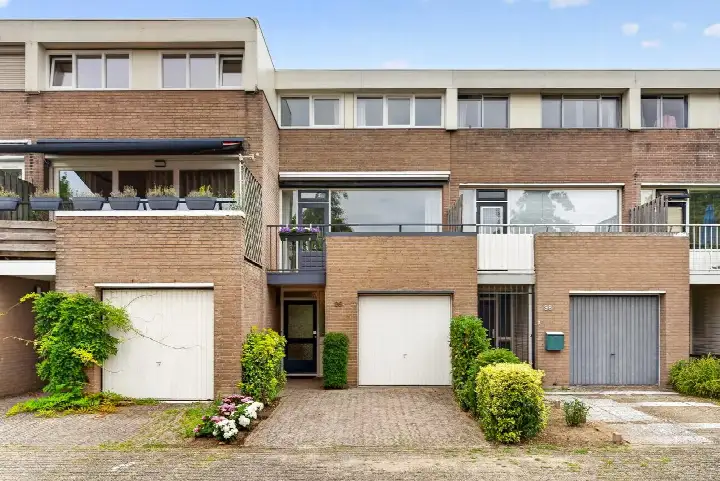
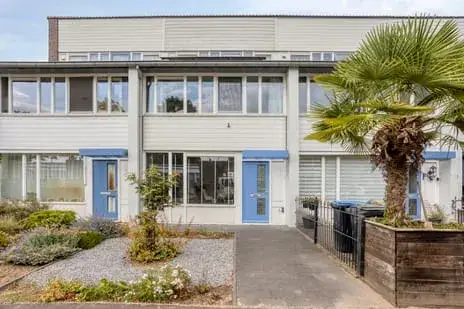
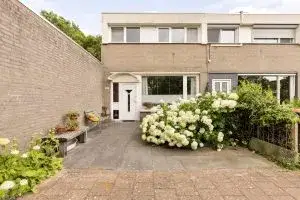

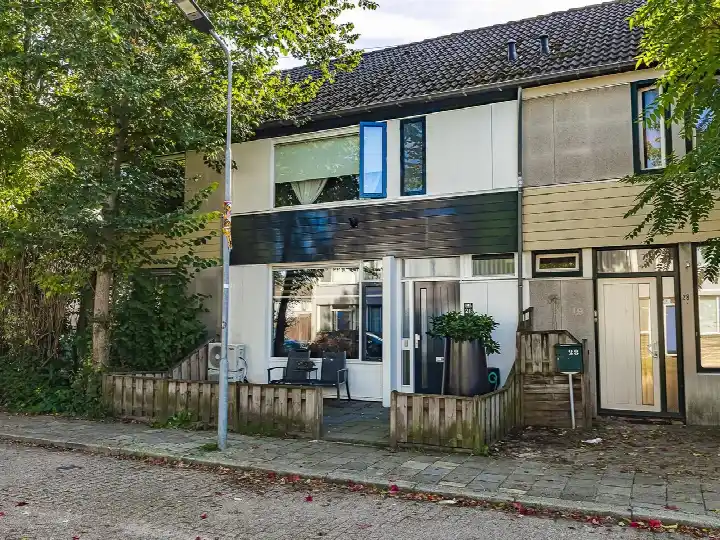
Rompert Park 3
De Rompert, Den Bosch
 Area
AreaA sunny terrace in De Rompert
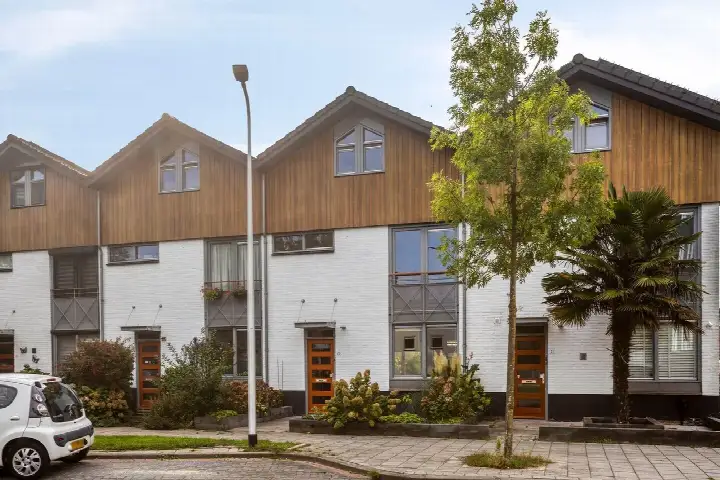
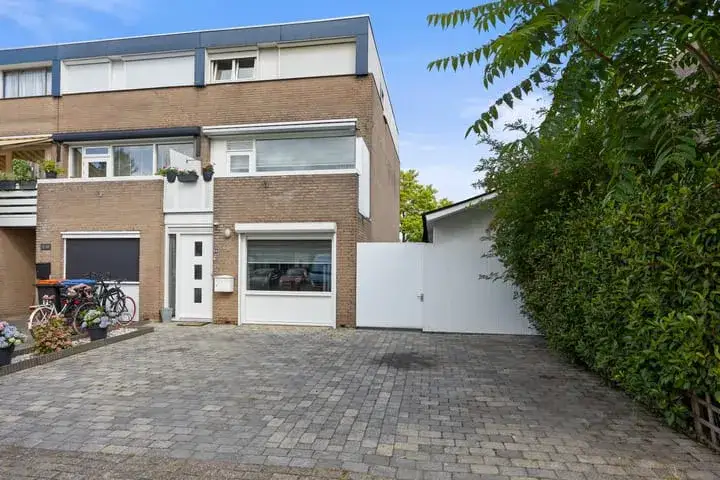
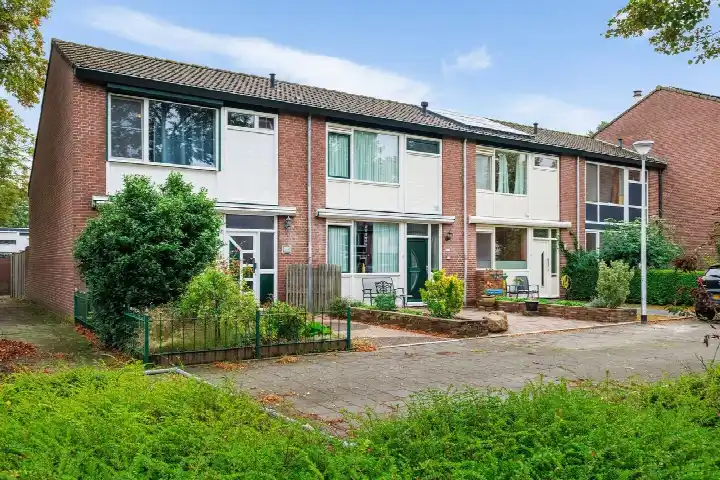
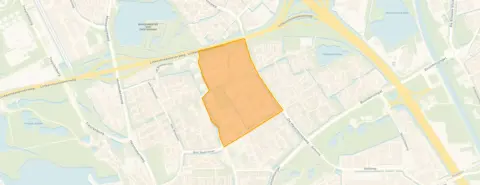
This terraced house on Rompert Park 3 sits in De Rompert, a residential area in the north of Den Bosch. The home was built in 1978 and carries an energy label A, which is an efficient label. With an asking price of €529,500, the price per square metre comes to €3,061 based on the agent's floor area. That puts this home on the high side compared with the average of €3,519 per m² for terraced houses in Den Bosch, though the average asking price in the neighbourhood is €511,214.
Six rooms across four floors
The agent describes this as a single-family terraced house with six rooms, four bedrooms and two bathrooms spread over four floors. The living area is listed as 173 m² by the agent, while the BAG registration records 156 m². The plot measures 93 m² according to both sources. Outside there is a garden with a sunny terrace facing south. The home has full ownership, triple glazing and double glazing, a combi boiler and partial underfloor heating.
Life in De Rompert
Residents of the district give their living environment an average score of 7.31, based on seven reviews. One resident says: "I've lived there since 2017 and I enjoy living there, no problems." Another describes it as "very social and everyone takes care of each other when needed. Really a nice quiet neighbourhood. Shops and schools and green spaces and playgrounds nearby." The district has around 2,315 inhabitants, with 29 percent aged 65 or over. For more context, have a look at the De Rompert neighbourhood.
Daily essentials close by
An Aldi is on your doorstep, with an Albert Heijn just around the corner and a Jumbo a couple of streets away. The nearest primary school, KC Het IJzeren Kind, is a ten-minute walk, and the Rodenborch-College for secondary education is about the same distance. The GP practice Gezondheidscentrum Noord is just around the corner, and Apotheek Noord pharmacy is a couple of streets away. Bus stop Klokkenlaan with line 2 is on your doorstep, and the train station 's-Hertogenbosch Oost is a ten-minute walk. The wider area falls under the municipality of Den Bosch.
WOZ and address data
The WOZ value is not stated in the available data, so no comparison with the asking price can be made here. According to public risk data at address level, the road traffic noise load is 57 dB Lden, above the noise standard for the reference year 2022, while railway noise is 33 dB Lden, below the standard. The foundation risk indication is low. For climate, pluvial flooding at heavy rain is low, the current flood risk is elevated and by 2050 it is medium. Heat stress is currently low and medium by 2050. These are area-level indications, not an inspection of this specific home.
Offered via multiple channels
At the time of writing the home is offered via three channels, all through Raadhuys Makelaars.
This summary was generated with AI and may contain errors. Always verify the details with the provider.
Features
Details of this home
Transfer
Price
Energy
 Save up to € 400 on your energy billCompare now
Areas and volume
 Insure your home and belongingsGet insured
Layout
Construction
Outdoor space
Frequently asked questions
About Rompert Park 3, 'S-Hertogenbosch
What does the asking price of €529,500 mean for this home?
The asking price is €529,500, which works out to €3,061 per square metre based on the agent's floor area of 173 m². In De Rompert, the average asking price for homes currently for sale is €511,214, with prices ranging from €400,000 to €689,000. The average price per square metre in the neighbourhood is €3,519, so this home sits below that figure.
How many bedrooms and bathrooms does this terraced house have?
According to the agent, the home has six rooms in total, including four bedrooms and two bathrooms, spread over four floors. The living area is listed as 173 m² by the agent, while the BAG registration records 156 m². The plot measures 93 m². There is also a garden with a terrace facing south.
What is the energy label and what does it say about the home?
The home has energy label A, which is an efficient label. The agent also states that the home has triple glazing and double glazing, a combi boiler and partial underfloor heating. The energy label is a fact about the home's official rating, and the insulation features are described separately by the agent.
What is the WOZ value of this property?
The WOZ value is not stated in the available data for this home. The WOZ is the municipal valuation used for tax purposes, and it is not included in the listing information we have. Without this figure, no comparison between the WOZ value and the asking price can be made.
What are the noise levels around this address?
Public risk data at address level shows road traffic noise at 57 dB Lden, which is above the noise standard for the reference year 2022. Railway noise is 33 dB Lden, which is below the standard for 2023. These are area-level indications based on public data, not measurements taken at this specific home.
What is the flood risk for this location?
According to public climate data at address level, the current flood risk is elevated, and by 2050 it is expected to be medium. Pluvial flooding at heavy rain is low. Heat stress is currently low and medium by 2050. These are area-level indications from the Klimaateffectatlas, not an assessment of this particular property.
Which supermarkets are closest to Rompert Park 3?
An Aldi is just 96 metres away, making it on your doorstep. An Albert Heijn is at 106 metres, and a Jumbo is at 168 metres. A PLUS supermarket is at 904 metres and a Lidl at 1,063 metres. Within a five-kilometre radius there are 35 supermarkets in total.
What public transport options are available nearby?
The nearest bus stop is 's-Hertogenbosch, Klokkenlaan at 52 metres, served by line 2. The Rompertpassage stop at 202 metres has lines 8 and 9, and De Clockenweerde at 279 metres has line 2. The nearest train station is 's-Hertogenbosch Oost at 1,412 metres.
What do residents say about living in this district?
Residents of the district give their living environment an average score of 7.31, based on seven reviews. One resident says: "I've lived there since 2017 and I enjoy living there, no problems." Another describes it as "very social and everyone takes care of each other when needed. Really a nice quiet neighbourhood." These reviews describe the wider district, not specifically this street.
How old is this home and what does that mean?
The home was built in 1978. This is a factual detail about the construction year. The home has energy label A, which is an efficient label. The agent also mentions triple glazing and double glazing, a combi boiler and partial underfloor heating as features of the home.