Vondellaan 21
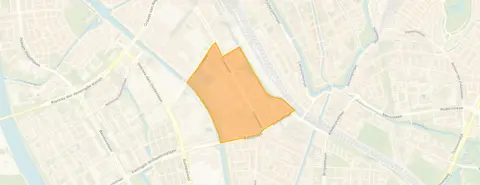
Dichterswijk, Utrecht
 Area
AreaA classic terraced house on a leafy street
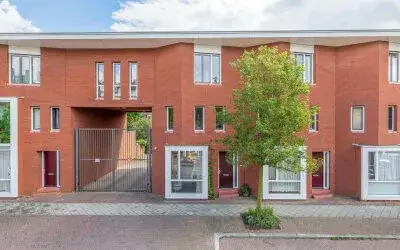
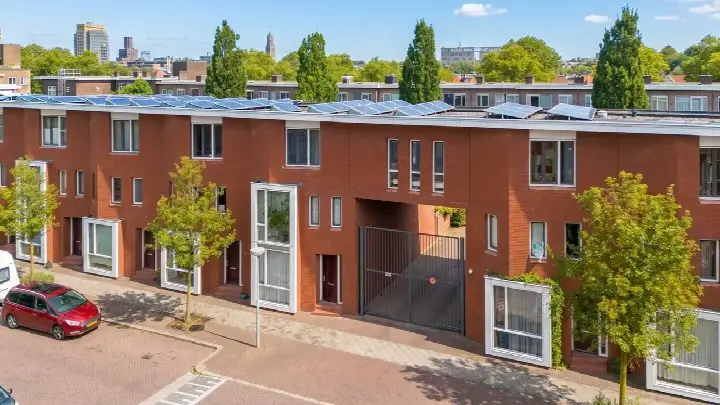
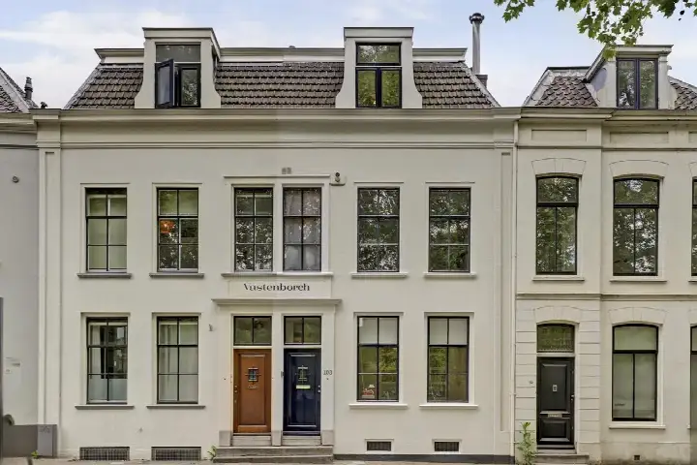
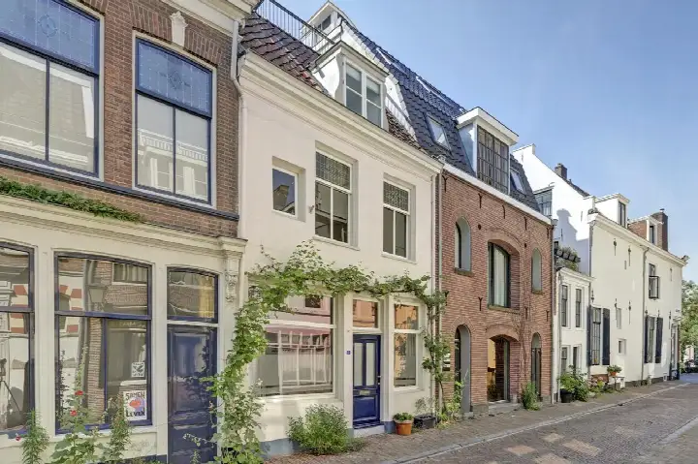
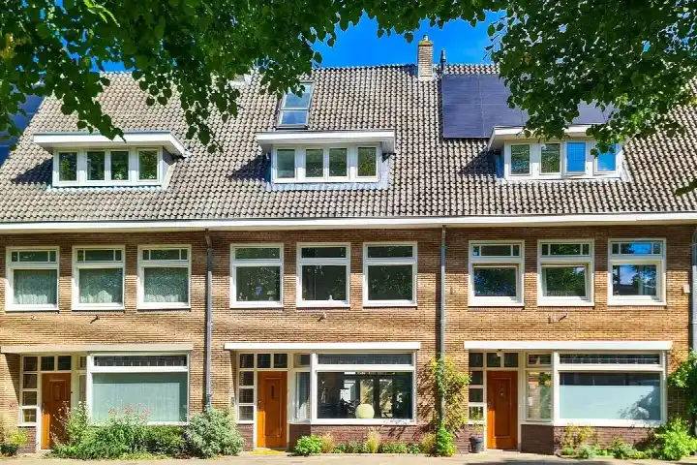
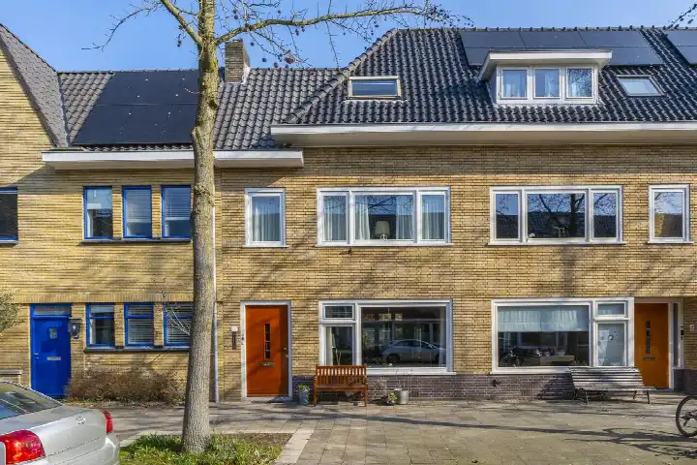
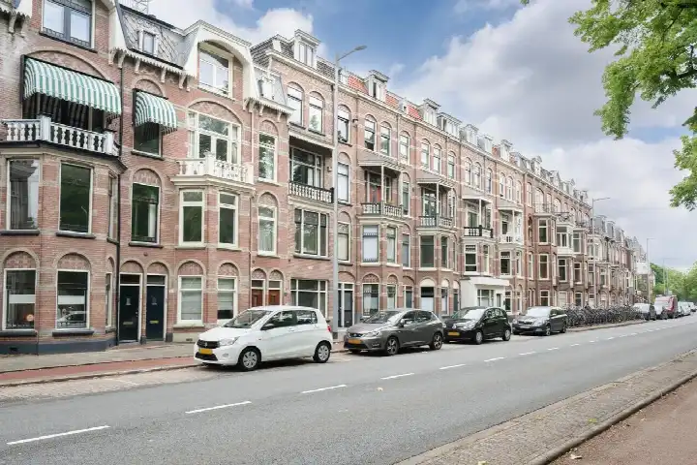
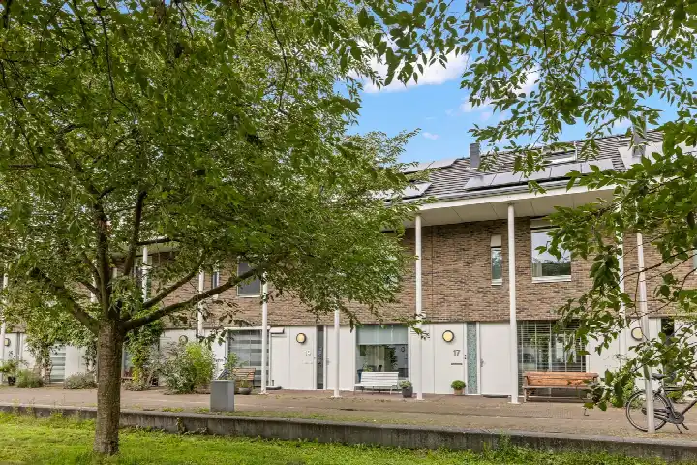
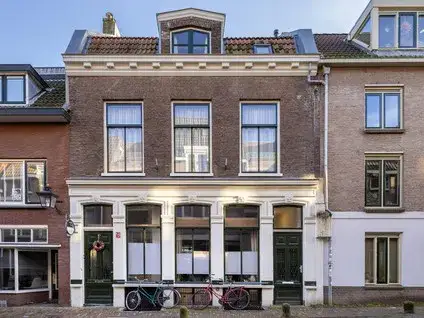
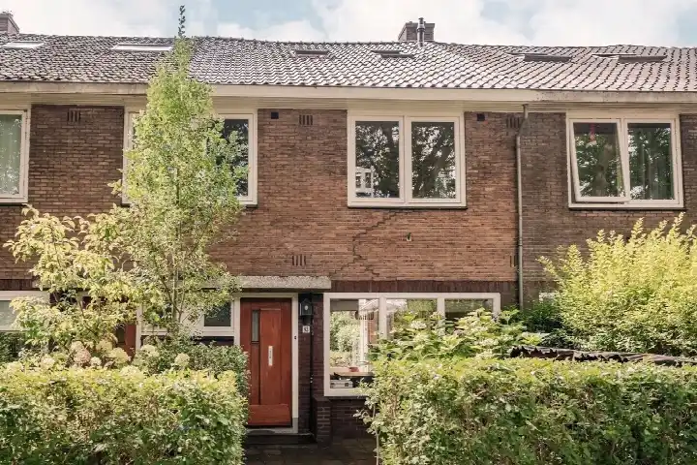
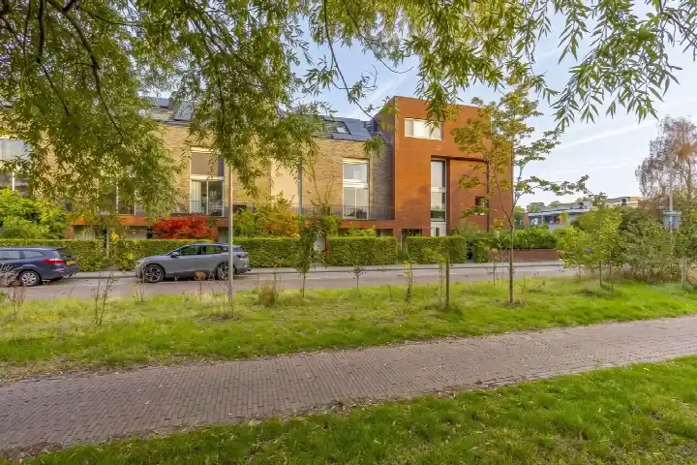
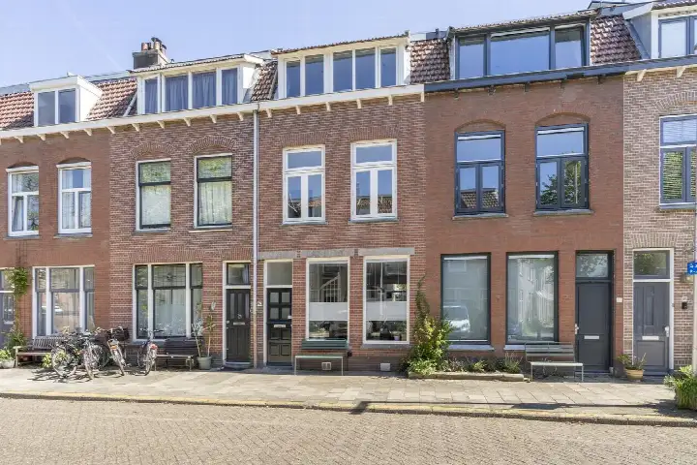
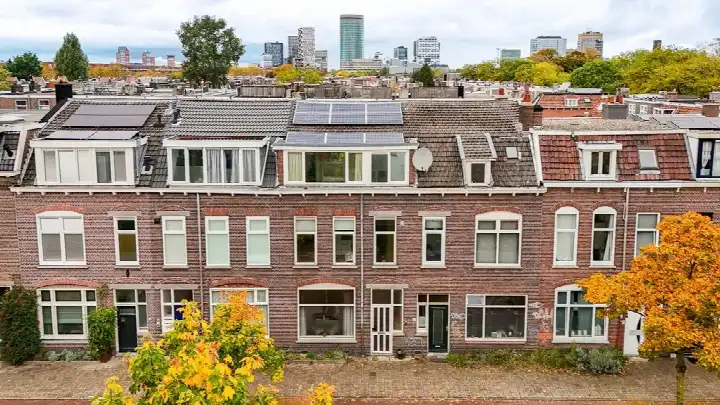
Vondellaan 21 sits in Dichterswijk, a neighbourhood in the Zuidwest district of Utrecht. The street itself is quiet and residential, with mature trees lining the pavement. This is a 1920s terraced house, a herenhuis in the classic Utrecht style, and it stands out for its generous proportions. With an asking price of €950,000, the home is priced 40% below the average asking price of €1,574,950 for terraced houses in Utrecht, which puts it on the low side compared to the local market.
A home with space and light
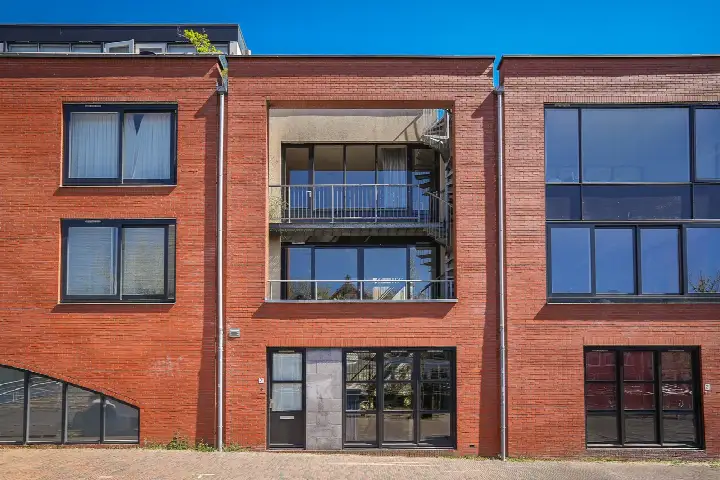
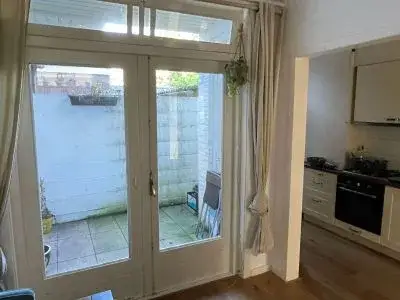
Step inside and you find a layout that makes the most of its 151 m² of living space according to the agent, spread over three floors. There are five rooms in total, including four bedrooms and two bathrooms, so there is plenty of room for a family or for those who like to have space to spread out. The BAG registration records a living area of 120 m², while the agent lists 151 m². The house has a garden at the back facing northwest, and there is a roof terrace, which is a lovely bonus for warm summer evenings. The property is fully owned, and the agent notes that it has roof, wall and floor insulation, along with a central heating boiler. The energy label is A+, which is an efficient label, so you can expect relatively modest energy costs.
Life in Dichterswijk
Dichterswijk is a neighbourhood with a mixed character, where old and new sit side by side. It is a densely populated area, with a high proportion of young adults, and the streets are lively. Residents of the wider district give it an average score of 7.36 out of 10, based on twelve reviews. One resident says: "Good and cosy," and adds that "contact with fellow residents friendly and attentive." Another resident, however, is less positive, saying the neighbourhood is "becoming very criminal-like" and that they "don't dare to go outside in the evenings anymore." These are just two voices, and the picture is mixed. The neighbourhood has a high density of addresses, which reflects its urban character. For a sense of what it is like to live here, the Dichterswijk neighbourhood page offers more detail.
Amenities and getting around
The daily routine is well served here. The Albert Heijn supermarket is on your doorstep, just 95 metres away, and there are other options a couple of streets away, including a Coop and a PLUS. For primary education, KBS Gertrudis is just around the corner, and Openbare Basisschool De Kleine Dichter is a five-minute walk. The nearest GP, Huisartsenpraktijk De Greev, is a couple of streets away, and Apotheek Buijs is even closer. Public transport is excellent: bus lines 1 and 29 stop at Utrecht, Balijelaan, just around the corner, and the tram and bus hub at Station Vaartsche Rijn is a five-minute walk, with lines 8, 9, 20, 21, 29, 47, N4 and 341. The train station Utrecht Vaartsche Rijn is also a five-minute walk, making it easy to get around the city and beyond. All of this is part of the municipality of Utrecht, which offers a wide range of amenities.
WOZ value and address data
The WOZ value of the home is €712,000, with a reference date of 1 January 2025. The asking price is 33% above this value, which is a fact to be aware of. The WOZ value is set by the municipality and does not necessarily reflect the current market value. As for the address, there are some area-level indications to note. The noise level from road traffic is 69 dB Lden, which is above the noise standard, based on 2022 data. Railway noise is 47 dB Lden, which is below the standard. The foundation risk indication is medium, which is an area-level indication, not an inspection of this specific home. The home was built in 1920, and in this postcode area, 90% of properties were built before 1970. According to the Klimaateffectatlas, 4% of properties in this neighbourhood have an elevated risk of pile rot. For climate risks, pluvial flooding is elevated, as is the current flood risk, though the flood risk for 2050 is low. Heat stress is medium, both now and in 2050. These are all area-level indications from public data sources, and they do not constitute an inspection of this particular property.
Source and agent
At the time of writing, the home is offered via two channels: Brecheisen Makelaars Utrecht B.V. and Brecheisen Makelaars Utrecht B.V. on Funda.
This summary was generated with AI and may contain errors. Always verify the details with the provider.
Features
Details of this home
Transfer
Price
Energy
 Save up to € 400 on your energy billCompare now
Areas and volume
 Insure your home and belongingsGet insured
Layout
Construction
Outdoor space
The WOZ value is set annually by the municipality with 1 January as its reference date, and therefore lags the market by about a year. It is an estimated market value, not a sale price.
Frequently asked questions
About Vondellaan 21, Utrecht
How does the asking price compare to the WOZ value?
The asking price of €950,000 is 33% above the WOZ value of €712,000, which was set on 1 January 2025. The WOZ value is the municipal valuation for tax purposes, and it is not the same as the market value. The difference between the asking price and the WOZ value is a fact to consider, but it does not in itself indicate whether the price is fair.
What is the layout of the house?
According to the agent, the house has five rooms, including four bedrooms and two bathrooms, spread over three floors. The living area is listed as 151 m² by the agent, while the BAG registration records 120 m². There is a garden at the back facing northwest, and a roof terrace. The property is fully owned, and the agent notes that it has roof, wall and floor insulation, along with a central heating boiler.
What is the energy label and what does it mean?
The energy label is A+, which is an efficient label. This means the home is likely to have relatively low energy costs compared to less efficient labels. The agent also mentions that the home has roof, wall and floor insulation, which contributes to keeping the home warm in winter and cool in summer. The energy label is based on the official registration, and the insulation details come from the agent's description.
What is the foundation risk for this address?
The foundation risk indication for this address is medium, based on area-level data from public sources such as the Klimaateffectatlas. This is not an inspection of the specific home, but an indication for the area. The home was built in 1920, and in this postcode area, 90% of properties were built before 1970. According to the Klimaateffectatlas, 4% of properties in this neighbourhood have an elevated risk of pile rot.
What are the noise levels like at this address?
The noise level from road traffic is 69 dB Lden, which is above the noise standard, based on 2022 data. Railway noise is 47 dB Lden, which is below the standard. These are area-level indications from the Atlas Leefomgeving, and they do not represent a measurement at the property itself. The actual noise experience can vary depending on the exact position of the house and the time of day.
What supermarkets are nearby?
The nearest supermarket is an Albert Heijn, just 95 metres away, so you can pop out for groceries in no time. There are also other options within a short walk: a Coop at 377 metres, a PLUS at 393 metres, another Coop at 456 metres, and a Jumbo at 624 metres. This means you have a good choice of places to shop for your daily needs.
What schools are in the area?
There are several primary schools within walking distance. KBS Gertrudis is 313 metres away, Openbare Basisschool De Kleine Dichter is 399 metres away, and there are other options such as Auris Rotsoord (special education) at 715 metres and Agatha Snellenschool at 745 metres. For secondary education, the nearest school is 0.6 km away, and there is also a child daycare centre at 0.4 km.
How is the public transport connection?
Public transport is well developed here. The nearest bus stop is Utrecht, Balijelaan, just 156 metres away, with bus lines 1 and 29. The tram and bus stop Utrecht, Station Vaartsche Rijn is 434 metres away, with lines 8, 9, 20, 21, 29, 47, N4 and 341. The train station Utrecht Vaartsche Rijn is 446 metres away, so you can easily reach other parts of the city and beyond.
What is the neighbourhood like?
Dichterswijk is a densely populated neighbourhood in Utrecht, with a high proportion of young adults. Residents of the wider district give it an average score of 7.36 out of 10, based on twelve reviews. Some residents appreciate the cosy atmosphere and friendly contacts, while others express concerns about safety and cleanliness. The neighbourhood has a mix of old and new housing, and it is close to the city centre.
How does the price per m² compare to the neighbourhood average?
The asking price per m² is €6,291, based on the agent's listed living area of 151 m². The average asking price per m² in the neighbourhood is €21,808, but this is based on a different mix of properties, including much larger and more expensive homes. The average living area in the neighbourhood is 90 m², so this home is significantly larger than the average.