A terraced house in Tilburg's Textielbuurt West
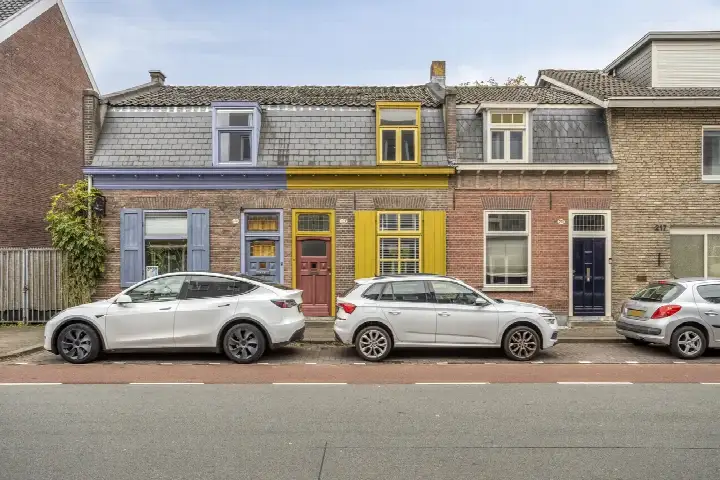
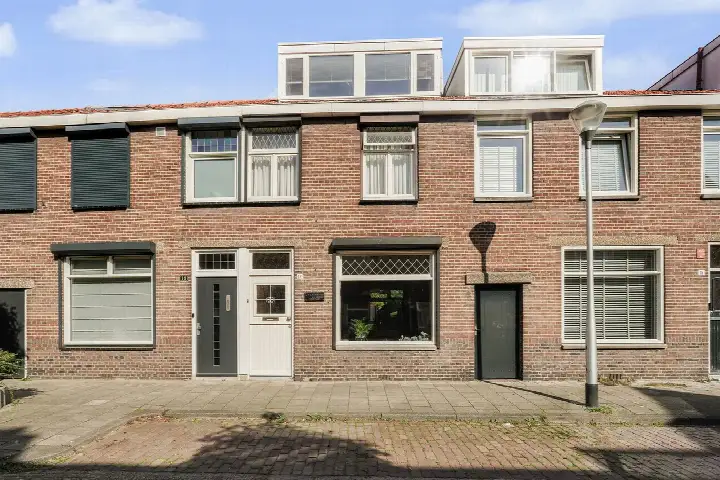
This terraced house on Weefmeesterstraat 9 sits in the Textielbuurt West neighbourhood, part of the De Hasselt district in Tilburg. The home was built in 1953 and has an energy label C. The asking price is €325,000. For context, [terraced houses in Tilburg]( /koopwoningen/tilburg/tussenwoningen/) are listed at an average of €334,000 in this area.
The home itself
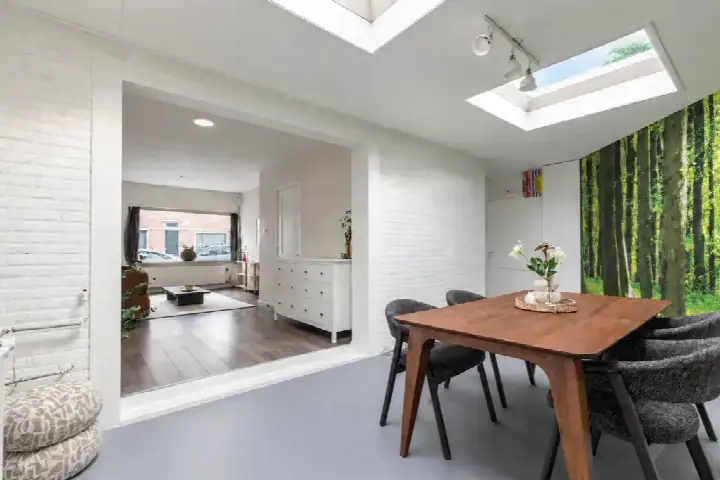
The agent describes this as a single-family home with six rooms, two bedrooms, one bathroom, and three floors. The living area is listed as 76 m² by the agent, while the BAG registration records 91 m². The plot is 145 m² according to both sources. There is a west-facing back garden of 87 m². The home has roof, floor, and wall insulation, and is heated by a central heating boiler. It is offered in full ownership. The setting is described as a quiet road in a residential area.
The Textielbuurt West neighbourhood
Textielbuurt West is a small neighbourhood with about 1,185 residents. Residents of the municipality of Tilburg give their living environment an average score of 7.3, based on 106 reviews. One resident says: "A quiet, well-connected street with ample parking, surrounded by greenery and farmland, perfect for evening walks and a family-friendly lifestyle." Another notes: "Fijne, rustige buurt. Weinig lawaai op straat. Supermarkt, bakker en slager op loopafstand. Naar het centrum 5 minuutjes fietsen." The reviews reflect a general appreciation for the calm and the nearby amenities. For more on [the Textielbuurt West neighbourhood]( /buurt/textielbuurt-west-tilburg/), you can see the full profile.
Amenities and transport
Daily errands are well covered here. The nearest supermarket is Aldi, just around the corner, with Jumbo and PLUS a couple of streets away. Basisschool Hasseltse Poorten is a five-minute walk, and there are several other primary schools within a ten-minute walk. The nearest GP is Huisartsenpraktijk Noord, a ten-minute walk away, and the pharmacy De Dienstapotheek Tilburg is just around the corner. Bus line 7 stops at Tilburg, Dillenburglaan, a couple of streets away. The train station Tilburg is about 1.7 km from the home. [The municipality of Tilburg]( /gemeente/tilburg/) offers a range of services and connections.
WOZ and address data
The WOZ value for this home is €338,000 as of 1 January 2025. The asking price is 4% below the WOZ value. Between 2020 and 2025, the WOZ value rose by 92%, from €176,000 to €338,000. According to public address-level risk data, the road traffic noise load is 50 dB Lden, which is above the noise standard, while railway noise is 34 dB Lden, below the standard. The foundation risk indication is low, based on the home being built before 1970 on sandy soil. For climate risks, pluvial flooding at heavy rain is indicated as medium, while flood risk is low both now and in 2050. Heat stress is low currently, but medium by 2050. These are area-level indications, not an inspection of this specific home.
Source
At the time of writing, the home is offered via multiple channels, including Via Paul Makelaardij B.V. on Vastgoed Nederland.
This summary was generated with AI and may contain errors. Always verify the details with the provider.
Features
Details of this home
Transfer
Price
Energy
 Compare now
Areas and volume
Layout
Construction
Outdoor space
The WOZ value is set annually by the municipality with 1 January as its reference date, and therefore lags the market by about a year. It is an estimated market value, not a sale price.
Frequently asked questions
About Weefmeesterstraat 9, Tilburg
What is the asking price for this home?
The asking price for this terraced house is €325,000. The home has an energy label C and was built in 1953. The living area is listed as 76 m² by the agent, while the BAG registration records 91 m².
How does the asking price compare to the WOZ value?
The asking price of €325,000 is 4% below the WOZ value of €338,000, which was set on 1 January 2025. The WOZ value is the municipal valuation, not the current market value.
What is the layout of this terraced house?
According to the agent, this is a single-family home with six rooms, two bedrooms, one bathroom, and three floors. The living area is listed as 76 m² by the agent, while the BAG registration records 91 m². The plot is 145 m². There is a west-facing back garden of 87 m².
What is the energy label and what does it mean for costs?
The home has an energy label C. This label indicates a moderate level of energy efficiency, so you can expect reasonable but not minimal energy costs. The agent also notes that the home has roof, floor, and wall insulation, which may help with keeping the home warm, though this is separate from the label.
What is the foundation risk for this home?
The foundation risk indication for this address is low, according to public data. This is based on the home being built before 1970 and the soil type being sand. This is an area-level indication, not an inspection of this specific home.
What are the nearest amenities and public transport options?
The nearest supermarket is Aldi at 553 metres, with Jumbo and PLUS within a ten-minute walk. Basisschool Hasseltse Poorten is 429 metres away. The nearest GP is Huisartsenpraktijk Noord at 1,044 metres, and the pharmacy De Dienstapotheek Tilburg is 602 metres away. Bus line 7 stops at Tilburg, Dillenburglaan, 292 metres away, and the train station Tilburg is 1.7 km from the home.
How do residents rate the area?
Residents of the municipality of Tilburg give their living environment an average score of 7.3, based on 106 reviews. One resident mentions a quiet, well-connected street with ample parking and greenery. Another notes the calm atmosphere and the proximity of a supermarket, bakery, and butcher, as well as a five-minute bike ride to the centre.
What is the neighbourhood like in terms of housing market?
In the Textielbuurt West neighbourhood, there are currently 5 homes for sale, with an average asking price of €334,000 and a median of €325,000. The average price per m² is €3,398. Most homes in the area (75%) have an energy label C, and 60% were built between 1945 and 1970.
Is there a difference between the BAG and agent floor area?
Yes, the BAG registration records a living area of 91 m², while the agent lists 76 m². The plot area is the same in both sources at 145 m². The difference in living area is not explained in the listing.