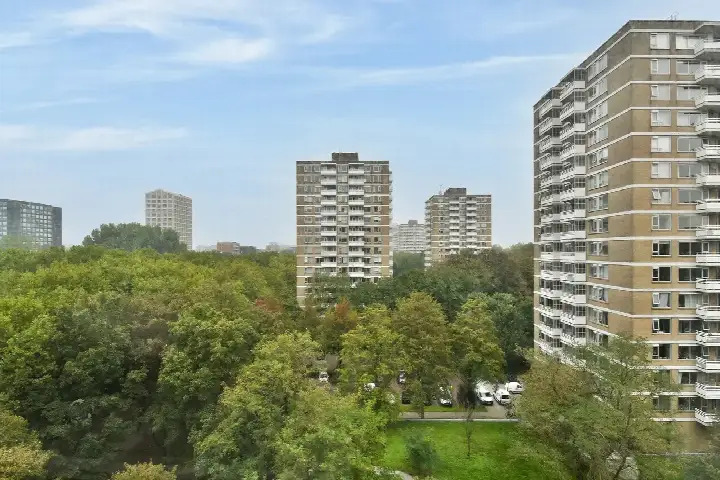
A modern terraced house in Overtoomse Veld-Noord
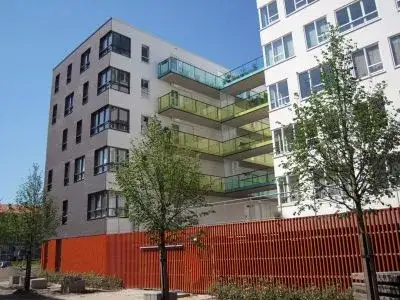
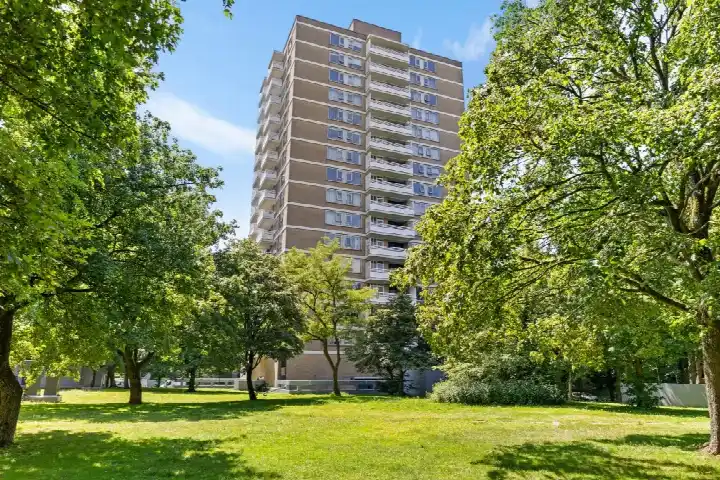
This 2010 terraced house on Willem Nakkenstraat 14 sits on a quiet road in a residential area, with an unobstructed view. The asking price is €750,000. For context, the average asking price for terraced houses in Amsterdam is €641,292, and this home is priced 17% above that figure.
Inside the home
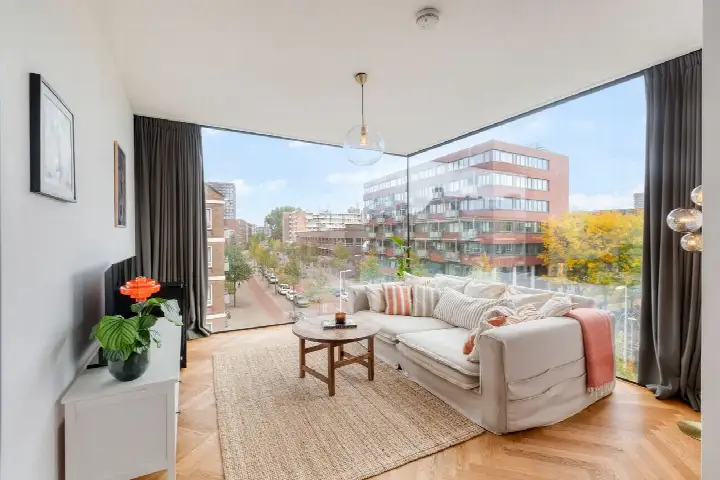
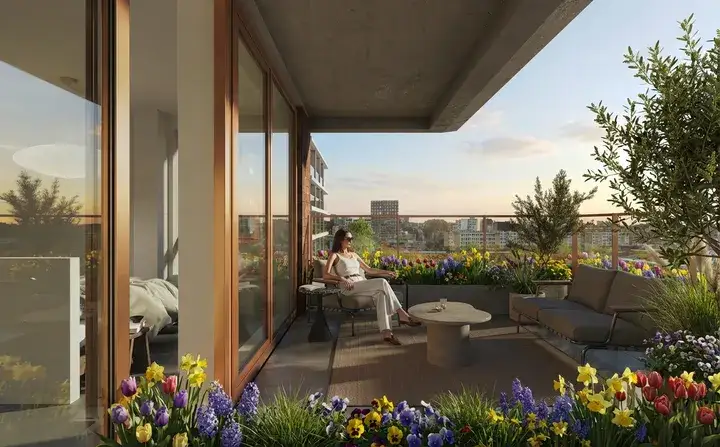
According to the agent, this drive-in home has five rooms, including four bedrooms and one bathroom, spread over three floors. The living area is listed as 117 m² by the agent, while the BAG registration records 138 m². The home has a balcony and an indoor garage with a parking space. It is fully insulated, with roof, wall, and floor insulation, and is heated by district heating. The property is on municipal ground lease, which has been paid off until 31 October 2057.
The Overtoomse Veld-Noord neighbourhood
Residents of the district of Overtoomse Veld give their area an average score of 6.17, based on three reviews. One resident says: "I live in Nieuw-West in Amsterdam. It doesn't have a very good reputation, which is partly justified but partly not so bad. Yes, every now and then you hear an explosion, which certainly isn't pleasant, but when you walk through the neighbourhood there's also a lot of diversity and I almost never feel unsafe." Another adds: "A good experience I've lived here for a long time sometimes a bit dirty with rubbish on the street but overall quite positive." The district has about 5,665 residents, and 38% of households have children. For more on the area, see the Overtoomse Veld-Noord neighbourhood.
Amenities and transport
Groceries are close by: Albert Heijn is on your doorstep, and Lidl is just around the corner. For primary education, OBS de Toekomst is a couple of streets away, and the secondary school DENISE is also nearby. The nearest GP is Integrale Huisartsenpraktijk West, a ten-minute walk away, while BENU Apotheek Overtoomse Veld is just around the corner. For public transport, bus stop Derkinderenstraat is on your doorstep, served by lines 18 and N83. Amsterdam Lelylaan train station is a ten-minute walk away. This is all within the municipality of Amsterdam.
WOZ and address data
The WOZ value for this home is €684,000, based on the reference date of 1 January 2025. The asking price is 10% above this WOZ value. Between 2020 and 2025, the WOZ value rose by 37%, from €501,000 to €684,000. As for address-level risks, the road traffic noise is 54 dB Lden, which is above the noise standard, while railway and aircraft noise are below their standards. The foundation risk indication is low, and the pluvial flooding risk is low, though the current flood risk and heat stress are both medium. These are area-level indications, not an inspection of this specific home.
Source
At the time of writing, the home is offered via multiple channels, including Urban Makelaardij.
This summary was generated with AI and may contain errors. Always verify the details with the provider.
Features
Details of this home
Transfer
Price
Energy
 Save up to € 400 on your energy billCompare now
Areas and volume
Layout
Construction
Outdoor space
The WOZ value is set annually by the municipality with 1 January as its reference date, and therefore lags the market by about a year. It is an estimated market value, not a sale price.
Frequently asked questions
About Willem Nakkenstraat 14, Amsterdam
How does the asking price compare to the neighbourhood average?
The asking price of €750,000 is 17% above the average asking price in Overtoomse Veld-Noord, which is €641,292. The average price per square metre in the neighbourhood is €7,334, while this home is listed at €6,410 per square metre based on the agent's floor area. These figures are provided for context.
What is the layout of this home?
According to the agent, this is a drive-in terraced house with five rooms, including four bedrooms and one bathroom, spread over three floors. The living area is listed as 117 m² by the agent, while the BAG registration records 138 m². The home has a balcony and an indoor garage with a parking space. It is fully insulated, with roof, wall, and floor insulation, and is heated by district heating.
What is the WOZ value and how has it changed?
The WOZ value is €684,000, based on the reference date of 1 January 2025. The asking price is 10% above this WOZ value. Over the past five years, the WOZ value has increased by 37%, from €501,000 in 2020 to €684,000 in 2025. This reflects the municipal valuation, not the current market value.
What are the noise levels around this address?
According to public address-level data, the road traffic noise is 54 dB Lden, which is above the noise standard. Railway noise is 34 dB Lden and aircraft noise is 48 dB Lden, both below their respective standards. These are area-level indications based on 2022 and 2023 data, not measurements taken at this specific home.
What is the foundation risk for this property?
The foundation risk indication for this address is low, according to public data from the Atlas Leefomgeving. This is an area-level indication, not an inspection of this specific home. The pluvial flooding risk is also low, while the current flood risk and heat stress are both medium. These are general indications for the area.
Which supermarkets are nearby?
Albert Heijn is about 160 metres away, and Lidl is about 216 metres away, so both are within a short walk. There are also an AH to go at 827 metres, a Dirk at 986 metres, and an Aldi at 1,001 metres. In total, there are 133 supermarkets within five kilometres of this address.
What schools are close to this home?
OBS de Toekomst, a primary school, is about 183 metres away, and DENISE, a secondary school, is about 213 metres away. There is also Islamitische Basisschool El Kadisia at 300 metres. The nearest primary school is 0.3 km away on average in the neighbourhood, and the nearest secondary school is 0.9 km away.
How is the public transport connection?
The nearest bus stop is Derkinderenstraat, about 66 metres away, served by lines 18 and N83. There are also stops at Jan Tooropstraat and Nachtwachtlaan, both around 270 metres away, on the same lines. Amsterdam Lelylaan train station is about 837 metres away, which is roughly a ten-minute walk.
What do residents say about the district?
Residents of the district of Overtoomse Veld give an average score of 6.17, based on three reviews. One resident says: "I live in Nieuw-West in Amsterdam. It doesn't have a very good reputation, which is partly justified but partly not so bad." Another notes: "A good experience I've lived here for a long time sometimes a bit dirty with rubbish on the street but overall quite positive." These reviews describe the district, not specifically this neighbourhood.
What is the energy label and what does it mean?
The energy label is A+, which is an efficient label. This means the home is likely to have relatively low energy costs compared to less efficient labels. The home is also fully insulated, with roof, wall, and floor insulation, according to the agent. The heating is provided by district heating.