Wolga 143
Esse Laag · 2911 RE Nieuwerkerk Aan Den Ijssel

A family home in Esse Laag
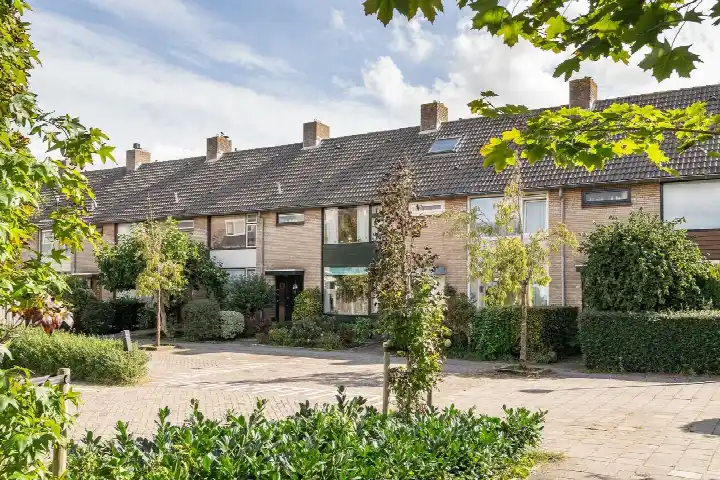
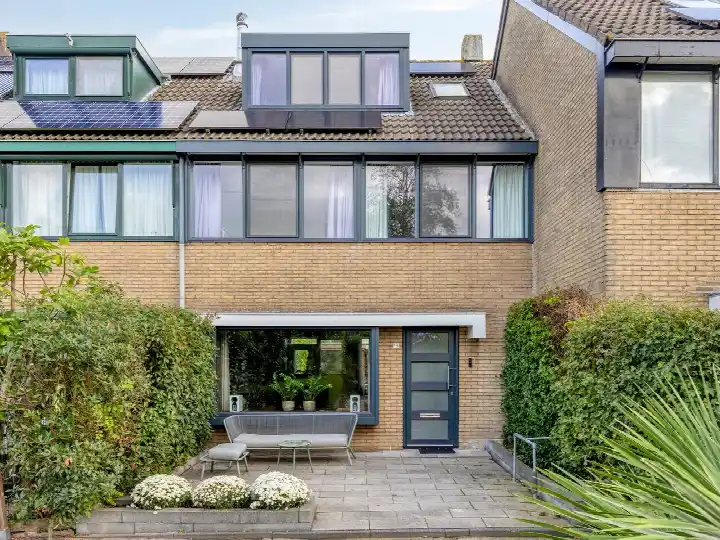
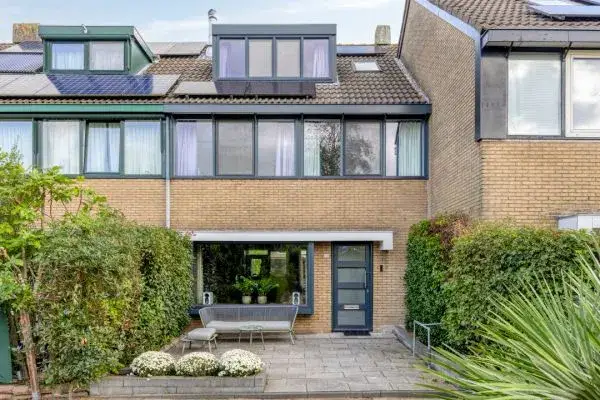
Wolga 143 is a terraced house in Esse Laag, a residential area in Nieuwerkerk aan den IJssel. The home was built in 1997 and has an energy label A. With a last known price of €550,000, the asking price was on the high side compared to other [terraced houses in Zuidplas]. This home has not been online since 16 October 2026.
The home itself
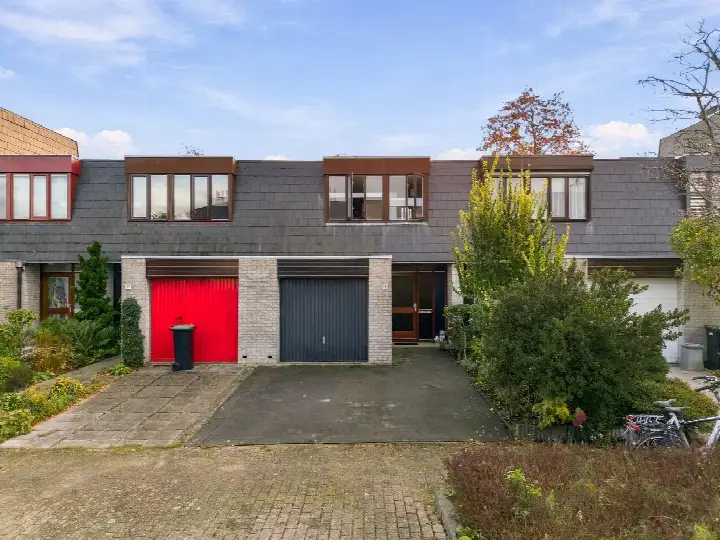
This is a spacious family home with six rooms, including five bedrooms and one bathroom, spread over three floors. The living area was 138 m² according to the agent, while the BAG registration listed 131 m². The plot is 131 m². The home has both a front and back garden, with the back garden facing northwest and accessible via the back alley. It is fully owned, has double glazing and is fully insulated. Heating is provided by a central heating boiler with partial underfloor heating.
Life in Esse Laag
Esse Laag is a quiet neighbourhood where residents appreciate the peace and the tidy gardens. A resident says: "Everything in the neighbourhood is well organised and kept clean. The gardens are usually tidy. Within 5 minutes you are at the shopping centre and the station." Another resident mentions the friendly neighbours and the easy travel options. Across the district of Nieuwerkerk aan den IJssel, residents give an average score of 8.23, based on five reviews. The neighbourhood has around 2,170 residents, and most homes are owner-occupied. For more on the area, see [the Esse Laag neighbourhood].
Amenities and transport
Daily errands are easy from here. The GP practice HOED Nieuwerkerk a/d IJssel is just around the corner, and the pharmacy Apotheek Dorrestein is a couple of streets away. For groceries, PLUS, Jumbo and Albert Heijn are all within a five-minute walk. Primary schools De Wingerd and Elimschool are also a couple of streets away. The bus stop Bospolderstraat with line 190 is just around the corner, and the train station Nieuwerkerk a/d IJssel is a five-minute walk. For more on the wider area, see [the municipality of Zuidplas].
WOZ and address data
No WOZ value is available for this home. The address-level risk data indicates that road traffic noise is 46 dB, railway noise 44 dB and aircraft noise 36 dB, all below the noise standards. The foundation risk indication is low, though the soil is peat, which is sensitive to settling. Pluvial flooding at heavy rain is medium, and the current flood risk is medium, decreasing to low by 2050. Heat stress is currently low but medium by 2050. These are area-level indications, not an inspection of this specific home.
Source and agent
When this home was still on the market, it was offered via multiple channels, including Makelaar Lagendijk, Huispedia, Pararius and Funda.
This summary was generated with AI and may contain errors. Always verify the details with the provider.
Features
Details of this home
Transfer
Price

Areas and volume
 Insure your home and belongingsGet insured
Construction
Frequently asked questions
About Wolga 143, Nieuwerkerk Aan Den Ijssel
What was the asking price for this home?
The asking price was €550,000. The price per square metre was €3,986, based on the agent's listed living area of 138 m². This is a terraced house built in 1997 with an energy label A. The price was on the high side compared to other terraced houses in the municipality of Zuidplas.
How many bedrooms does this home have?
The home has five bedrooms and one bathroom, spread over three floors. In total there are six rooms. The living area was 138 m² according to the agent, while the BAG registration listed 131 m². The plot is 131 m².
What is the energy label and what does it mean?
The energy label is A, which is an efficient label. According to the agent, the home had double glazing and was fully insulated. Heating is provided by a central heating boiler with partial underfloor heating. The home was built in 1997.
What is the WOZ value of this home?
The WOZ value was the municipal valuation and was not part of the agent's listing. It was not possible to compare the asking price with a WOZ value for this home.
What are the noise levels around this address?
The address-level risk data shows road traffic noise at 46 dB, railway noise at 44 dB and aircraft noise at 36 dB, all below the noise standards. These are area-level indications based on public data, not measurements at this specific home.
What is the foundation risk for this home?
The foundation risk indication is low. The soil is peat, which is sensitive to settling. This is an area-level indication from public risk data, not an inspection of this specific home. The flood risk is currently medium, decreasing to low by 2050.
What supermarkets are nearby?
PLUS, Jumbo and Albert Heijn are all within a five-minute walk from the home. There are also a SPAR express and an AH to go within a short distance. In total, there are 33 supermarkets within 5 km.
Which schools are close to this home?
Primary schools De Wingerd and Elimschool are both a couple of streets away. Montessorischool Nieuwerkerk is also within walking distance. There are 70 schools within 5 km, including secondary education options.
How is the public transport connection?
The bus stop Bospolderstraat with line 190 is just around the corner. The train station Nieuwerkerk a/d IJssel is a five-minute walk away. There are also bus stops at the station and at Raadhuisplein with lines 190 and 383.
What do residents say about the neighbourhood?
Residents of the district of Nieuwerkerk aan den IJssel give an average score of 8.23, based on five reviews. One resident says the neighbourhood is quiet and well organised, with tidy gardens and the shopping centre and station within five minutes. Another mentions friendly neighbours and easy travel options.
What is the neighbourhood like in terms of safety?
The neighbourhood has 50 reported crimes in total, according to CBS data. This figure covers all types of crime in the area. The interpretation of this number is left to you, as it depends on the type of crime and the size of the population.
Is there a garden with this home?
Yes, the home has both a front and back garden. The back garden faces northwest and is accessible via the back alley. The plot is 131 m², which includes the garden area.