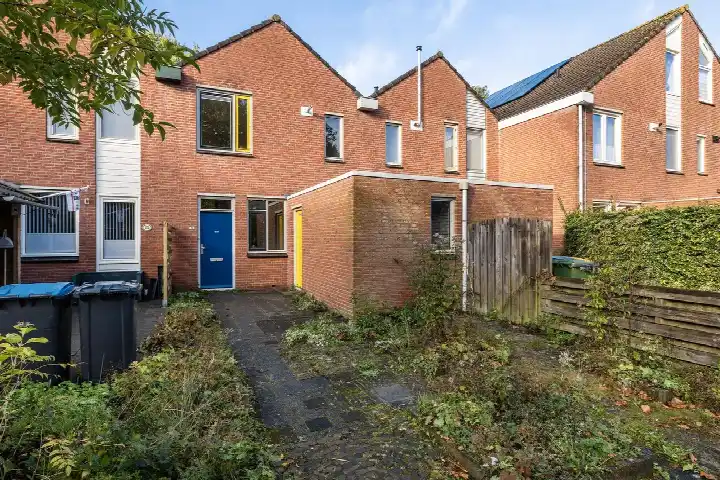
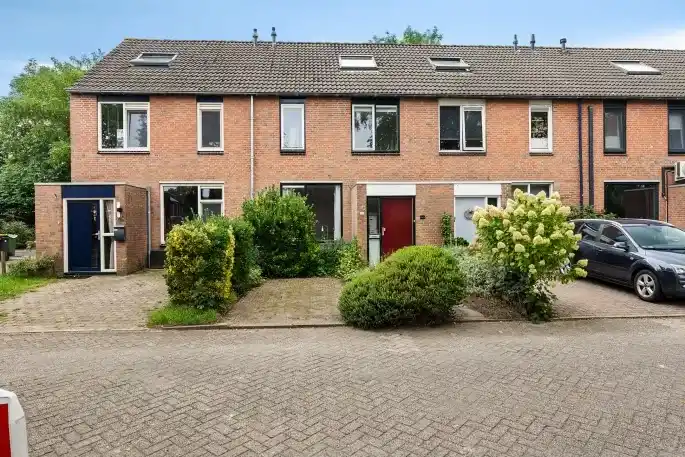
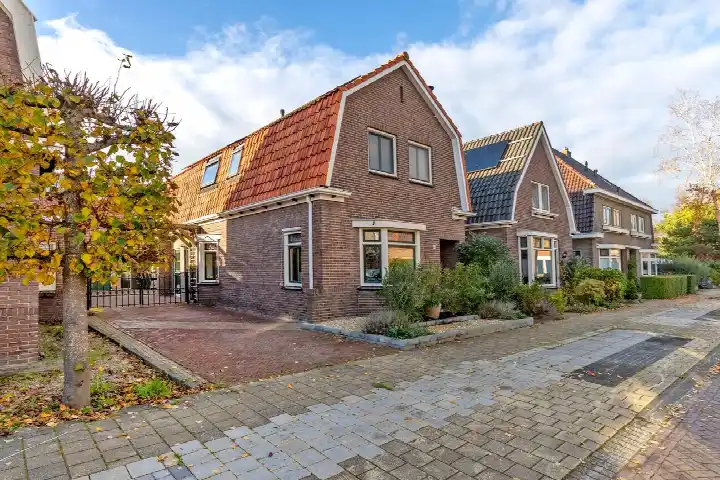
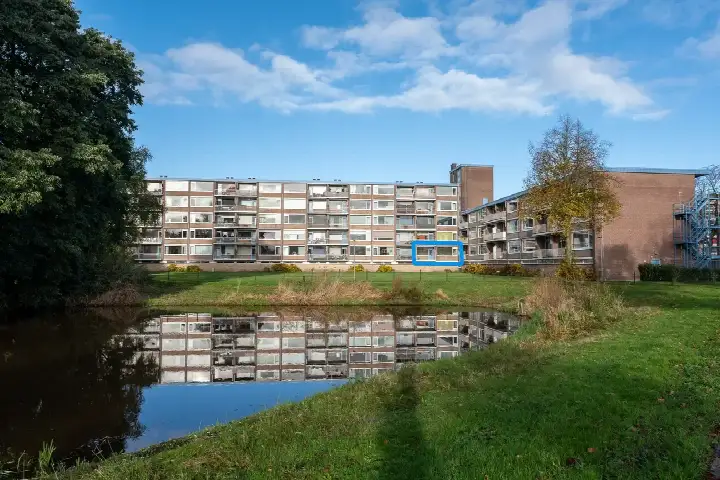
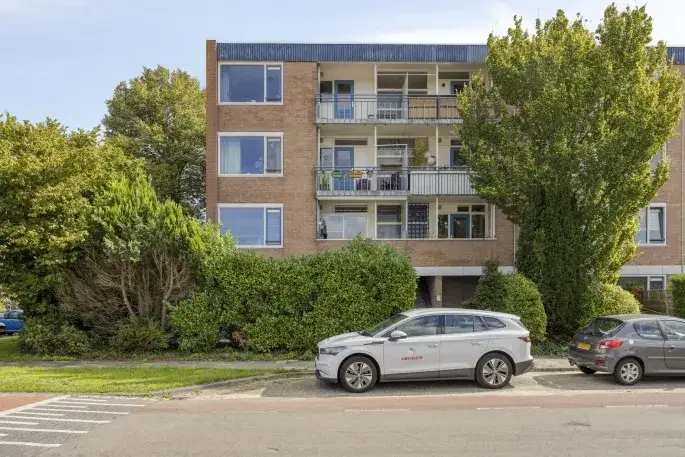
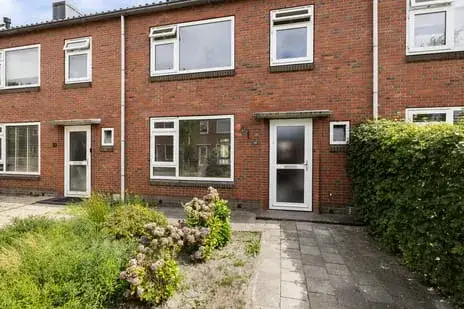
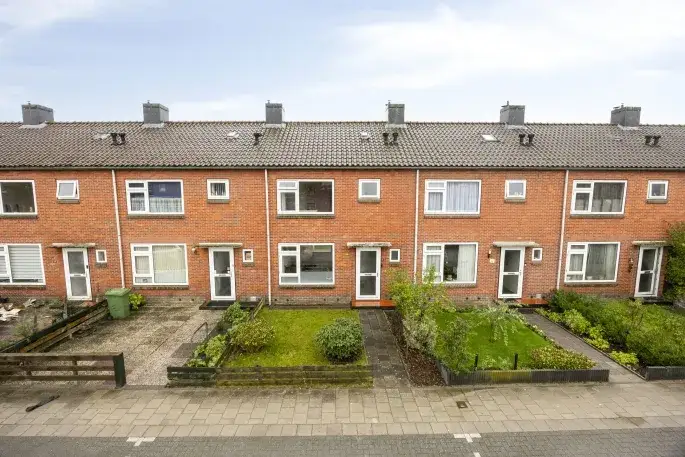
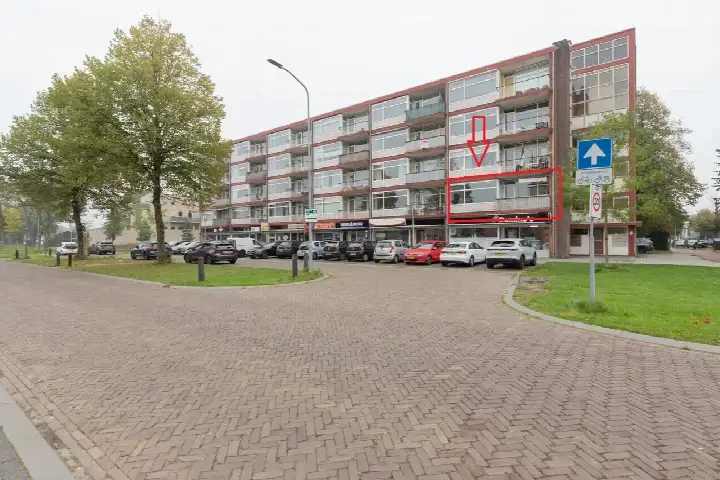
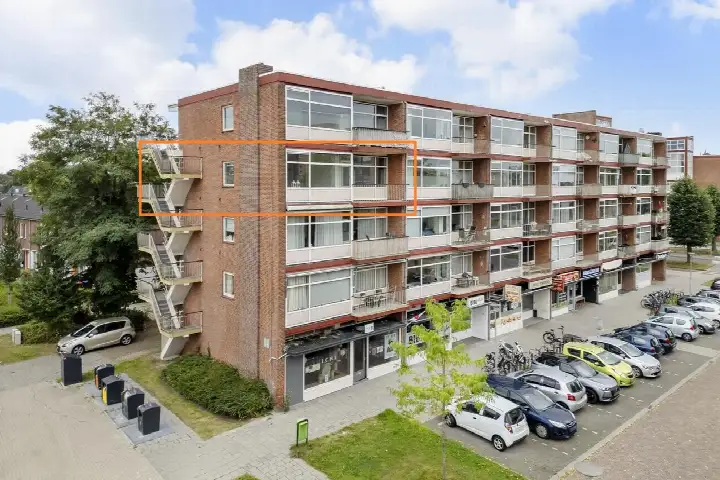
A terraced house on a quiet street
This terraced house on Wolvenveen 11 sits in the De Venen/De Wallen neighbourhood of Assen, a residential area where the streets are calm and the pace of life feels relaxed. With a last known asking price of €235,000, the price per square metre came to €3,013 based on the agent's listed floor area, which was on the high side compared to the average for terraced houses in Assen. This home has not been online since 7 October 2026.
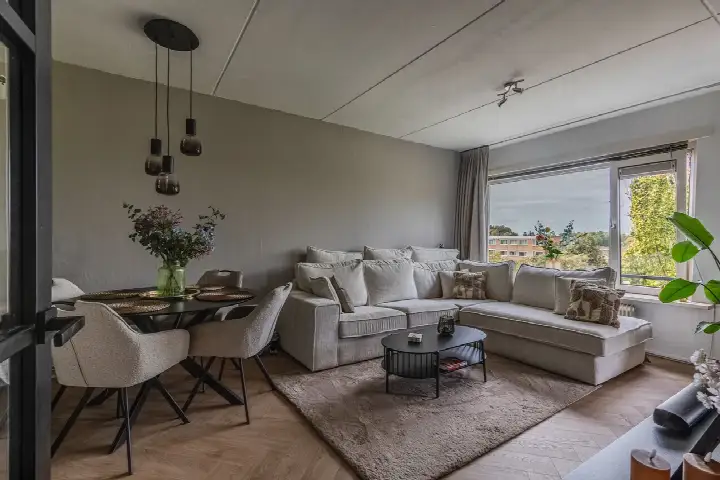
Inside the home
According to the agent, this three-storey family home had four rooms, including three bedrooms and one bathroom. The living area was listed as 78 m² by the agent, while the BAG registration records 102 m². The plot measures 116 m² in both sources. The property features a front and rear garden, with the rear garden facing southeast and accessible via the back alley. It is freehold, so you own the land outright. The insulation includes roof insulation, partial double glazing and HR glazing, and the home is heated by a central heating boiler.
Life in De Venen/De Wallen
De Venen/De Wallen is a neighbourhood where about 960 people live, and the housing stock is mostly owner-occupied family homes. Residents across the municipality of Assen give their living environment an average score of 7.67, based on 15 reviews. One resident says: "The neighbourhood is cosy but can be noisy in the evening in the adjacent park, but overall it's always fine and not much else happens in the area." Another notes: "There's nothing in this neighbourhood. Everything is gone. Have to go to other districts for activities." The neighbourhood itself has a quiet, residential character, with a park within walking distance. For more on the area, see the De Venen/De Wallen neighbourhood.
Amenities and transport
Daily errands are easy from here. The Albert Heijn supermarket is just around the corner, and a Poiesz is a couple of streets away. For primary education, Kindcentrum De Veldkei is on your doorstep, and Kindcentrum De Scharmhof is a five-minute walk. The nearest GP is Huisartsenpraktijk Peelo, and the pharmacy Apotheek de Peeleres is also close by. Bus line 7 stops at Assen, Beuzenveen, just around the corner, and the train station in Assen is about a ten-minute walk. The municipality of Assen offers further amenities and services, as described on the municipality of Assen.
WOZ and address data
The WOZ value was not available for this property, so no comparison with the asking price or historical development could be made. Regarding address risks, the noise level from road traffic is 53 dB Lden, which is above the noise standard, while railway and aircraft noise are below the standard. The foundation risk indication is low, with sandy soil. For climate, pluvial flooding at heavy rain is medium, while flood risk is low now and in 2050, and heat stress is low now but medium in 2050. These are area-level indications based on public data, not an inspection of this specific home.
Source and agent
When this home was still on the market, it was offered via multiple channels, including Solide Vastgoed Makelaars and Solide Vastgoed Makelaars on Funda.
This summary was generated with AI and may contain errors. Always verify the details with the provider.
Features
Details of this home
Transfer
Price
Energy
 Save up to € 400 on your energy billCompare now
Areas and volume
 Insure your home and belongingsGet insured
Layout
Construction
Outdoor space
The WOZ value is set annually by the municipality with 1 January as its reference date, and therefore lags the market by about a year. It is an estimated market value, not a sale price.
Frequently asked questions
About Wolvenveen 11, Assen
What was the asking price for this terraced house?
The asking price was €235,000. Based on the agent's listed living area of 78 m², that worked out to €3,013 per square metre. This was higher than the average price per square metre for homes in the neighbourhood, which was €2,788. The average asking price for homes at the time for sale in De Venen/De Wallen was €315,000, but that was based on just one listing.
How many bedrooms does this home have?
According to the agent, the home had three bedrooms and one bathroom, spread over three floors. In total there are four rooms. The living area was listed as 78 m² by the agent, while the BAG registration records 102 m². The plot measures 116 m². The home also has a front and rear garden, with the rear garden facing southeast.
What is the WOZ value of this property?
The WOZ value is the municipal valuation used for taxes, and it is not available here. Without this figure, it was not possible to compare the asking price with the official valuation or to see how the value had developed over the past five years.
What is the foundation risk for this home?
The foundation risk indication for this address is low, and the soil type is sand. This is an area-level indication based on public data, not an inspection of this specific home. The risk of foundation problems is therefore considered low, but a structural survey would be needed for a definitive assessment.
What public transport options are available nearby?
Bus line 7 stops at Assen, Beuzenveen, which is just around the corner, and also at Assen, Schanswal and Assen, Peelerhof within a short walk. The nearest train station is Assen, about 2.7 km away. This gives you access to both local bus services and the national rail network.
What is the neighbourhood like?
De Venen/De Wallen is a residential neighbourhood with about 960 inhabitants. Most homes are owner-occupied family houses. Residents across the municipality of Assen give their living environment an average score of 7.67 out of 10, based on 15 reviews. One resident mentions the neighbourhood is cosy but can be noisy in the evening near the park, while another says there is little to do and you have to go to other districts for activities.
Are there supermarkets and schools nearby?
Yes, the Albert Heijn supermarket is about 330 metres away, and a Poiesz is about 840 metres. For primary education, Kindcentrum De Veldkei is about 190 metres away, and Kindcentrum De Scharmhof is about 500 metres. There are also secondary schools within a few kilometres, including Praktijkonderwijs Assen.
What is the energy label and what does it mean?
The energy label is C. The agent also mentioned that the home had roof insulation, partial double glazing and HR glazing, which could help with energy consumption. However, the label itself does not tell you the exact condition of the insulation.
Is there a garden?
Yes, the home has both a front and rear garden. The rear garden faces southeast and is accessible via the back alley. This means you get afternoon and evening sun in the garden. The plot size was 116 m² according to both the BAG registration and the agent's listing.
How did the price compare to other homes in the area?
The asking price of €235,000 was below the average asking price of €315,000 for homes at the time for sale in the neighbourhood, but that average was based on just one other listing. The price per square metre, based on the agent's floor area, was €3,013, which was higher than the neighbourhood average of €2,788 per m². This suggested the price was on the high side for the size.