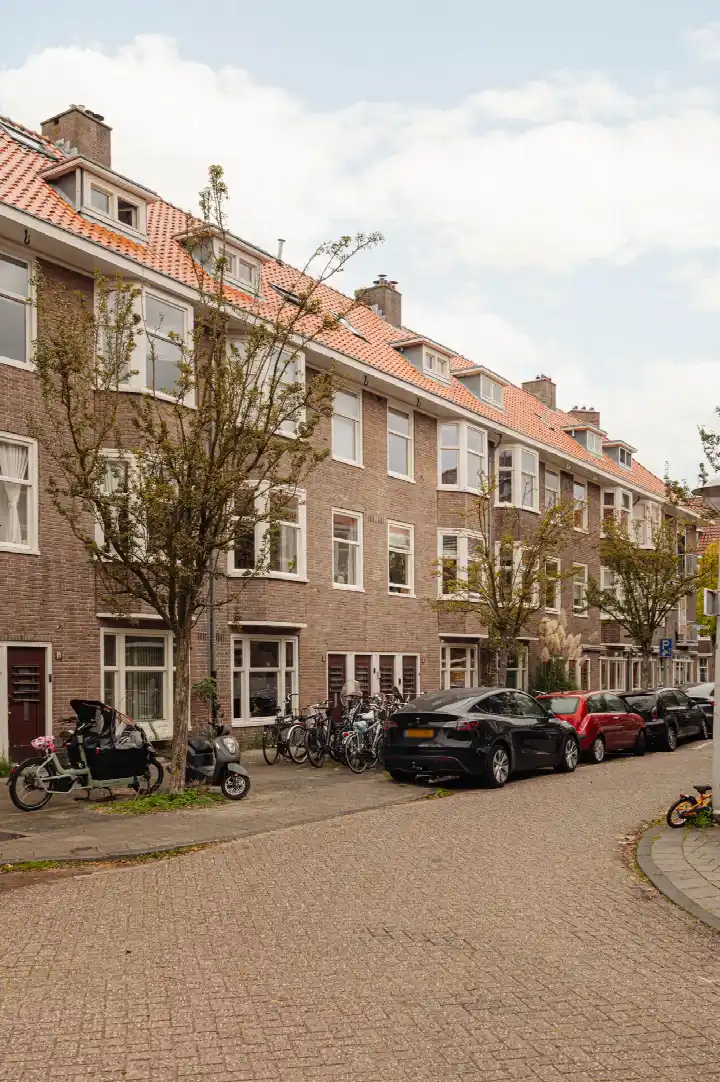
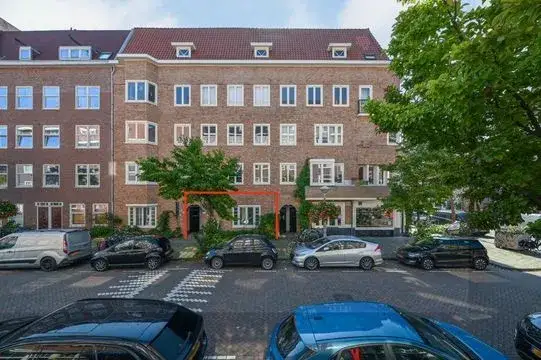
Amstelveenseweg 139H
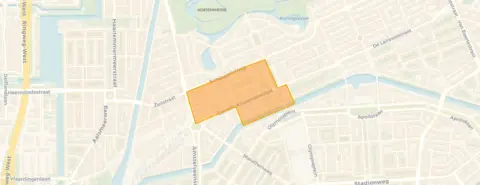
Valeriusbuurt-West, Amsterdam
 Area
AreaA classic Amsterdam lower-ground home
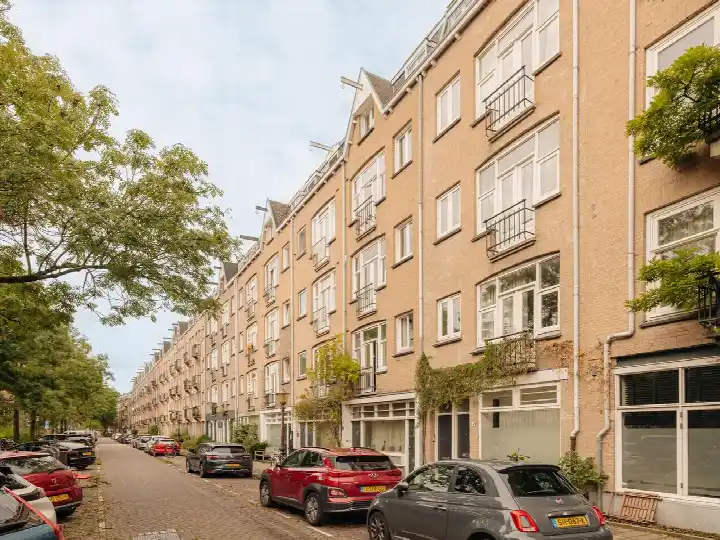
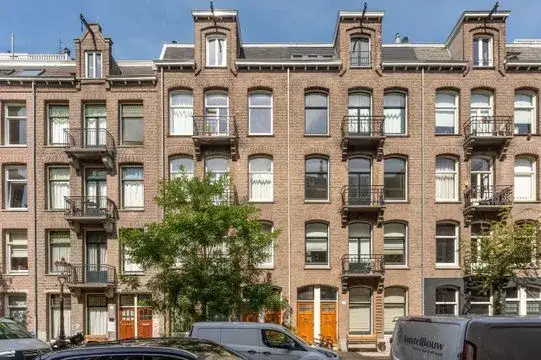
This 1912 lower-ground apartment sits on the Amstelveenseweg, a busy road in the heart of Amsterdam. It is a home with history, built before the First World War, and it carries an energy label C. The asking price of €995,000 is sharp compared with the average asking price in the neighbourhood, which comes to €1,441,096. For context, apartments in Amsterdam vary widely in price, and this one sits below the local average.
Inside the home
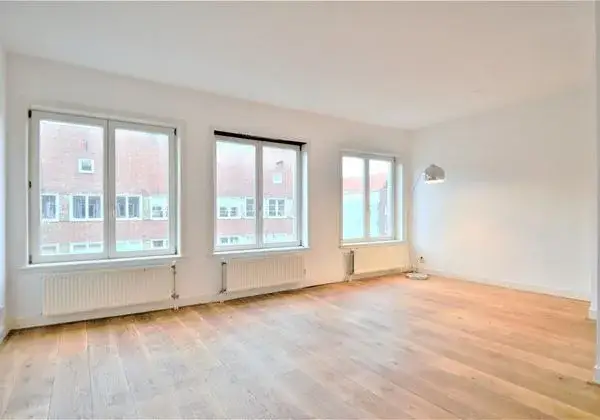
The agent describes this as a benedenwoning on the first living floor, with three rooms, two bedrooms and one bathroom. The living area is given as 101 m² by the agent, while the BAG registration records 110 m². The home has a rear garden facing east. According to the agent, the insulation includes roof, wall and floor insulation, double glazing in part, and secondary glazing. Heating is via a central heating boiler with partial underfloor heating. The VvE contribution is €120 per month, and ownership is listed as "see deed".
Life in Valeriusbuurt-West
Valeriusbuurt-West is a compact, established part of Amsterdam, with 2,610 residents. It is a very strongly urban area, with a high address density. Residents across the municipality of Amsterdam give their living environment an average score of 7.35, based on 252 reviews. One resident of the municipality says: "A very pleasant, quiet neighbourhood with lots of green and wonderful trees that offer cooling and relaxation." Another notes: "Quiet, peaceful, relaxed, green, social and a nice mix of people." These are municipal-level views, not specific to this street. The neighbourhood itself has 26 homes currently for sale, with an average asking price of €1,441,096. You can read more about the Valeriusbuurt-West neighbourhood.
Amenities and getting around
Daily errands are easy from here. An Albert Heijn is on your doorstep, with another just around the corner, and a Jumbo a couple of streets away. The nearest primary school, De Kleine Nicolaas, is a five-minute walk, and the Montessori Lyceum Oostpoort ISK is just around the corner. The GP practice Huisartsen Valeriusplein is a five-minute walk, and the pharmacy Service Apotheek Dr. de Haan is on your doorstep. For public transport, the bus stop Zeilstraat is on your doorstep with lines 15, 62 and N88, and the tram stop Amstelveenseweg is also on your doorstep with lines 2 and N88. Amsterdam Lelylaan station is a ten-minute walk away. This is all within the municipality of Amsterdam.
WOZ and address data
No WOZ value is available for this property in the records. The address does carry some area-level risk indications. Road traffic noise is measured at 72 dB Lden, above the noise standard, and aircraft noise at 51 dB Lden, also above the standard; railway noise is below the standard. The foundation risk indication is medium, based on the fact that the building dates from before 1970. For climate, pluvial flooding at heavy rain is indicated as medium, current flood risk as low, and heat stress as medium now, rising to elevated by 2050. These are area-level indications from public data, not an inspection of this specific home.
Source and agent
At the time of writing, the home is offered via multiple channels, including Huizenlinq Makelaars onroerende zaken and listings on Vastgoed Nederland and Funda.
This summary was generated with AI and may contain errors. Always verify the details with the provider.
Features
Details of this home
Transfer
Price
Energy
 Save up to € 400 on your energy billCompare now
Areas and volume
 Insure your home and belongingsGet insured
Layout
Construction
Outdoor space
Frequently asked questions
About Amstelveenseweg 139H, Amsterdam
How does the asking price compare with other homes in the neighbourhood?
The asking price of €995,000 is 31% below the average asking price in Valeriusbuurt-West, which is €1,441,096. The median asking price in the neighbourhood is €1,192,500, and prices range from €425,000 to €3,420,000. The average price per square metre in the neighbourhood is €13,021, while this home is listed at €9,851 per square metre based on the agent's floor area.
What is the layout of this apartment?
According to the agent, this is a lower-ground apartment with three rooms, two bedrooms and one bathroom, spread over one floor. The living area is listed as 101 m² by the agent, while the BAG registration records 110 m². The home has a rear garden facing east. The volume is 412 m³.
Is there a WOZ value available for this property?
No WOZ value is stated in the records for this property. The WOZ value is the municipal valuation used for tax purposes, and it is not available here. Without it, there is no official comparison between the asking price and the municipal valuation.
What are the noise levels around this address?
The address has area-level noise indications from public data. Road traffic noise is measured at 72 dB Lden, which is above the noise standard. Aircraft noise is measured at 51 dB Lden, also above the standard. Railway noise is at 36 dB Lden, which is below the standard. These are indications for the area, not measurements inside the home.
What public transport options are nearby?
The bus stop Zeilstraat is on your doorstep, served by lines 15, 62 and N88. The tram stop Amstelveenseweg is also on your doorstep, with lines 2 and N88. The Haarlemmermeerstation tram stop is a couple of streets away, with lines 15, 24, 62 and N88. Amsterdam Lelylaan train station is about 1.7 km away.
What is the Valeriusbuurt-West neighbourhood like?
Valeriusbuurt-West is a very strongly urban neighbourhood in Amsterdam with 2,610 residents. It is a pre-1945 area, with all homes built before that year. Residents across the municipality of Amsterdam give their environment an average score of 7.35 out of 10, based on 252 reviews. One resident mentions the green and quiet character, while another notes the social mix.
What is the foundation risk for this property?
The foundation risk indication for this address is medium. This is based on the building year of 1912, which is before 1970, and the fact that 100% of properties in this postcode area were built before 1970, according to KCAF data. This is an area-level indication, not an inspection of this specific home.
What supermarkets are within walking distance?
An Albert Heijn is on your doorstep at about 103 metres, with another Albert Heijn just around the corner at 206 metres. A Jumbo is a couple of streets away at 218 metres, and a Dirk is at 348 metres. An Ekoplaza is at 457 metres. All are within a short walk.
What schools are near this home?
The nearest school is Montessori Lyceum Oostpoort ISK, a secondary school, at about 198 metres. De Kleine Nicolaas primary school is at 415 metres, and Het Amsterdams Lyceum secondary school is at 544 metres. The Europaschool primary school is at 616 metres, and the Vrije Schoolgemeenschap Geert Groote School is at 643 metres.
What is the energy label and what does it mean for costs?
The energy label for this home is C. This is a mid-range label, so energy costs will be moderate compared with more efficient homes, but lower than the least efficient labels. The agent states that the home has roof, wall and floor insulation, double glazing in part, and secondary glazing, which may help with energy use.