Bert Haanstrakade 168
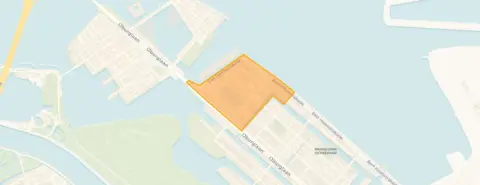
Joris Ivenspleinbuurt, Amsterdam
 Area
AreaA bright apartment on the water
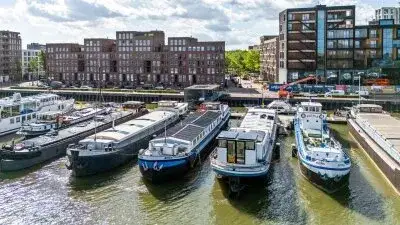
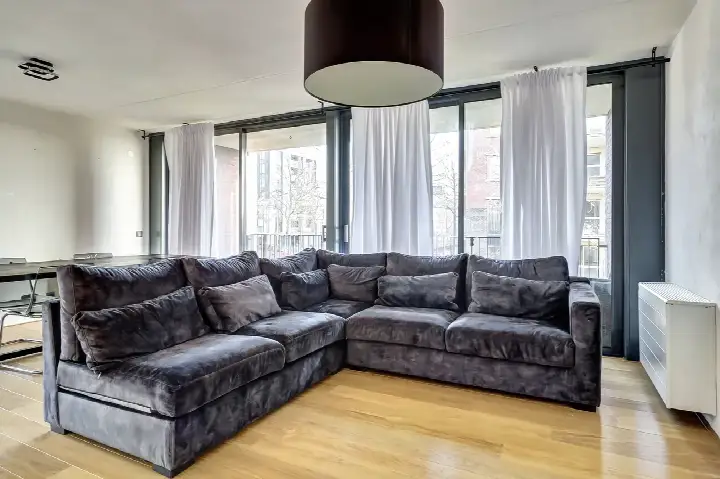
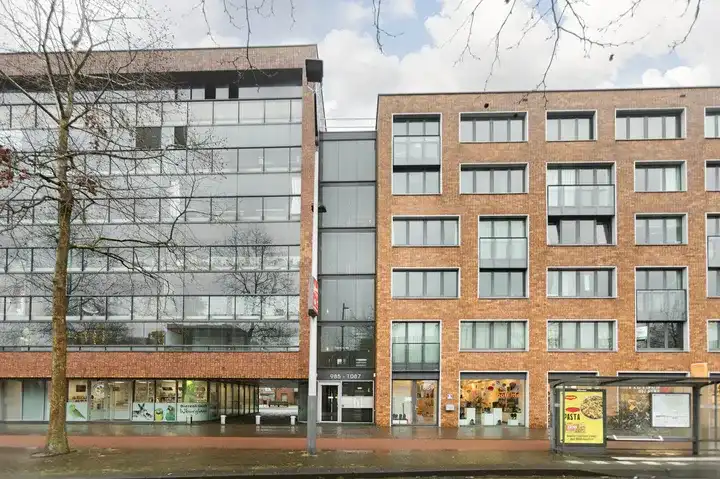
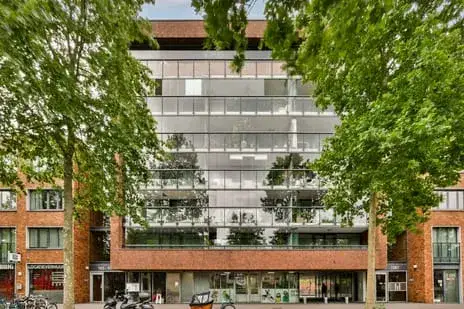
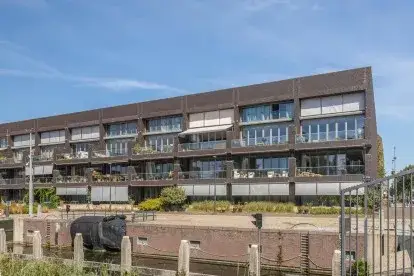
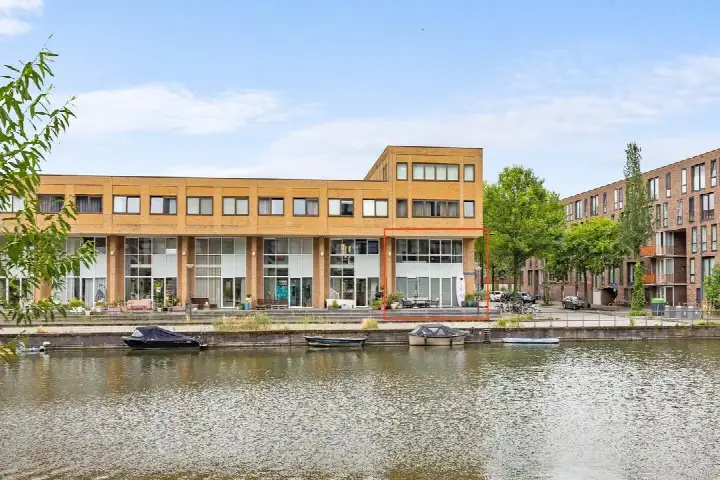
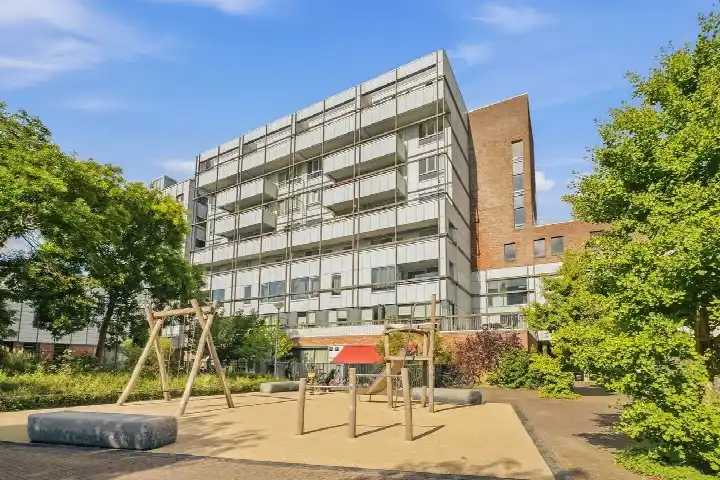
This fifth-floor apartment on Bert Haanstrakade sits right on the water in the Joris Ivenspleinbuurt, part of IJburg-West in Amsterdam. The home was built in 2007 and has an A+ energy label, so it is an efficient label. With an asking price of €650,000, the price is on the high side compared to the neighbourhood average, but the living area is larger than many other apartments in Amsterdam.
Inside the home
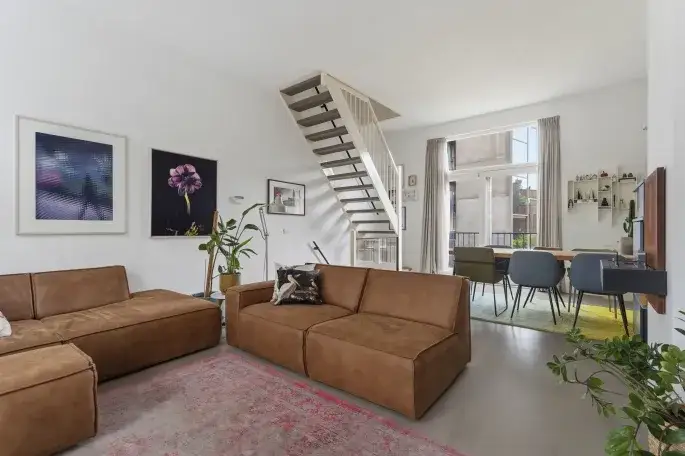
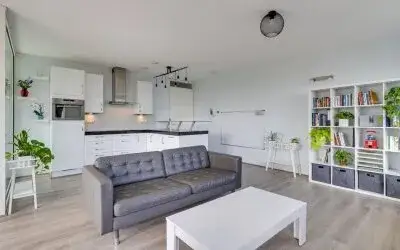
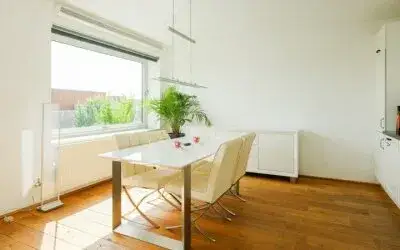
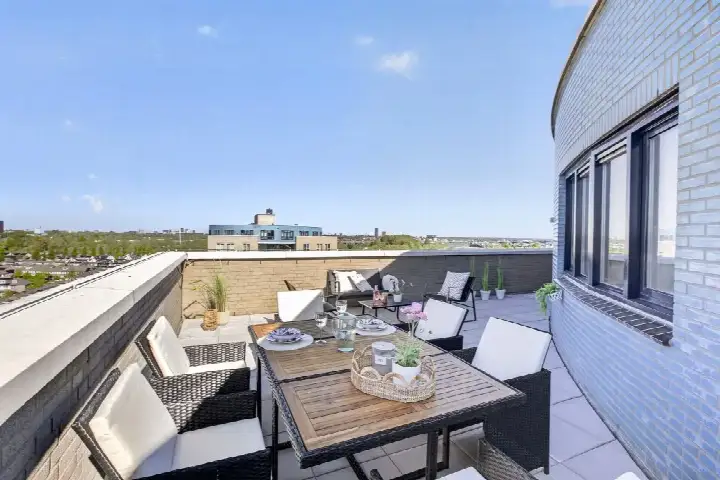
The apartment has three rooms, including two bedrooms and one bathroom, spread over a single floor. The living area is 109 m² according to the agent, while the BAG registration lists 110 m². The home is fully insulated and heated by district heating. It comes with a balcony and a parking space in the garage. The ground lease has been bought off until 01-09-2055, and the homeowners' association fee is €208.41 per month.
The Joris Ivenspleinbuurt
This is a neighbourhood where water and green spaces shape daily life. A resident of the district says: "I find the neighbourhood very free, there are many families living here so I often feel safe and it's always cosy." Another resident mentions the "beautiful nature and plenty of sports and play facilities," though they note it is "harder to reach because of tram 26." Based on seven reviews, residents give the district an average score of 6.7. The neighbourhood has around 2,935 inhabitants, and most homes were built between 1990 and 2010. For more details, see the Joris Ivenspleinbuurt neighbourhood.
Amenities and transport
Daily errands are easy from here. The Albert Heijn is just around the corner, and the Vomar is a couple of streets away. Daltonschool Neptunus is on your doorstep, and De Zuiderzee is a five-minute walk. The BENU Apotheek Haveneiland is just around the corner, while the nearest GP is in Diemen, a bit further out. Tram and bus stop Vennepluimstraat is a couple of streets away, with lines 26, 66 and N89. The nearest train station is Diemen, about 2.5 km away. All this is part of the municipality of Amsterdam. According to public risk data at the address level, the noise from road traffic is 57 dB Lden, which is above the norm, while rail and air traffic noise stay below the norm. The foundation risk indication is low, though the soil is clay, which is sensitive to settlement. Pluvial flooding at heavy rain is elevated, while the current flood risk and the flood risk for 2050 are both low. These are area-level indications, not an inspection of this specific home.
Source and agent
At the time of writing, the home is offered via multiple channels, including Hallie & Van Klooster Makelaardij and Hallie & Van Klooster Makelaardij on Funda.
This summary was generated with AI and may contain errors. Always verify the details with the provider.
Features
Details of this home
Transfer
Price
Energy
 Save up to € 400 on your energy billCompare now
Areas and volume
 Insure your home and belongingsGet insured
Layout
Construction
Outdoor space
The WOZ value is set annually by the municipality with 1 January as its reference date, and therefore lags the market by about a year. It is an estimated market value, not a sale price.
Frequently asked questions
About Bert Haanstrakade 168, Amsterdam
How does the asking price compare to other homes in the neighbourhood?
The asking price of €650,000 is 26% above the average asking price of €517,636 in the Joris Ivenspleinbuurt. The average price per m² in the neighbourhood is €7,570, while this home is listed at €5,963 per m² based on the agent's stated living area of 109 m². The median asking price in the neighbourhood is €500,000.
What is the layout of this apartment?
According to the agent, the apartment has three rooms in total: two bedrooms and one bathroom, all on a single floor. The living area is 109 m² as listed by the agent, while the BAG registration records 110 m². The home also has a balcony and a parking space in the garage. The volume is 347 m³.
What is the WOZ value of this property?
The WOZ value is the municipal valuation, which is determined annually and can differ from the market value. Without this figure, it is not possible to compare the asking price to the official valuation.
What are the noise levels around this address?
According to public risk data at the address level, the noise from road traffic is 57 dB Lden, which is above the Dutch noise norm. Rail traffic noise is 28 dB Lden and air traffic noise is 43 dB Lden, both below the norm. These are area-level indications and not a measurement inside the home.
What is the foundation risk for this home?
The foundation risk indication for this address is low, according to public data. The soil consists of clay, which is noted as sensitive to settlement. This is an area-level indication based on public risk data, not an inspection of this specific property.
What is the flood risk for this area?
The current flood risk is low, and the flood risk for 2050 is also low. However, the risk of pluvial flooding (from heavy rain) is elevated. These are area-level indications from the Klimaateffectatlas and do not guarantee the situation for this specific home.
Which supermarkets are nearby?
The nearest supermarket is an Albert Heijn at about 343 metres, which is just around the corner. A Vomar is at 424 metres, also within a short walk. A Dekamarkt is at 1,209 metres, and a Jumbo at 1,593 metres. In total, there are 35 supermarkets within 5 km.
Which schools are close to this apartment?
Daltonschool Neptunus, a primary school, is about 279 metres away, on your doorstep. De Zuiderzee, another primary school, is at 599 metres, a five-minute walk. There are also several other primary schools within a kilometre, including SBO Het Spectrum and Willibrordschool.
What public transport options are available?
The nearest stop is Vennepluimstraat, about 384 metres away, served by tram and bus lines 26, 66 and N89. Diemerparklaan is at 508 metres with the same lines. The nearest train station is Diemen, at about 2.5 km. Tram 26 connects to the city centre, but travel times are not specified.
What do residents say about living in this district?
Residents of the district give an average score of 6.7 out of 10, based on seven reviews. One resident says: "I find the neighbourhood very free, there are many families living here so I often feel safe and it's always cosy." Another notes: "Beautiful nature and plenty of sports and play facilities. Harder to reach because of tram 26."
What is the energy label of this home?
The energy label is A+, which is an efficient label. The agent states that the home is fully insulated. The energy label is based on the official registration and does not reflect the current condition of the property.
Is there a homeowners' association fee?
Yes, the homeowners' association fee is €208.41 per month. This fee is typically used for maintenance of common areas and the building. The ground lease has been bought off until 01-09-2055, so there is no annual ground rent due during that period.