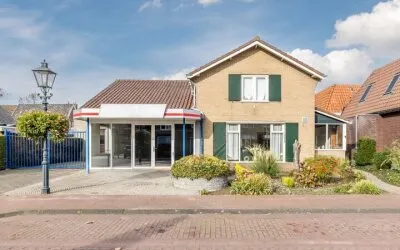
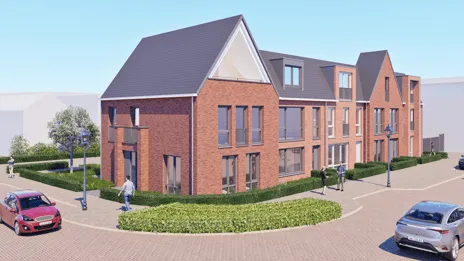
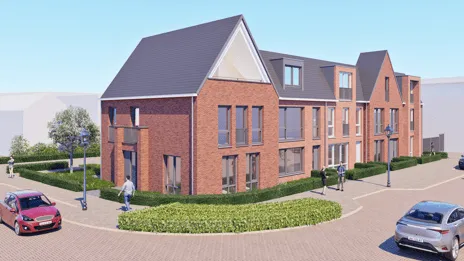
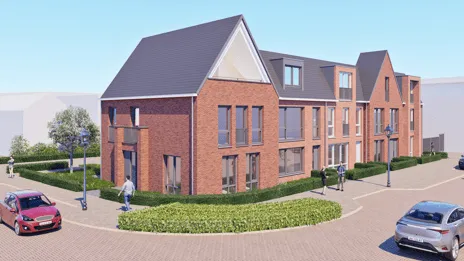
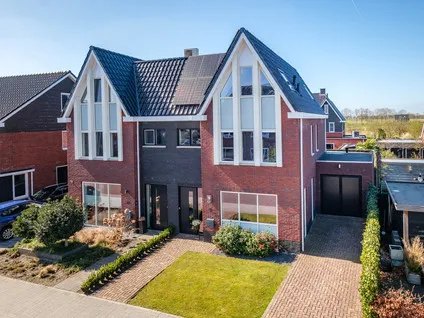
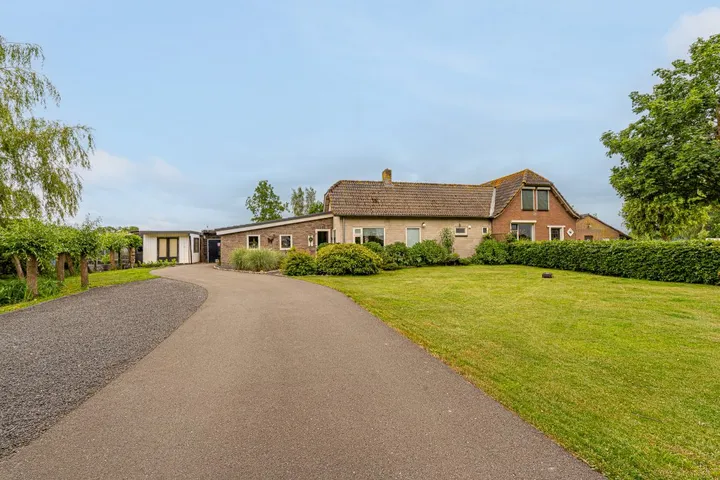
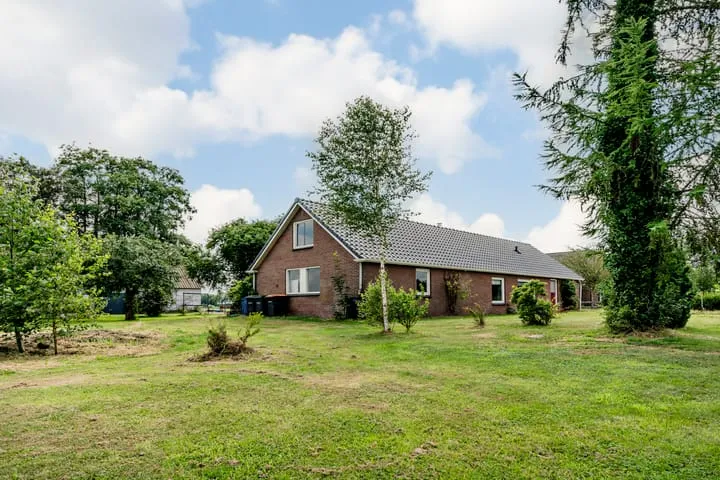
Burg.Backxlaan 36V
Nieuwleusen Centrum-zuid, Dalfsen
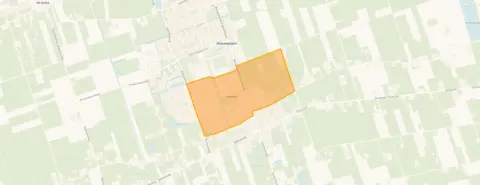 Neighbourhood
A penthouse in the heart of Nieuwleusen
This penthouse sits right in the centre of Nieuwleusen, a village with a friendly, small-town feel. The home is on the third floor of a building from 2005, so it has a modern build year and an energy label A. With a price of €735,000, this is on the high side compared to other homes in the area. For context, the average asking price in the neighbourhood is €493,500, and this home is priced 49% above that. If you're looking at apartments in Dalfsen, this one stands out for its size and central setting.
The home itself
According to the agent, this penthouse has 3 rooms, 2 bedrooms, and 1 bathroom, all on a single floor. The living area is listed as 160 m² by the agent, while the BAG registration records 151 m². The home is fully insulated and has a heating system that includes a central heating boiler, gas fires, partial underfloor heating, and a heat recovery installation. There's also a detached brick garage. The property is described as being in the centre, and it's a penthouse, so you get that top-floor feel.
The Nieuwleusen Centrum-zuid neighbourhood
Nieuwleusen Centrum-zuid is a compact neighbourhood with around 1,995 residents. It's a mix of ages, with a quarter of residents aged 65 or older, and a fifth under 15. The housing stock is mostly single-family homes, and about three-quarters are owner-occupied. Residents of the district of Nieuwleusen give their living environment an average score of 8.63, based on three reviews. One resident says: "Everyone respects each other." Another simply calls it "goated." The neighbourhood has a low urbanity level, so it's not a bustling city area. For more on the Nieuwleusen Centrum-zuid neighbourhood, you can see the full picture.
Amenities and transport
Daily errands are easy from here. The PLUS and Aldi supermarkets are just around the corner, and Albert Heijn is a ten-minute walk away. For school, De Wegwijzer primary school is on your doorstep, and Agnieten College Nieuwleusen for secondary education is a couple of streets away. The nearest GP practice is about a ten-minute walk, and the pharmacy is similar. For public transport, bus line 591 stops at Grote Markt just around the corner, and line 301 stops at Centrum a couple of streets away. The nearest train station is in Dalfsen, about 9 km away. All this is within the municipality of Dalfsen, which offers a range of amenities.
WOZ and address data
The WOZ value is not available for this property, so no comparison with the asking price can be made. As for address risks, these are area-level indications, not an inspection of this specific home. The noise level from road traffic is 47 dB Lden, which is below the noise standard. The foundation risk indication is low, with sandy soil. For climate risks, pluvial flooding is low, current flood risk is low, and flood risk in 2050 is also low. Heat stress is currently low, but by 2050 it's expected to be medium.
Source and agent
At the time of writing, this home is offered via multiple channels, including Franks Makelaardij and Franks Makelaardij.
This summary was generated with AI and may contain errors. Always verify the details with the provider.
Features
Details of this home
Transfer
Price
Energy
 Save up to € 400 on your energy billCompare now
Areas and volume
 Insure your home and belongingsGet insured
Layout
Construction
Outdoor space
The WOZ value is set annually by the municipality with 1 January as its reference date, and therefore lags the market by about a year. It is an estimated market value, not a sale price.
Frequently asked questions
About Burg.Backxlaan 36V, Nieuwleusen
How does the asking price compare to other homes in the neighbourhood?
The asking price for this penthouse is €735,000. According to the data, this is 49% above the average asking price in the neighbourhood, which is €493,500. The average price per square metre in the neighbourhood is €3,276, while this home is listed at €4,594 per square metre based on the agent's floor area. So it's on the high side compared to the local market.
What is the layout of this penthouse?
The agent describes this as a penthouse with 3 rooms, 2 bedrooms, and 1 bathroom, all on one floor. The living area is listed as 160 m² by the agent, while the BAG registration records 151 m². There is also a detached brick garage. The home is fully insulated and has a heating system with a central heating boiler, gas fires, partial underfloor heating, and a heat recovery installation.
What is the WOZ value of this property?
The WOZ value is the municipal valuation, but it is not available for this property. Without it, we cannot compare the asking price to the official valuation. The WOZ value is typically used for tax purposes and may differ from the market value.
What are the address risks for this home?
The address risks are area-level indications, not an inspection of this specific home. The noise level from road traffic is 47 dB Lden, which is below the noise standard. The foundation risk indication is low, with sandy soil. For climate, pluvial flooding is low, current flood risk is low, and flood risk in 2050 is also low. Heat stress is currently low, but by 2050 it's expected to be medium.
What amenities are nearby?
The PLUS and Aldi supermarkets are just around the corner, and Albert Heijn is about a ten-minute walk away. De Wegwijzer primary school is on your doorstep, and Agnieten College Nieuwleusen for secondary education is a couple of streets away. The nearest GP practice and pharmacy are both about a ten-minute walk. For public transport, bus line 591 stops at Grote Markt just around the corner, and line 301 stops at Centrum a couple of streets away.
What is the neighbourhood like?
Nieuwleusen Centrum-zuid is a compact neighbourhood with around 1,995 residents. It has a mix of ages, with a quarter of residents aged 65 or older, and a fifth under 15. The housing stock is mostly single-family homes, and about three-quarters are owner-occupied. Residents of the district of Nieuwleusen give their living environment an average score of 8.63, based on three reviews. One resident says: "Everyone respects each other."
Is there public transport nearby?
Yes, there are bus stops close by. The stop at Grote Markt is just around the corner and serves bus line 591. The stop at Centrum is a couple of streets away and serves line 301. The nearest train station is in Dalfsen, about 9 km away. These options provide connections to the surrounding area.
What is the energy label of this home?
The energy label is A, which is an efficient label. This means the home is likely to have lower energy costs compared to less efficient labels. The agent also states that the home is fully insulated, which supports energy efficiency. However, the label itself does not guarantee specific energy costs, as those depend on usage.
Statistics for Nieuwleusen Centrum-zuid
Figures on residents, liveability and the housing market
| Sale price | €493,500 | €452,500 |
|---|---|---|
| Sale per m² | €3,276 | – |
Experiences from Nieuwleusen
How residents experience their district
goated
Auto-translated to English by AIEveryone respects each other
Auto-translated to English by AI.
Auto-translated to English by AIStatistics for Nieuwleusen
Figures on residents, liveability and the housing market
| Sale price | €655,391 | €638,152 |
|---|---|---|
| Sale per m² | €3,898 | – |
| Rent price | €1,700 p/m | €1,700 p/m |
| Rent per m² | €15 p/m | – |
Experiences from Dalfsen
How residents experience their municipality
De mensen hier helpen elkaar. En het oranje feest is top. Woon er prettig.
Auto-translated to English by AIVery friendly neighborhood. The people are nice and friendly
Auto-translated to English by AILive there pleasantly. People are kind.
Auto-translated to English by AIOur neighbourhood is easy to reach by bus and train. You can arrive every half hour. At night, many streets are very dark, but there is a lamppost at every intersection. This gives a safe feeling. Shopping can be done in Nieuwleusen and Dalfsen, and within 15 km also in Zwolle. The best thing about our place is the nature, but certainly also the way residents keep an eye on the surroundings. When a suspicious situation occurs, it is shared with each other to keep others alert. All in all, we are super happy with our neighbourhood and neighbours! Oh yes, there are also many schools. Public and Christian schools, primary and secondary schools are easily accessible by bike (Nieuwleusen) or by public transport.
Auto-translated to English by AInever any arguments with anyone, problems are properly talked out and resolved, there is little burglary, owner-occupied home where it is pleasant to live, live close to the dike, lovely to walk there, GPs and shops, physio, Carinova also not far away, also town hall to arrange things nearby, it couldn't be more beautiful
Auto-translated to English by AII still live at home, I've always enjoyed it and find the neighbourhood cosy. I've made many friends and am happy with where I live.
Auto-translated to English by AIgoated
Auto-translated to English by AIPleasant and good experience.
Auto-translated to English by AIStatistics for Dalfsen
Figures on residents, liveability and the housing market
| Sale price | €628,170 | €595,118 |
|---|---|---|
| Sale per m² | €3,785 | – |
| Rent price | €1,876 p/m | €1,876 p/m |
| Rent per m² | €14 p/m | – |
Location and amenities
Burg.Backxlaan 36V, Nieuwleusen






Risks and environmental factors
Noise, foundation and climate around this address
Noise levels
Foundation risk
Rainwater flooding
Flooding
Heat stress

Similar homes
View more homes nearby