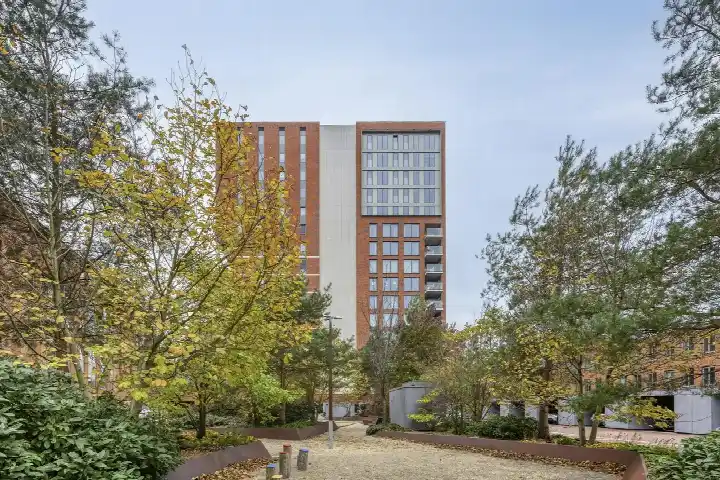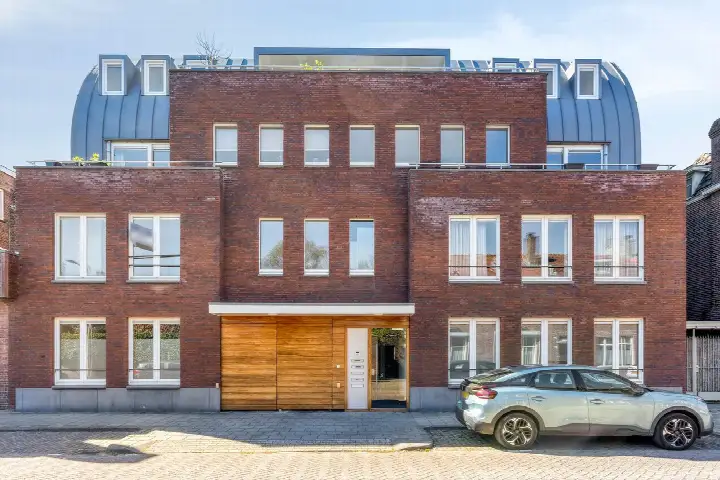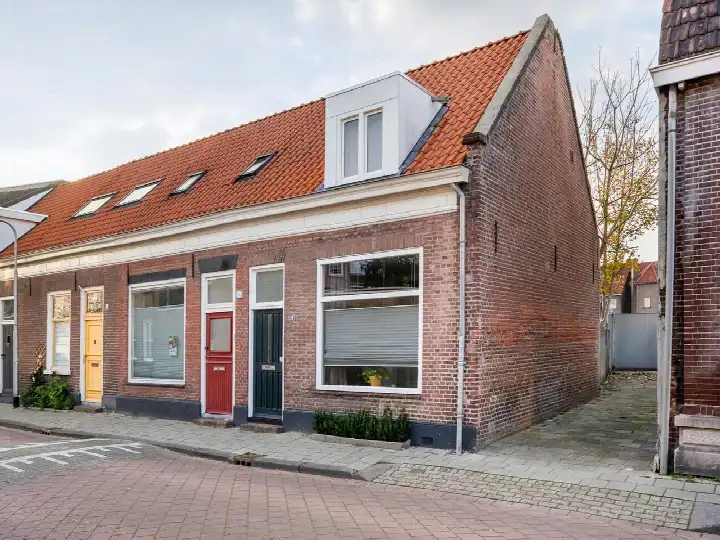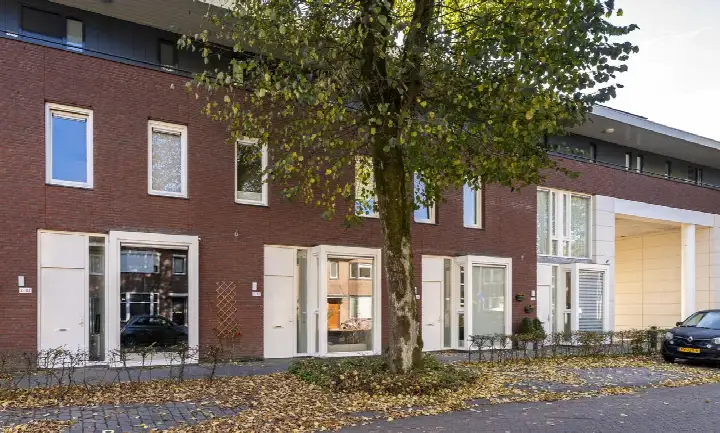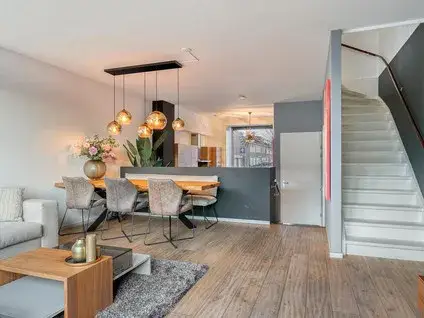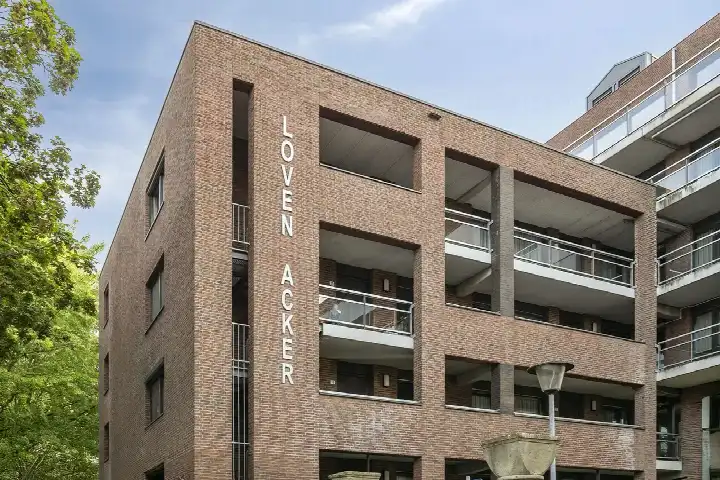
A new-build apartment with top energy performance
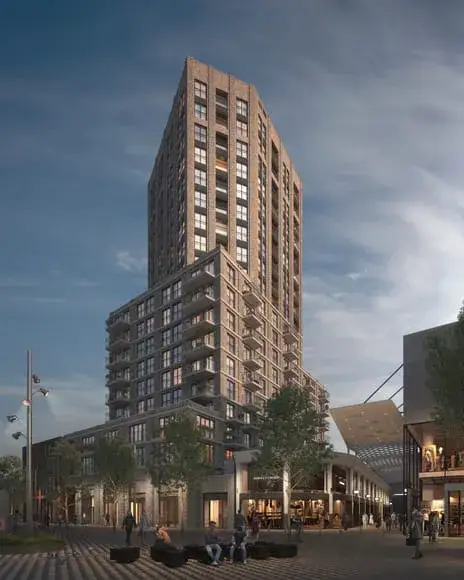
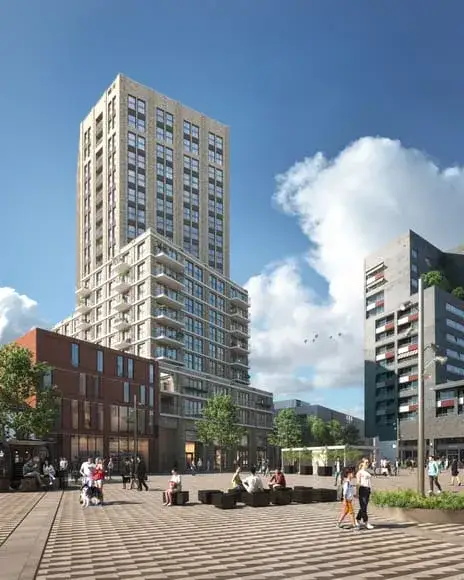
This apartment on Havendijk is part of a new development, finished in 2026, so everything is fresh and modern. With an A+++ energy label, your heating bills will be minimal. The 81 m² floor area was compact but efficient, and the last known asking price of €485,000 was 23% below the neighbourhood average of €632,717, which was keen for a new-build in this part of Tilburg. For context, apartments in Tilburg vary widely, but this one stood out for its efficiency and price. This home has not been online since 27 August 2026.
Hoogvenne Oost, a lively, central neighbourhood
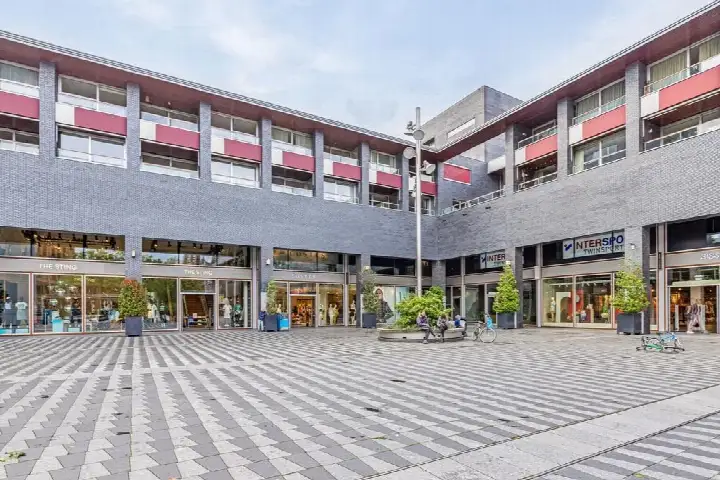
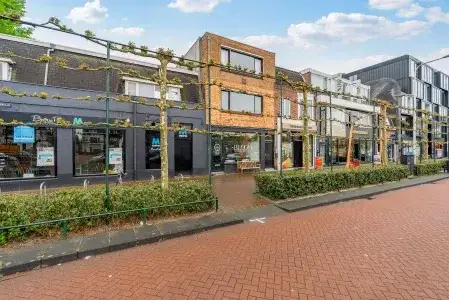
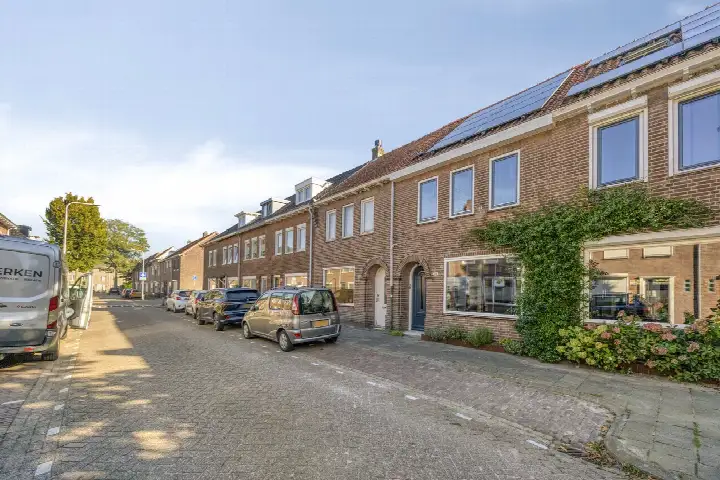
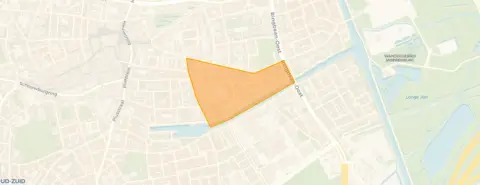
Hoogvenne Oost is a dense, urban area with a mix of pre-war and modern housing. The neighbourhood has a high address density (3,658 per km²), so there's always activity. It's popular with singles and couples, 51% of households are one-person, and the average household size is 1.8. The area is well served by amenities: a GP is 500 m away, a large supermarket 800 m, and primary schools within 300 m. For more on the area, see the Hoogvenne Oost neighbourhood.
Daily life on Havendijk
Your morning bread run is easy: Jumbo and Lidl are both just around the corner. For a bigger shop, Albert Heijn is a ten-minute walk. Families will appreciate Basisschool Pendula and Openbare Basisschool Panta Rhei for primary, and De Nieuwste School for secondary. The train station is 1.9 km away, so a 20-minute walk or short cycle. The municipality of Tilburg keeps the area well connected, see the municipality of Tilburg for more on local services.
When this home was still on the market,
At present, the home was listed through several channels, including Van de Water Makelaars Tilburg.
This summary was generated with AI and may contain errors. Always verify the details with the provider.
Features
Details of this home
Transfer
Price

Areas and volume
 Insure your home and belongingsGet insured
Layout
Construction
Outdoor space
Frequently asked questions
About Havendijk 43-61, Tilburg
Was €485,000 a fair price for this apartment?
The asking price of €485,000 was 23% below the average asking price in Hoogvenne Oost (€632,717) and also below the median of €507,450. Given that it was a new-build with an A+++ label, the price was keen. However, the floor area (81 m²) was smaller than the neighbourhood average of 121 m², so the price per m² was higher than average.
What is the energy label and what does it mean?
The energy label is A+++, the highest possible rating. This meant the home was extremely energy-efficient, with very low heating and electricity costs. It's a new-build (2026), so it meets the latest insulation and ventilation standards.
How far is the train station?
The train station is 1.9 km from the apartment, which is about a 20-minute walk or a short cycle ride.
What schools are nearby?
There are several schools within walking distance. The nearest primary school is Basisschool Pendula at 268 m, followed by Openbare Basisschool Panta Rhei at 341 m. For secondary education, De Nieuwste School is 326 m away. All are within a five-minute walk.
What supermarkets are close by?
Two supermarkets are just around the corner: Jumbo and Lidl, both at 384 m. Albert Heijn is a bit further at 733 m, about a ten-minute walk. For daily shopping, you have plenty of options nearby.
How many apartments were for sale in Hoogvenne Oost?
At the time, there were 18 apartments for sale in the neighbourhood. The average asking price was €632,717, with a median of €507,450. Prices range from €350,000 to €1,495,000. The market is active, with 45 sales in the recent period.
What is the neighbourhood like?
Hoogvenne Oost is a dense, urban neighbourhood with a mix of pre-war and modern housing. It has a high address density (3,658 per km²) and a diverse population. Many households are singles (51%), and the area has good amenities like a GP, supermarket, and schools within walking distance.
Is there a garden or outdoor space?
The listing did not mention a garden, balcony, or terrace. As an apartment, it likely has no private outdoor space, but the neighbourhood has a park or public garden 700 m away.