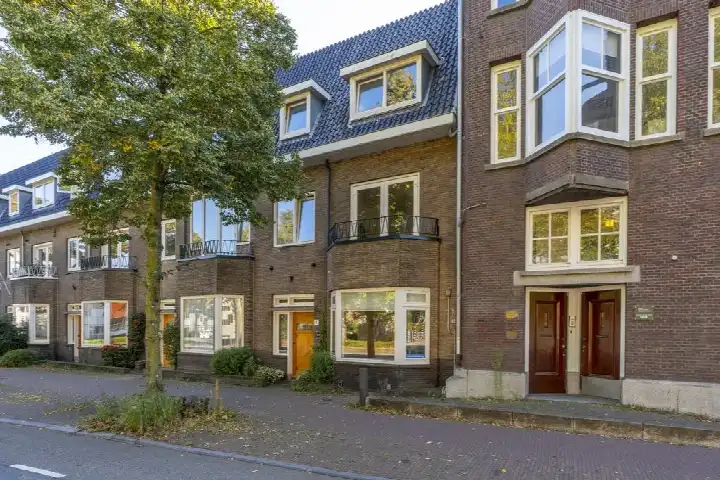
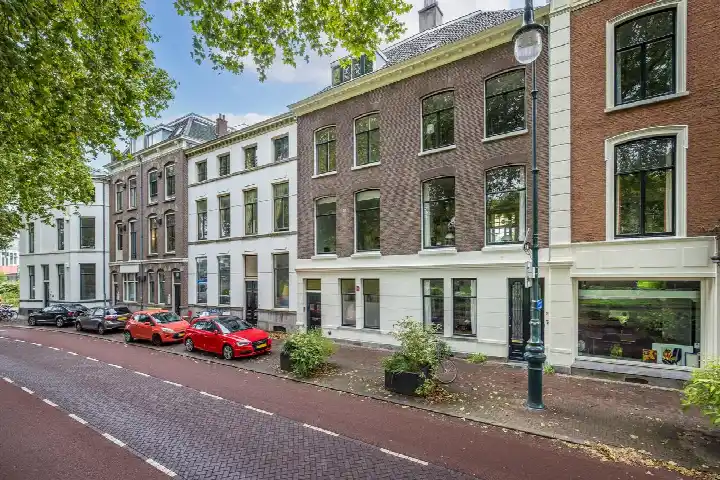
Hoola van Nootenstraat 413
Hoog-Catharijne NS en Jaarbeurs, Utrecht
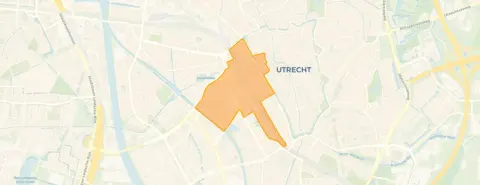 Area
AreaA new apartment in the heart of Utrecht
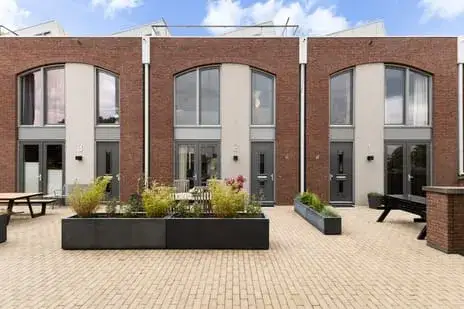
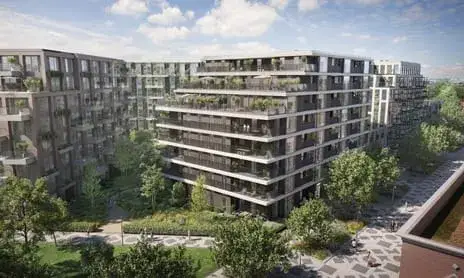
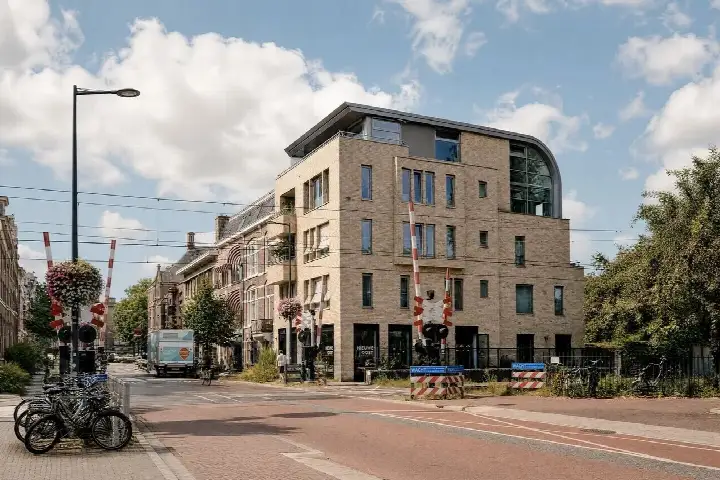
This brand-new apartment sits in Hoog-Catharijne NS en Jaarbeurs, right next to Utrecht Centraal station. The building was completed in 2025, so everything is fresh and untouched. With a price of €1,550,000, this home sits well above the average asking price in the neighbourhood, which comes to €1,001,133. That puts it on the high side compared to other apartments in Utrecht.
The home itself
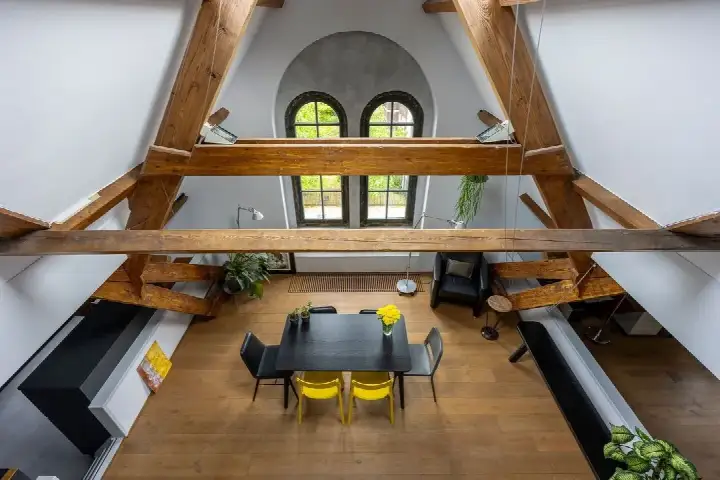
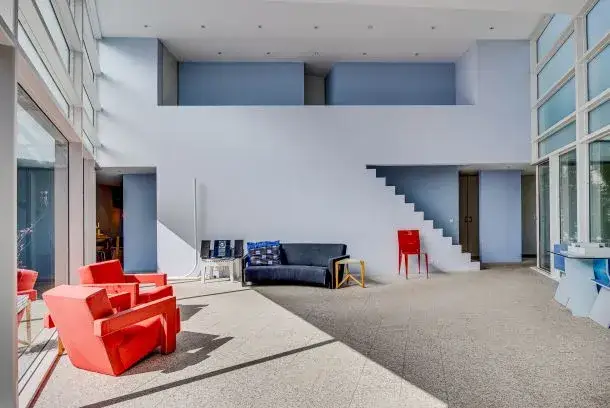
The agent lists the living area at 178 m², while the BAG registration records 174 m². The apartment has an A+ energy label, which is an efficient label. The asking price works out to €8,708 per m² based on the agent's floor area. The home is offered as an apartment, and that is about all the agent shares about the layout.
The Hoog-Catharijne NS en Jaarbeurs neighbourhood
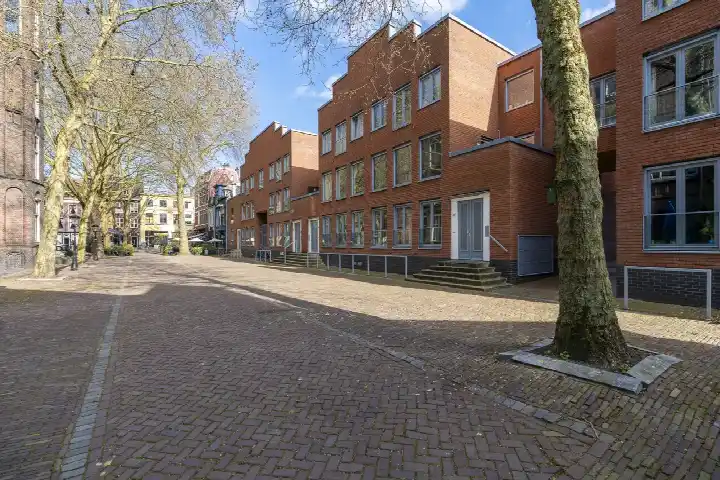
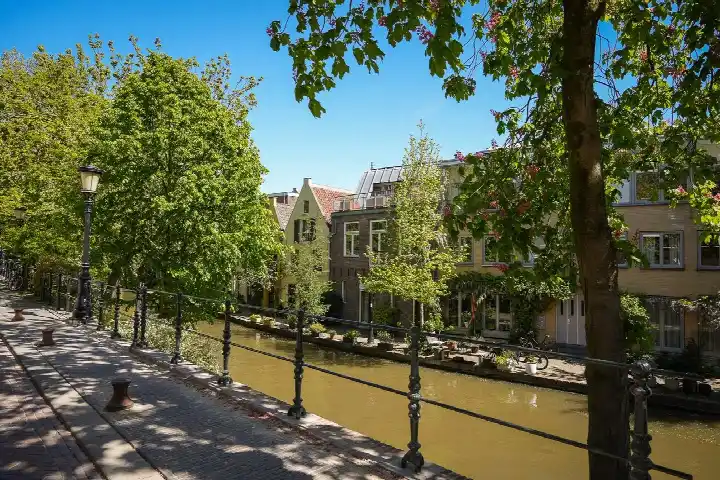
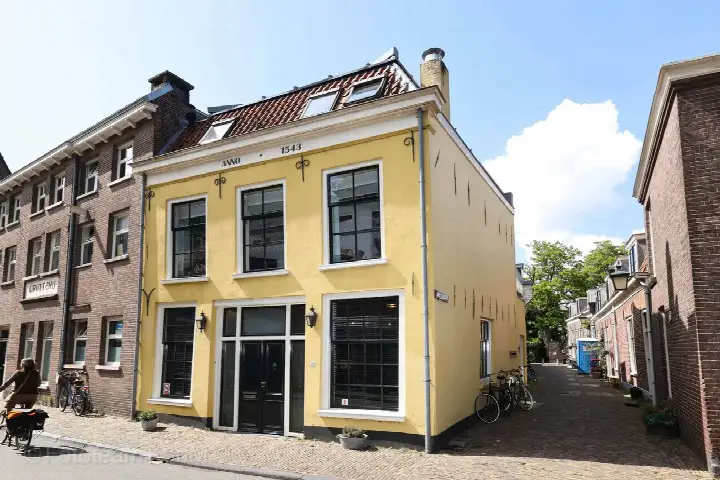
Residents of the Binnenstad district give their surroundings an average score of 7.59, based on eight reviews. One resident says: "Living so close to the city centre has pros and cons. Main con is noise. But we love how walkable this neighborhood is to everything in the city centre." Another adds: "The quiet streets behind the house can sometimes be scary when you have to walk through them at night." The neighbourhood counts 2,355 residents, and most households are single people. It is a very strongly urban area with 5,225 addresses per km². This is the Hoog-Catharijne NS en Jaarbeurs neighbourhood.
Amenities and transport
A SPAR is just around the corner, and an AH to go is a couple of streets away. Albert Heijn and Jumbo are within a ten-minute walk. The nearest primary school, Kindercampus Molenpark, is a couple of streets away, and Christelijk Gymnasium Utrecht is just around the corner. The GP practice Gezondheidscentrum Lombok is a couple of streets away, with Boots Apotheek Utrecht nearby. Bus stop Utrecht, CS Jaarbeurszijde is just around the corner with dozens of lines, and tram lines 20 and 21 stop at CS Jaarbeursplein. Utrecht Centraal station is just around the corner. This all sits within the municipality of Utrecht. The address risk data shows road traffic noise at 51 dB Lden, which is above the noise standard, while rail, air and industry noise all stay below their standards. The foundation risk indication is low. Pluvial flooding at heavy rain is medium, and the current flood risk is low, staying low in 2050. Heat stress is currently medium and rises to elevated by 2050. These are area-level indications from public data, not an inspection of this specific home.
Source
At the time of writing the home is offered only via Brecheisen Makelaars Utrecht B.V. The asking price sits 55% above the neighbourhood average, and the living area is 56% larger than the neighbourhood average of 114 m².
This summary was generated with AI and may contain errors. Always verify the details with the provider.
Features
Details of this home
Transfer
Price
Energy
 Save up to € 400 on your energy billCompare now
Areas and volume
 Insure your home and belongingsGet insured
Layout
Construction
Outdoor space
The WOZ value is set annually by the municipality with 1 January as its reference date, and therefore lags the market by about a year. It is an estimated market value, not a sale price.
Frequently asked questions
About Hoola van Nootenstraat 413, Utrecht
How does the asking price compare to other homes in the neighbourhood?
The asking price of €1,550,000 is 55% above the average asking price in the neighbourhood, which is €1,001,133. The median asking price in the area is €725,000, and prices range from €499,000 to €2,695,000. The price per m² is €8,708, based on the agent's floor area of 178 m².
What is known about the layout of this apartment?
The agent lists the property as an apartment with a living area of 178 m². The BAG registration records 174 m². No further details about rooms, bedrooms or bathrooms are stated in the listing.
What is the WOZ value of this home?
The WOZ value is the municipal valuation and is not part of the agent's listing information.
What are the risk indications for this address?
Road traffic noise is measured at 51 dB Lden, which is above the noise standard. Rail, air and industry noise all stay below their standards. The foundation risk indication is low. Pluvial flooding at heavy rain is medium, and the current flood risk is low, staying low in 2050. Heat stress is currently medium and rises to elevated by 2050. These are area-level indications, not an inspection of this home.
What amenities are within walking distance?
A SPAR supermarket is just around the corner, and an AH to go is a couple of streets away. Albert Heijn and Jumbo are within a ten-minute walk. The nearest primary school, Kindercampus Molenpark, is a couple of streets away, and Christelijk Gymnasium Utrecht is just around the corner. The GP practice Gezondheidscentrum Lombok is a couple of streets away, with Boots Apotheek Utrecht nearby.
How is the public transport connection from this home?
Bus stop Utrecht, CS Jaarbeurszijde is just around the corner with dozens of lines including 1, 2, 3, 5, 6, 7, 8, 9, 12, 13, 16, 18, 19, 28, 47, 55, 65, 66, 73, 74, 77, 84, 85, 90, N1, N2, N4, N5, N6, N7, N8, N9, 102, 120, 184, 195, 307, 341, 350, 387, 388, 395, N20, N41 and N50. Tram lines 20 and 21 stop at CS Jaarbeursplein, and Utrecht Centraal station is just around the corner.
What do residents say about living in this area?
Residents of the Binnenstad district give their surroundings an average score of 7.59, based on eight reviews. One resident says: "Living so close to the city centre has pros and cons. Main con is noise. But we love how walkable this neighborhood is to everything in the city centre." Another notes: "The quiet streets behind the house can sometimes be scary when you have to walk through them at night."
What is the energy label of this apartment?
The apartment has an A+ energy label, which is an efficient label. The home was built in 2025. The energy label says nothing about the structural condition of the home, only about its energy performance.
Why are there no property details in this listing?
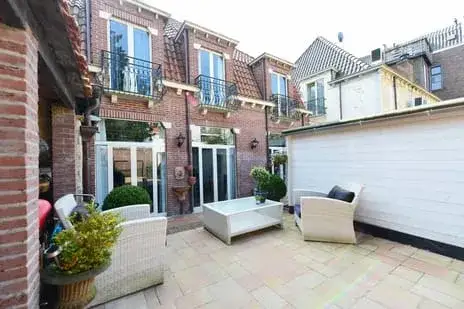
The listing does not state the number of rooms, bedrooms or bathrooms. It also does not mention any garden, balcony, garage or other outdoor space. The agent only shares the property type, the floor area and the energy label.