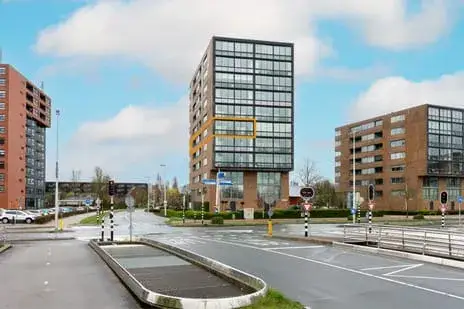
Louis Armstronglaan 556
Terwijde-Oost, Utrecht
 Area
AreaA sunny apartment in Terwijde-Oost
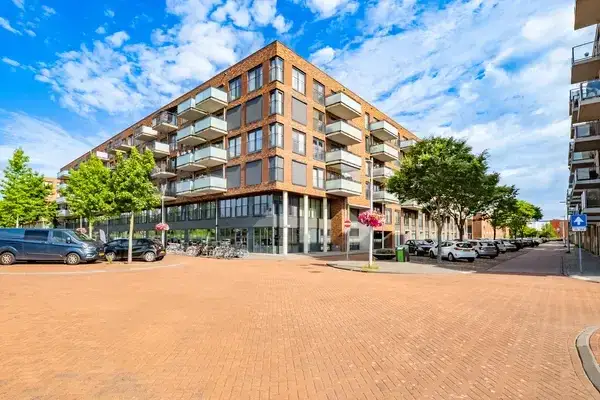
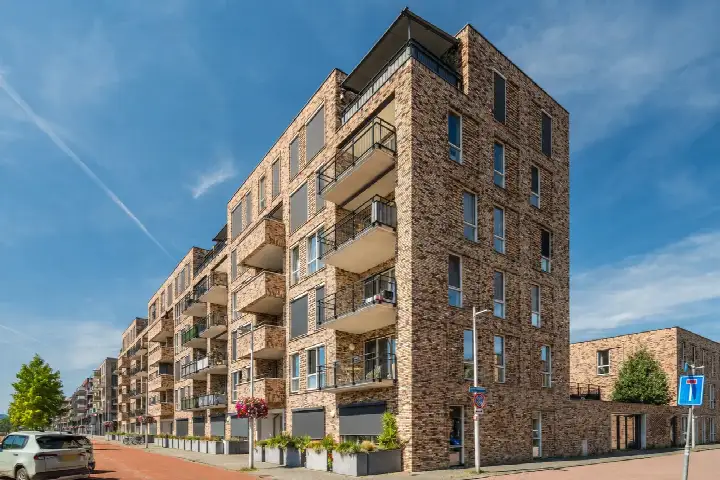
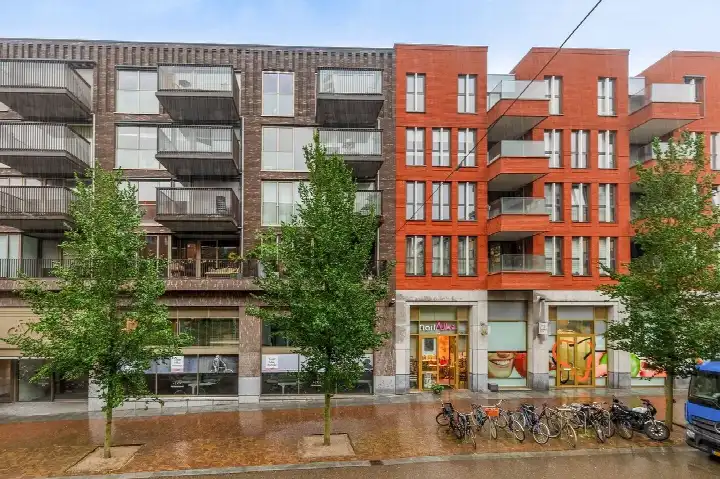
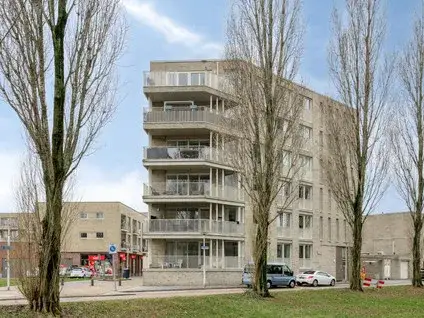
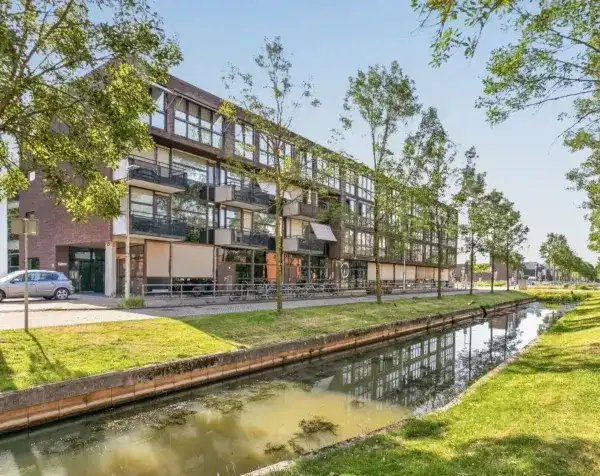
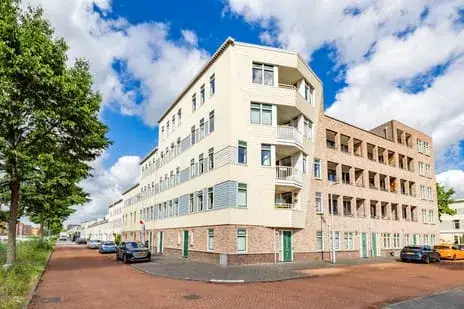
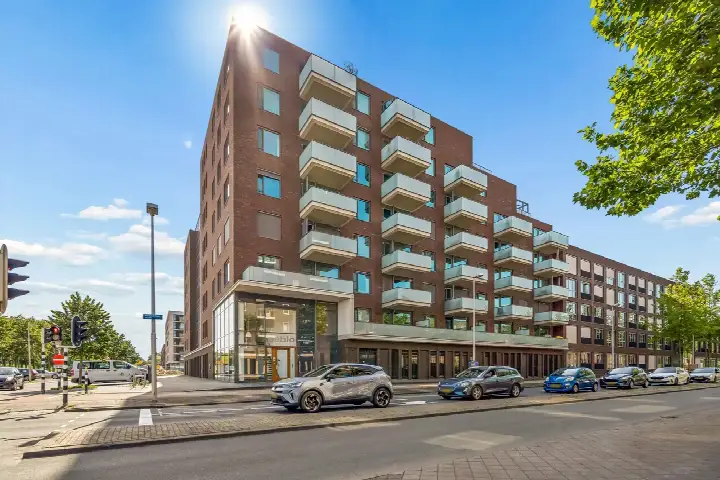
This apartment on Louis Armstronglaan 556 sits in Terwijde-Oost, a lively part of Leidsche Rijn in Utrecht. The home was built in 2019 and carries an A+ energy label, which is an efficient label. With a price of €495,000, the asking price is sharp compared to the average asking price in the neighbourhood, and it sits 28% below the neighbourhood average of €687,176. The living area of 71 m² is 38% smaller than the neighbourhood average of 114 m². For context, this is one of the [apartments in Utrecht] currently on the market.
Inside the home
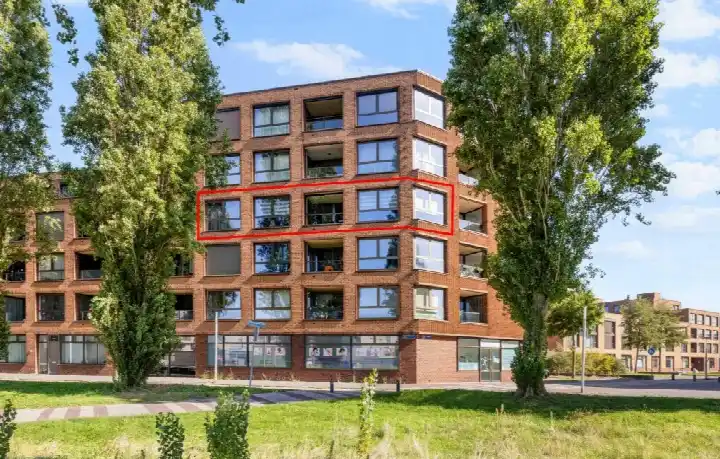
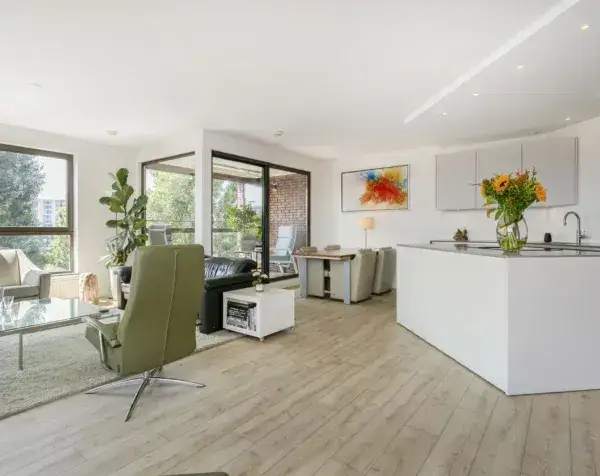
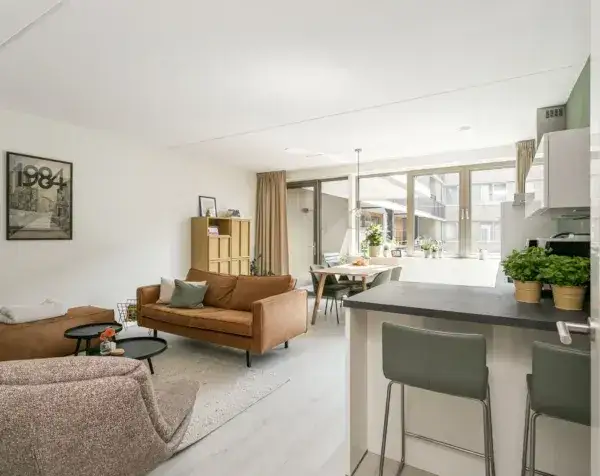
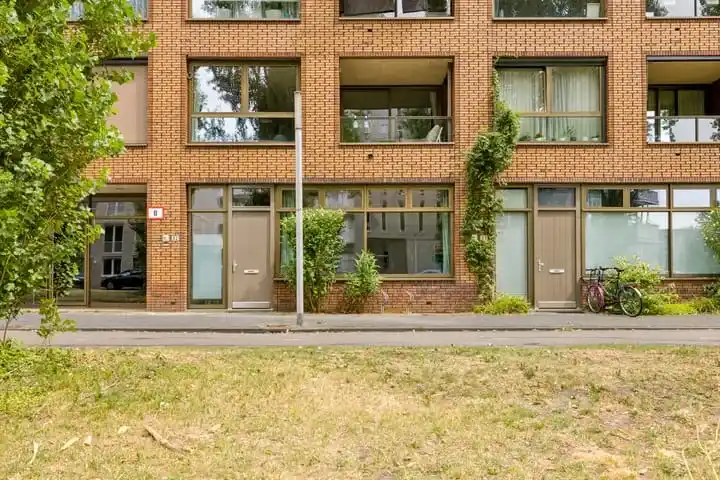
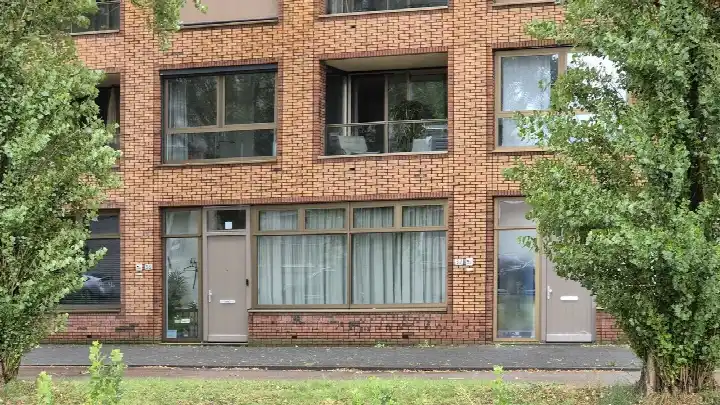
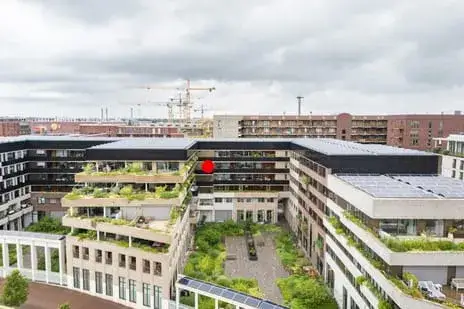
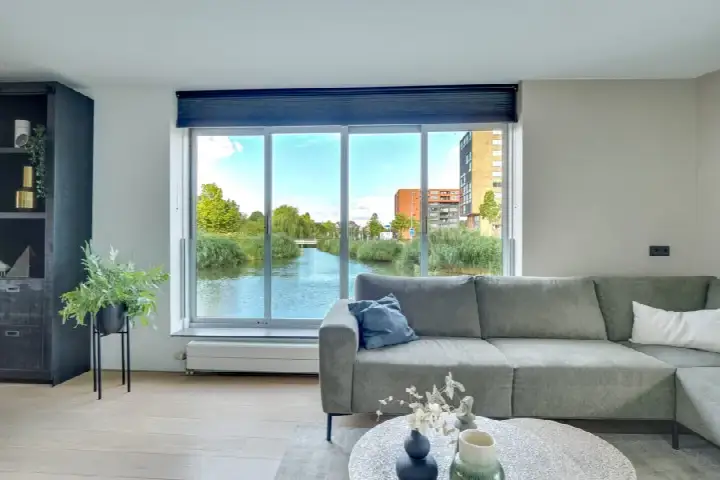
This three-room apartment on the first floor has two bedrooms and one bathroom. The agent describes the home as fully insulated, with double glazing (HR+ or HR++), wall insulation and floor insulation. Heating comes from underfloor heating connected to district heating. The home has a balcony and a sunny terrace garden facing south, plus a 7 m² storage space. It is offered as full ownership, with a homeowners association fee of €194 per month. The agent notes the home is on a quiet road, in a residential area, with a free view.
Life in Terwijde-Oost
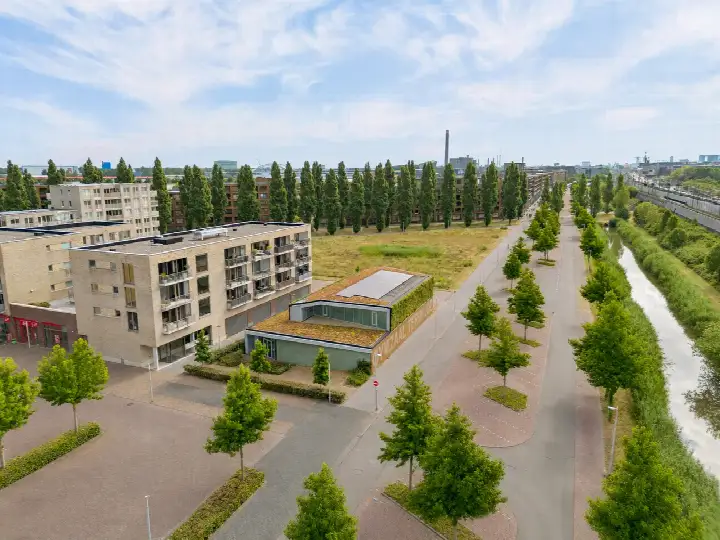
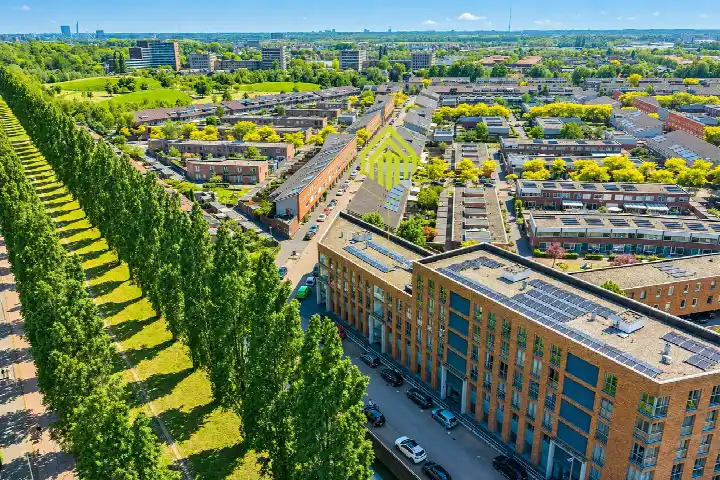
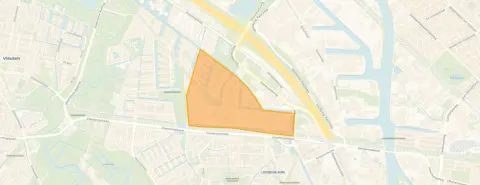
Residents of the Leidsche Rijn district give their area an average score of 7.67, based on seven reviews. One resident says: "Leuke gemixte buurt waar mensen oog voor elkaar hebben en het rustig wonen is. Het grootste voordeel is dat alle voorzieningen dichtbij zijn zoals Leidsche Rijn centrum, winkelcentrum parkwijk, bushalte, treinstation, scholen, sportclubs, parken, bioscoop en horeca." Another adds: "Heerlijk rustige buurt op slechts 20 minuten afstand van het centrum van Utrecht. Park Hoge Weide, scholen, supermarkten en sportvoorzieningen zijn om de hoek." A third resident notes the area has changed over the past three years. The neighbourhood has around 6,000 residents, with a mix of households. This is [the Terwijde-Oost neighbourhood] as residents experience it.
Amenities and transport
Daily errands are easy from this address. The SPAR express is on your doorstep, with Jumbo a couple of streets away and Vomar a five-minute walk. KBS De JazzSingel primary school is just around the corner, and De Oase is a couple of streets away. The nearest GP is Julius Gezondheidscentra in Leidsche Rijn Centrum, a five-minute walk, with Apotheek St. Antonius nearby. Bus stops Utrecht, Jazzsingel/Antonius Zkh with lines 5 and 11 are on your doorstep, and Utrecht Leidsche Rijn train station is a ten-minute walk. This all falls within [the municipality of Utrecht].
WOZ and address data
The WOZ value on 1 January 2025 was €518,000, and the asking price sits 4% below that value. Between 2020 and 2025 the WOZ value rose 53%, from €338,000 to €518,000. At the address level, road traffic noise is measured at 54 dB Lden and railway noise at 60 dB Lden, both above the noise standard, while aircraft and industrial noise stay below it. The foundation risk indication is low, though the clay soil is noted as sensitive to settlement. Pluvial flooding at heavy rain is elevated, with current flood risk low and heat stress low, rising to medium by 2050. These are area-level indications, not an inspection of this specific home.
Source
At the time of writing the home is offered via Wooner | Makelaars van nu. and through a second channel on Funda.
This summary was generated with AI and may contain errors. Always verify the details with the provider.
Features
Details of this home
Transfer
Price
Energy
 Save up to € 400 on your energy billCompare now
Areas and volume
 Insure your home and belongingsGet insured
Layout
Construction
Outdoor space
The WOZ value is set annually by the municipality with 1 January as its reference date, and therefore lags the market by about a year. It is an estimated market value, not a sale price.
Frequently asked questions
About Louis Armstronglaan 556, Utrecht
How does the asking price compare to the WOZ value?
The asking price of €495,000 is 4% below the WOZ value of €518,000, which was set on 1 January 2025. The WOZ value is the municipal valuation, not the current market value. Between 2020 and 2025 the WOZ value rose 53%, from €338,000 to €518,000.
What is the layout of this apartment?
The apartment has three rooms, two bedrooms and one bathroom, all on a single floor on the first floor. The living area is 71 m² according to both the BAG registration and the agent. There is a balcony and a sunny terrace garden facing south, plus a 7 m² storage space.
What energy label does this home have?
The home has an A+ energy label, which is an efficient label. The agent describes the home as fully insulated, with double glazing (HR+ or HR++), wall insulation and floor insulation. Heating is provided by underfloor heating connected to district heating.
What is the homeowners association fee?
The homeowners association fee is €194 per month. The home is offered as full ownership, meaning there is no leasehold ground rent. The fee covers the shared costs of the building and the association.
What are the noise levels around this address?
At the address level, road traffic noise is measured at 54 dB Lden and railway noise at 60 dB Lden, both above the noise standard. Aircraft noise is 42 dB Lden and industrial noise 45 dB Lden, both below the standard. These are area-level indications from public data, not measurements inside this home.
What is the foundation risk for this area?
The foundation risk indication is low, though the soil is clay, which is noted as sensitive to settlement. This is an area-level indication based on public data, not an inspection of this specific home. The home itself was built in 2019.
What flood and heat risks apply here?
Pluvial flooding at heavy rain is elevated, while the current flood risk is low and the flood risk for 2050 is also low. Heat stress is currently low, rising to medium by 2050. These are area-level indications from the climate impact atlas, not a verdict on this specific property.
Which supermarkets are closest to this apartment?
The SPAR express is about 256 metres away, with Jumbo at 548 metres and Vomar at 681 metres. Aldi is at 749 metres and Albert Heijn at 885 metres. All are within a short walk or cycle from the apartment.
Which schools are near this home?
KBS De JazzSingel primary school is about 203 metres away, and De Oase is at 287 metres. Obs Het Zand is at 847 metres, Montessorischool Arcade at 897 metres and Eben-Haëzerschool at 937 metres. All are primary schools within the neighbourhood.
What public transport options are available?
The nearest bus stop is Utrecht, Jazzsingel/Antonius Zkh at 176 metres, served by lines 5 and 11. Utrecht, Soestw./Antonius Zkh at 353 metres has lines 48 and 73. Utrecht Leidsche Rijn train station is 584 metres away.
How do residents rate the Leidsche Rijn district?
Residents of the Leidsche Rijn district give their area an average score of 7.67, based on seven reviews. One resident highlights that all amenities are close by, including the centre, shops, schools and parks. Another notes it is a quiet area with green space, about 20 minutes from Utrecht city centre.
How does the price compare to other homes in the neighbourhood?
The asking price of €495,000 is 28% below the neighbourhood average asking price of €687,176. The average price per m² in the neighbourhood is €6,011, while this home is listed at €6,972 per m² based on the agent's floor area. The living area of 71 m² is 38% smaller than the neighbourhood average of 114 m².