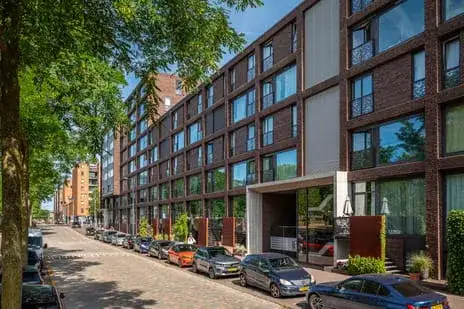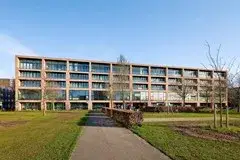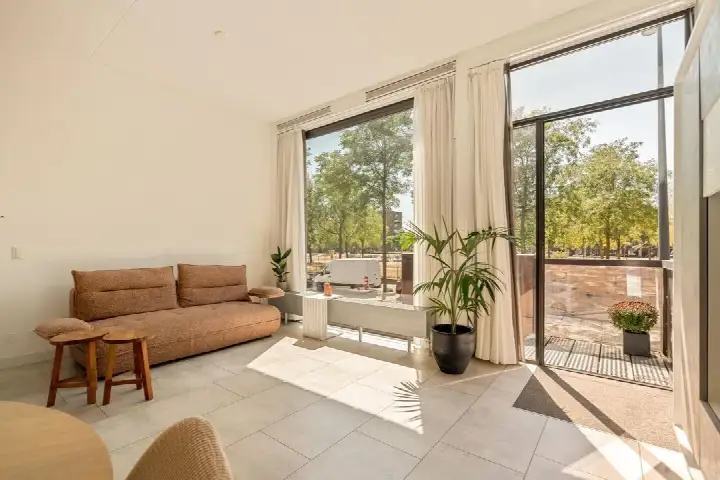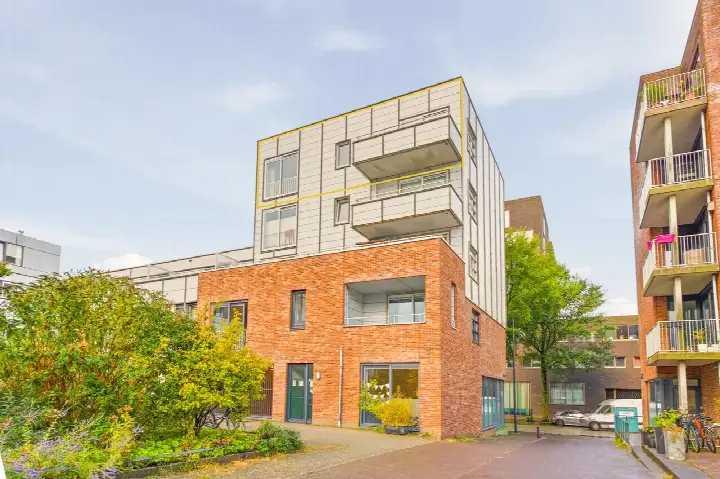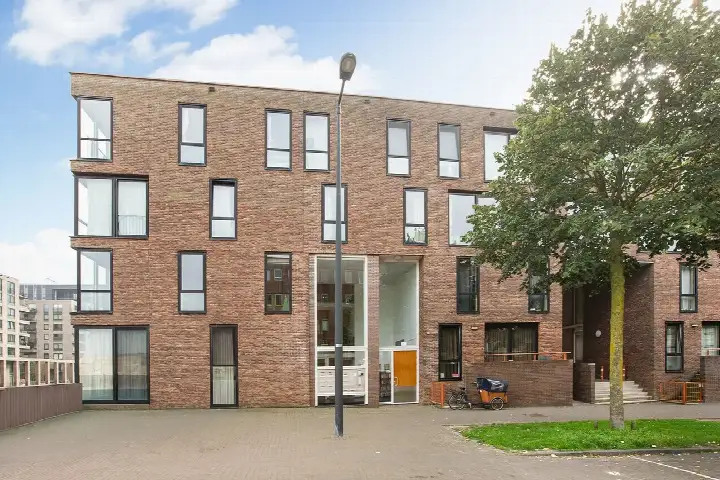
Lumièrestraat 74
Ed Pelsterparkbuurt, Amsterdam
 Area
AreaA bright apartment on IJburg
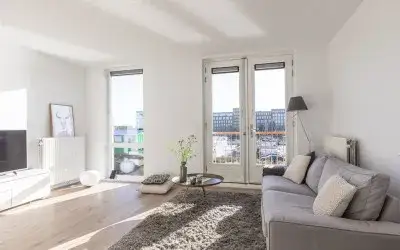
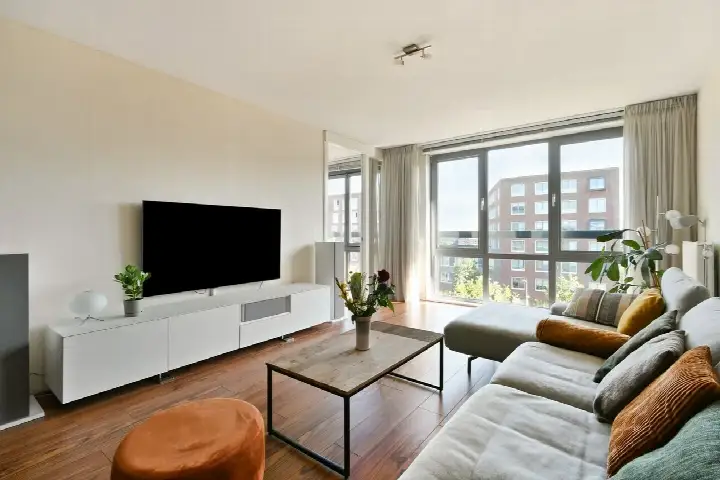
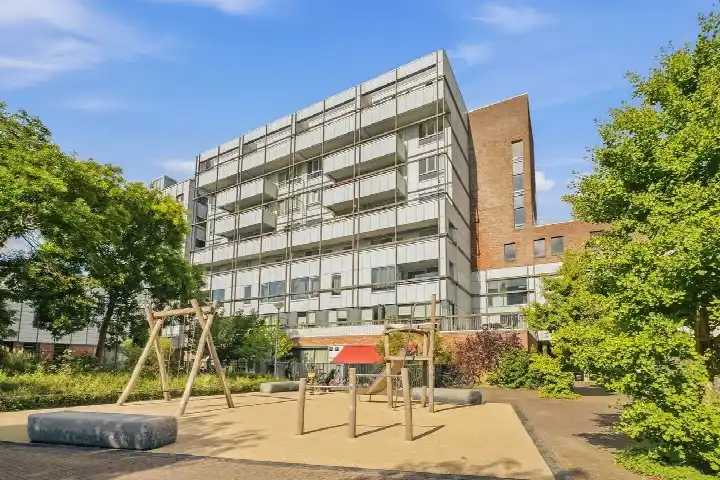
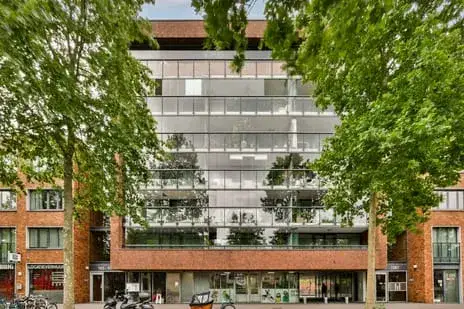
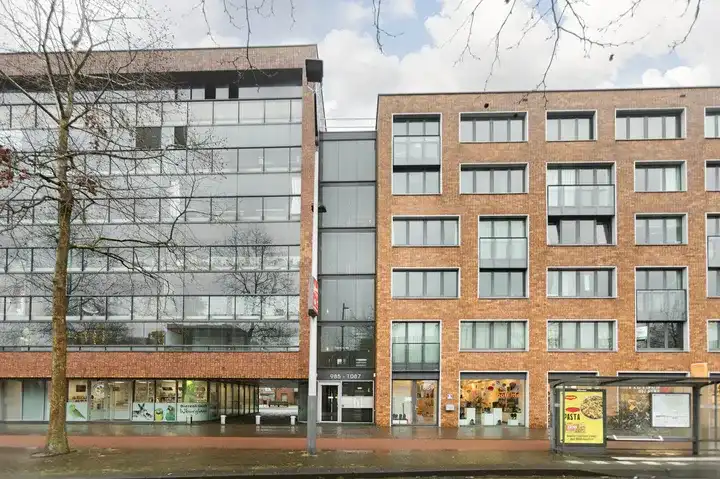
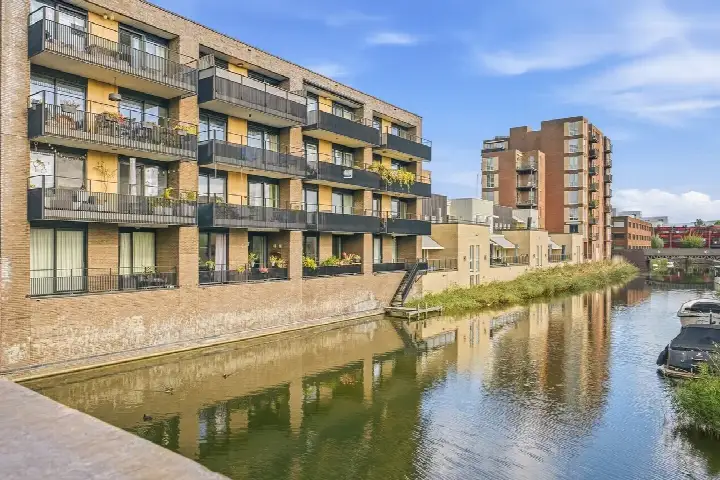
This apartment sits in the Ed Pelsterparkbuurt, part of IJburg-West in Amsterdam, a neighbourhood built on artificial islands where water and green spaces shape daily life. The home is a bovenwoning, an upper-floor apartment, built in 2008 and carrying an efficient energy label A. With an asking price of €500,000, the price is keen compared with the neighbourhood average asking price of €783,649. For context, that average covers all [apartments in Amsterdam], not just this corner of the city.
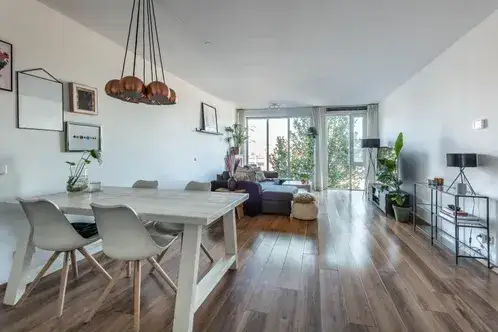
Inside the home
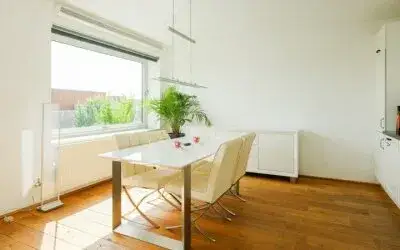
According to the agent, the apartment has three rooms, two bedrooms and one bathroom, spread over a single floor on the third living level. The living area is listed at 83 m² by the agent, while the BAG registration records 87 m². The home is held under municipal ground lease, with the canon paid off until 15 April 2056, and the monthly homeowners' association fee is €219.88. The volume of the home is 277 m³.
Life in the Ed Pelsterparkbuurt
Residents give the neighbourhood an average score of 6.35, based on five reviews. One resident describes the area as "heavenly wide, not far from the bustling centre, with a good tram connection to Central Station", while noting that winters can feel isolated and that connections to other neighbourhoods often require transfers. Another resident, who grew up here, calls it a "great neighbourhood" full of memories. A third review is less positive, scoring 4.75. The neighbourhood counts 5,740 inhabitants, and about 45% of the homes are owner-occupied. For more on the area, see [the Ed Pelsterparkbuurt neighbourhood].
Amenities and getting around
The daily essentials are close by. The nearest primary school, De Poseidon, is a five-minute walk away, and the Montessori Lyceum Terra Nova for secondary education is just around the corner. The Dekamarkt supermarket is a couple of streets away, with an Albert Heijn a ten-minute walk further. The pharmacy, Apotheek IJburg-Centrum, is a ten-minute walk, while the nearest GP practice is in Diemen, about 2.2 km away. The tram stop Lumièrestraat, served by lines 26, 66 and N89, is just around the corner, and the nearest train station is Diemen, roughly 2.6 km from the home. This is all within [the municipality of Amsterdam].
WOZ and address data
No WOZ value is available for this property in the records. The address-level risk data from public sources indicates that noise from road traffic, rail and aircraft is below the relevant standards. The foundation risk indication is low, though the soil is clay, which is sensitive to settlement. For climate, the pluvial flooding indication is elevated, while the current flood risk is low and heat stress is low, rising to medium by 2050. These are area-level indications from public datasets, not an inspection of this specific home.
Source
At the time of writing, the home is offered via multiple channels, including Scholten Makelaars and Scholten Makelaars on Funda.
This summary was generated with AI and may contain errors. Always verify the details with the provider.
Features
Details of this home
Transfer
Price

Areas and volume
 Insure your home and belongingsGet insured
Layout
Construction
The WOZ value is set annually by the municipality with 1 January as its reference date, and therefore lags the market by about a year. It is an estimated market value, not a sale price.
Frequently asked questions
About Lumièrestraat 74, Amsterdam
What does the asking price of €500,000 mean for this apartment?
The asking price is €500,000, which the price comparison describes as keen relative to the neighbourhood average asking price of €783,649. That average is based on all homes for sale in the Ed Pelsterparkbuurt, not just apartments. The price per square metre, based on the agent's listed area of 83 m², comes to €6,024. The neighbourhood average price per square metre is €5,870.
How many rooms and bedrooms does this apartment have?
According to the agent, the apartment has three rooms in total, including two bedrooms and one bathroom, all on a single floor. The home is a bovenwoning, an upper-floor apartment, located on the third living level. The agent lists the living area at 83 m², while the BAG registration records 87 m². The volume of the home is 277 m³.
What is the energy label and what does it mean for costs?
The apartment has energy label A, which is an efficient label. This means the home is likely to have relatively low energy costs compared with less efficient labels. The home was built in 2008. No specific energy cost figures are stated in the listing, so the actual monthly costs will depend on usage and current energy prices.
What is the ground lease situation for this property?
The apartment is held under municipal ground lease, with the canon paid off until 15 April 2056. This means the ground lease fee is settled for that period. The monthly homeowners' association fee is €219.88. The ownership structure is described as gemeentelijke erfpacht, which is the standard municipal ground lease arrangement in Amsterdam.
What do residents say about living in the Ed Pelsterparkbuurt?
Residents give the neighbourhood an average score of 6.35, based on five reviews. One resident praises the area as "heavenly wide, not far from the bustling centre, with a good tram connection to Central Station", but misses better connections to other neighbourhoods. Another resident who grew up here calls it a "great neighbourhood". A third review is less positive, scoring 4.75. The reviews reflect mixed experiences.
What are the noise levels around this address?
The address-level risk data shows noise from road traffic at 48 dB Lden, rail noise at 30 dB Lden and aircraft noise at 43 dB Lden, all below the relevant noise standards. These figures come from public datasets and are area-level indications, not measurements taken at this specific home. The reference years are 2022 for road and aircraft noise and 2023 for rail noise.
What is the foundation risk for this area?
The foundation risk indication for this address is low. The soil type is clay, which is noted as sensitive to settlement. This is an area-level indication based on public data, not an inspection of this particular building. The home itself was built in 2008, but the risk data describes the broader area rather than the condition of this specific apartment.
What are the flood and climate risks for this location?
The climate risk data indicates that pluvial flooding, which occurs during heavy rain, is elevated for this address. The current flood risk is low, and the risk in 2050 is also low. Heat stress is currently low but is expected to rise to medium by 2050. These are area-level indications from the Klimaateffectatlas, not an assessment of this specific home.
Which supermarkets and schools are near this apartment?
The nearest supermarket is a Dekamarkt, about 468 metres away, with an Albert Heijn at 875 metres and a Vomar at just over a kilometre. For schools, the nearest is SBO Het Spectrum vestiging IJburg at 186 metres, followed by De Poseidon and Basisschool de Archipel, both at 348 metres. The Montessori Lyceum Terra Nova for secondary education is 421 metres away.
What public transport options are available nearby?
The nearest stop is Lumièrestraat, about 289 metres away, served by tram and bus lines 26, 66 and N89. The IJburg tram stop, served by line 26, is 416 metres away, and the Pieter Oosterhuisstraat bus stop, with lines 66 and N89, is 444 metres away. The nearest train station is Diemen, approximately 2.6 km from the home.