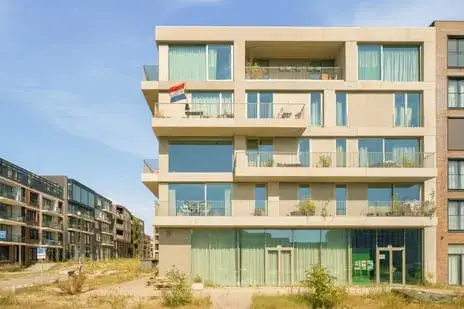
A calm spot on the water
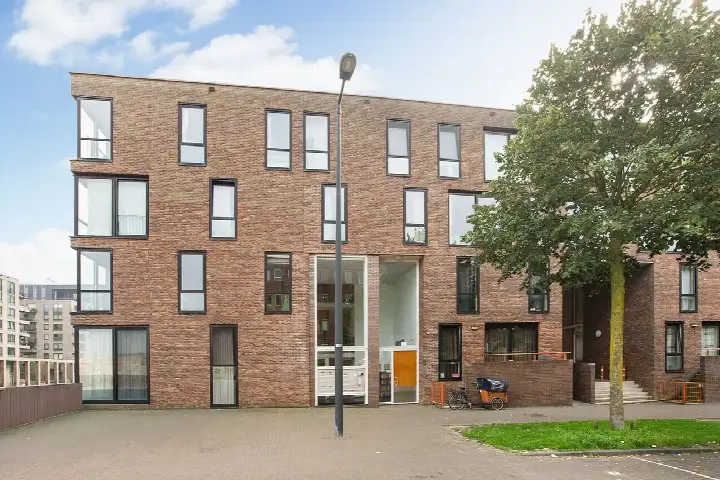
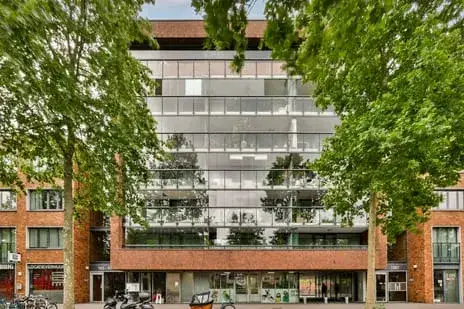
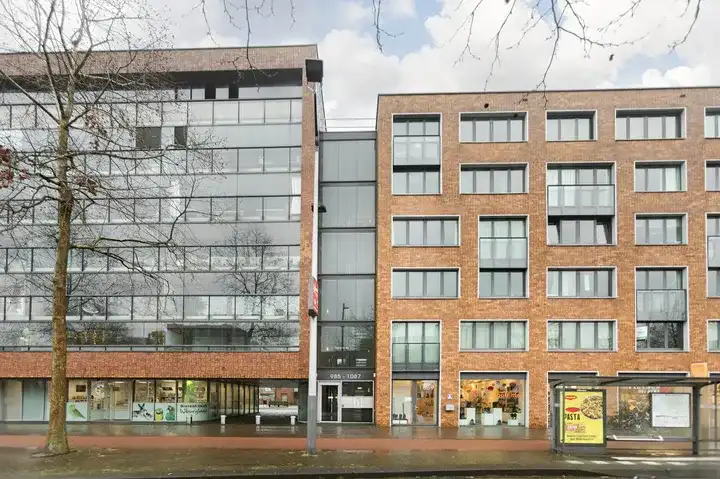
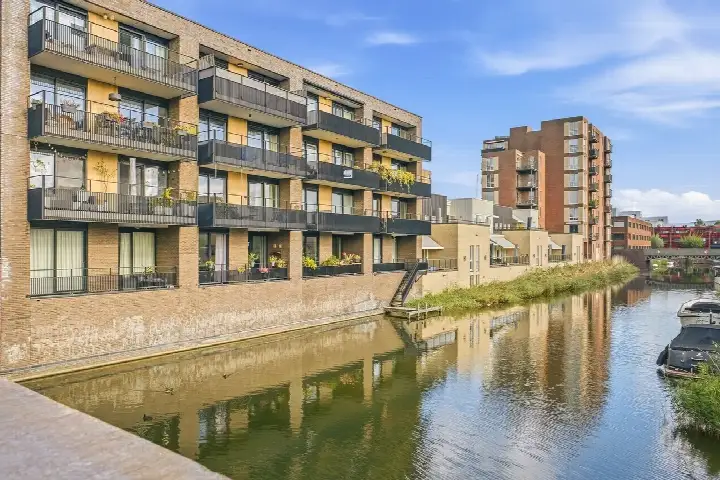
This apartment sits in the Ed Pelsterparkbuurt, part of IJburg-West in Amsterdam, a neighbourhood built on islands where water is never far away. The home itself is on the third floor of a building from 2008, and the setting is described as being on the water, in a residential area. With an asking price of €485,000, the price is 41% below the average asking price of €821,667 for apartments in Amsterdam, which puts it on the low side compared to the local market.
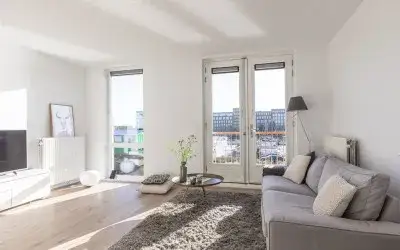
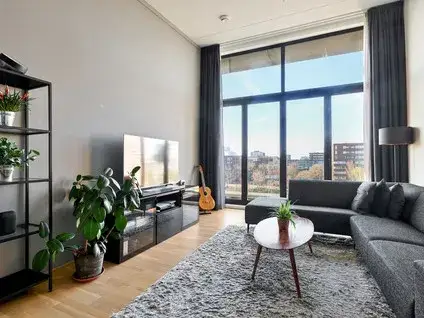
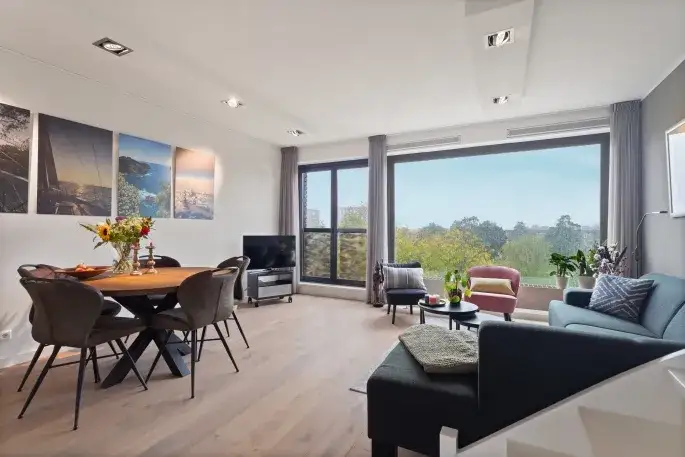
A bright, modern interior
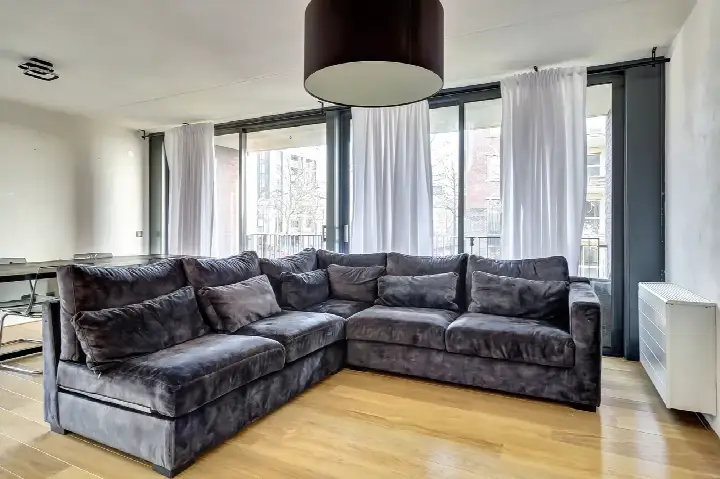
The apartment has three rooms, including two bedrooms and one bathroom, all on a single floor. The living area is 87 m² according to both the BAG registration and the agent's listing. The home is fully insulated and heated by district heating. It has a balcony and a parking space in a parking garage. The property is held under municipal ground lease, with the leasehold fee paid off in perpetuity. The homeowners' association fee is €219.88 per month.
Life in Ed Pelsterparkbuurt
Residents give the neighbourhood an average score of 6.35, based on five reviews. One resident describes it as "heavenly wide, not far from the bustling centre, with a good tram connection to Central Station," but also notes that "connection within the neighbourhood and with other neighbourhoods and the city itself is what I miss most." Another resident, who grew up here, simply calls it "like home." The neighbourhood has about 5,820 inhabitants, and the streets are lined with water and green spaces. For a closer look at what this area is like, you can read more about the Ed Pelsterparkbuurt neighbourhood.
Daily life and getting around
The nearest supermarket, a Dekamarkt, is just around the corner, and an Albert Heijn is a ten-minute walk away. For primary education, De Poseidon and Basisschool de Archipel are both a couple of streets away, while Montessori Lyceum Terra Nova for secondary education is also within walking distance. The nearest GP is in Diemen, about 2.2 km away, and the pharmacy, Apotheek IJburg-Centrum, is a ten-minute walk. The tram stop Lumièrestraat, served by lines 26, 66 and N89, is just around the corner, and the nearest train station is Diemen, about 2.6 km away. All of this is part of the municipality of Amsterdam. According to area-level risk indications, the noise from road traffic, rail and aircraft is below the applicable standards. The foundation risk indication is low, though the soil is clay, which is sensitive to settling. For climate risks, the indication for pluvial flooding at heavy rain is medium, while the current flood risk is low and the heat stress indication is low, rising to medium by 2050. These are area-level indications, not an inspection of this specific home.
Source and agent
At the time of writing, the home is offered via multiple channels, including Hallie & Van Klooster Makelaardij and their listing on Funda.
This summary was generated with AI and may contain errors. Always verify the details with the provider.
Features
Details of this home
Transfer
Price
Energy
 Save up to € 400 on your energy billCompare now
Areas and volume
Layout
Construction
Outdoor space
The WOZ value is set annually by the municipality with 1 January as its reference date, and therefore lags the market by about a year. It is an estimated market value, not a sale price.
Frequently asked questions
About Lumièrestraat 66, Amsterdam
How does the asking price compare to other homes in the neighbourhood?
The asking price of €485,000 is 41% below the average asking price of €821,667 for homes in the Ed Pelsterparkbuurt. The average price per m² in the neighbourhood is €5,752, while this apartment is listed at €5,575 per m². The median asking price in the area is €725,000, so this home is priced on the low side of the local market.
What is the layout of this apartment?
The apartment has three rooms in total, including two bedrooms and one bathroom, all on a single floor. The living area is 87 m², and the volume is 284 m³. It is located on the third floor and has a balcony. There is also a parking space in a parking garage. The home is fully insulated and heated by district heating.
What is the WOZ value of this home?
The WOZ value is the municipal valuation used for taxes, and it is not part of the listing information provided. Without this figure, it is not possible to compare the asking price to the official valuation.
What are the risk indications for this address?
Area-level risk data indicates that noise from road traffic, rail and aircraft is below the applicable standards. The foundation risk indication is low, though the soil is clay, which is sensitive to settling. For climate, the pluvial flooding indication at heavy rain is medium, while the current flood risk is low. Heat stress is currently low but is expected to become medium by 2050. These are indications at area level, not an inspection of this specific home.
What amenities are nearby?
A Dekamarkt supermarket is just around the corner, and an Albert Heijn is a ten-minute walk away. For schools, De Poseidon and Basisschool de Archipel are both within walking distance, as is Montessori Lyceum Terra Nova for secondary education. The nearest GP is in Diemen, about 2.2 km away, and the pharmacy Apotheek IJburg-Centrum is about 684 metres away.
What is public transport like from this home?
The tram stop Lumièrestraat is just around the corner, served by lines 26, 66 and N89. The IJburg tram stop, also with line 26, is a couple of streets away. The nearest train station is Diemen, about 2.6 km away. This gives you several options for getting around the city and beyond.
What is the Ed Pelsterparkbuurt neighbourhood like?
Residents give the neighbourhood an average score of 6.35 out of 10, based on five reviews. One resident praises the wide streets and the good tram connection to Central Station, but misses a stronger connection with other neighbourhoods. Another resident, who grew up here, calls it "like home." The area has about 5,820 inhabitants and is part of IJburg-West in Amsterdam.
Is the home fully insulated?
According to the agent, the home is fully insulated. It is heated by district heating. The energy label is A+, which is an efficient label. The combination of full insulation and district heating means the home is likely to have relatively low energy costs, though exact amounts are not stated.