A spacious upper home on a quiet street
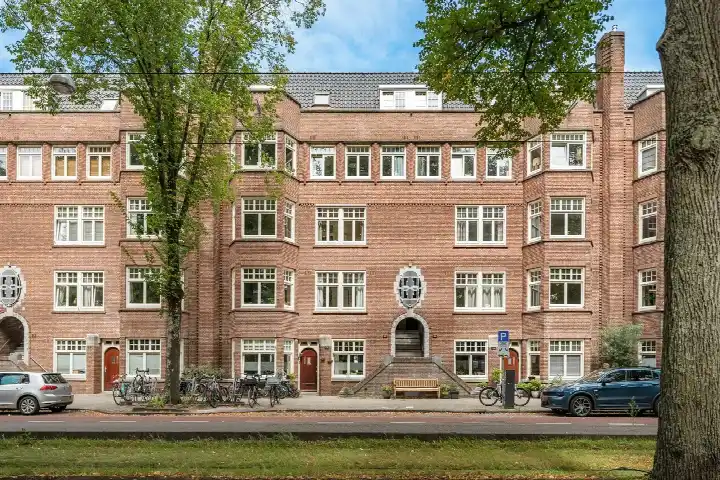
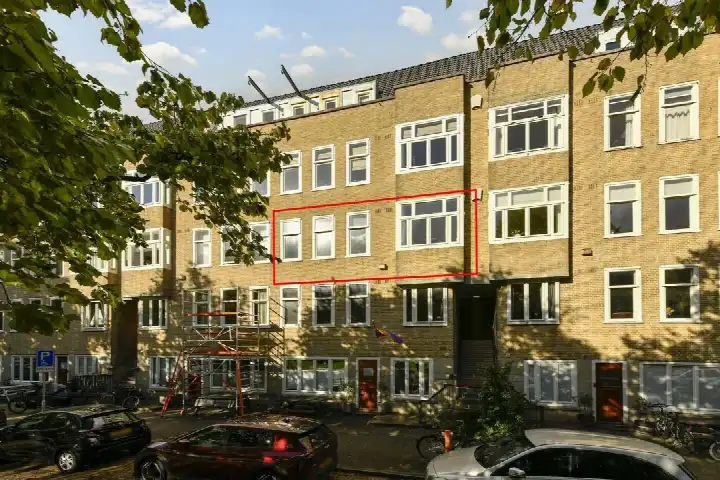
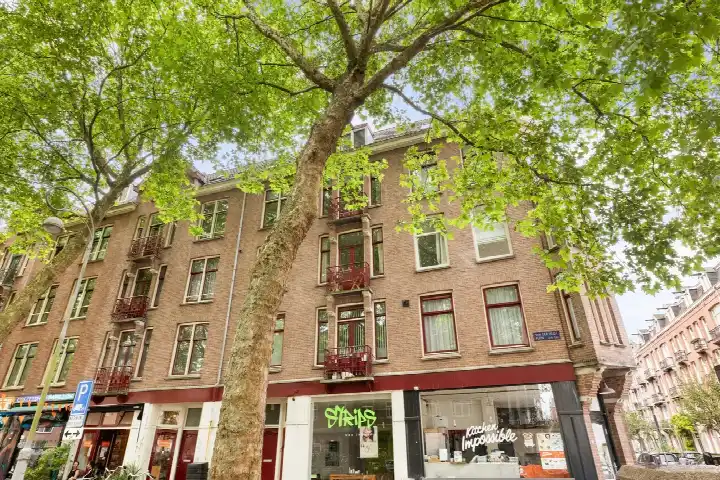
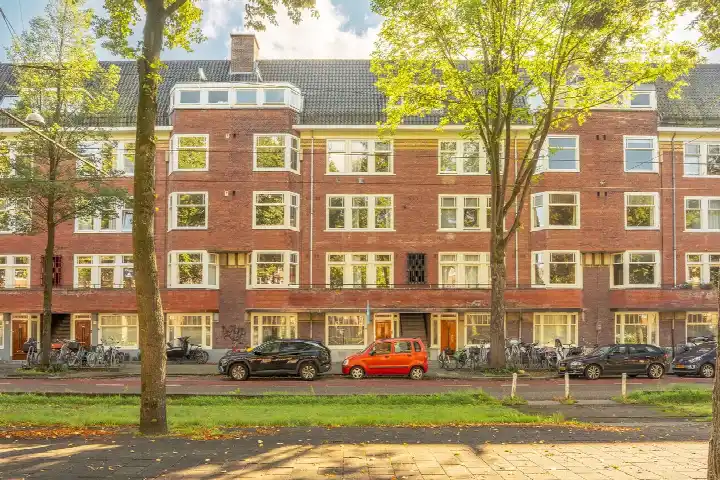
This is a generous upper apartment on the Waalstraat in the IJselbuurt-West neighbourhood of Amsterdam, a part of the city where the streets feel calm and residential. The home sits on the second living floor of a building from 1925, and with six rooms spread over three floors there is plenty of space to spread out. The asking price of €1,100,062 works out at €7,802 per square metre based on the agent's listing. According to the precomputed comparison, that price is in line with the market. For context, the average asking price for apartments in Amsterdam sits at a different level entirely.
The home itself
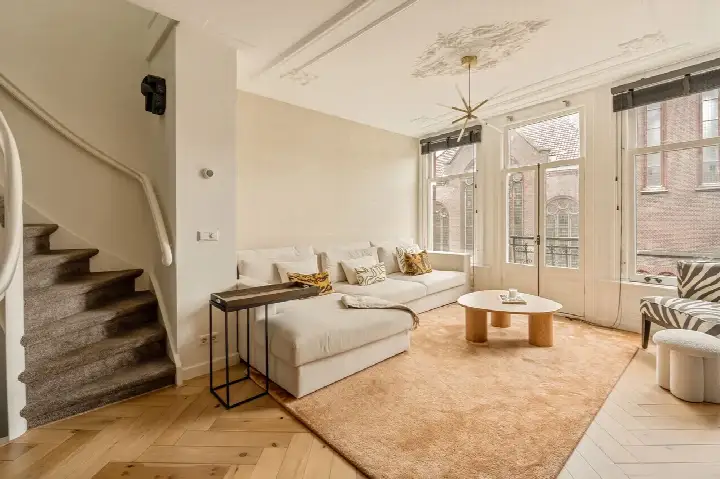
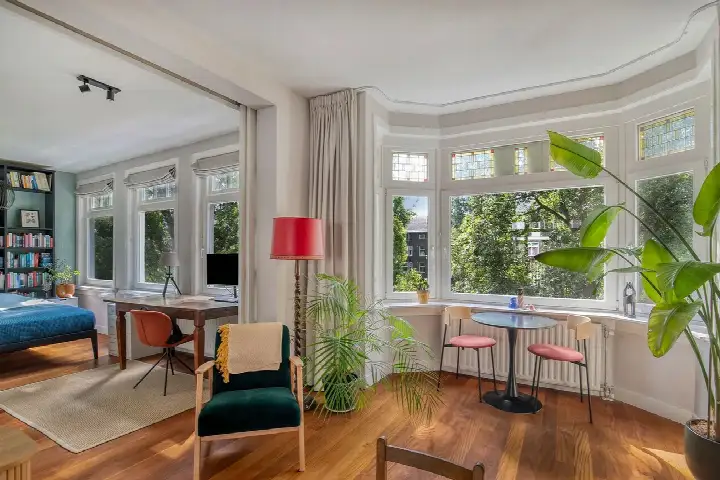
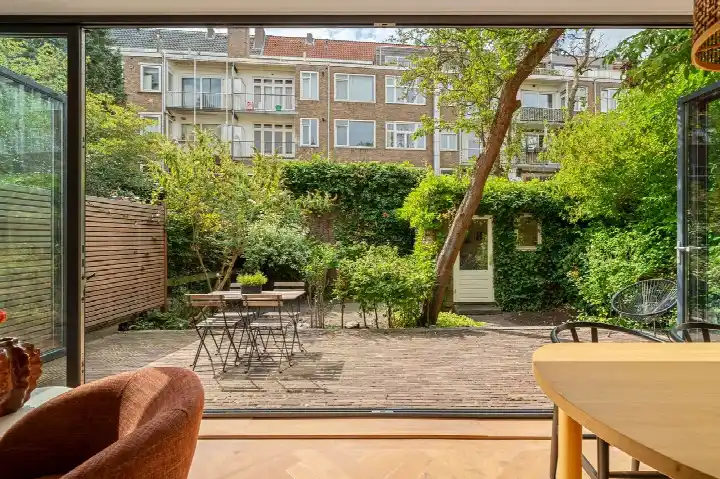
The agent describes this as a bovenwoning with six rooms, five bedrooms and two bathrooms across three floors, with a volume of 532 cubic metres. There is a balcony and a roof terrace, and the home is set on a quiet road in a residential area with a free view. The property is owned under municipal ground lease, with an annual payment of €1,630.58, and there is a homeowners' association fee of €122.16 per month. According to the agent, the insulation includes roof insulation, double glazing, wall insulation and floor insulation, while heating is provided by a combination of a central heating boiler, electric heating, a wood stove and partial underfloor heating. The living area is 141 square metres according to both the BAG registration and the agent's listing.
The IJselbuurt-West neighbourhood
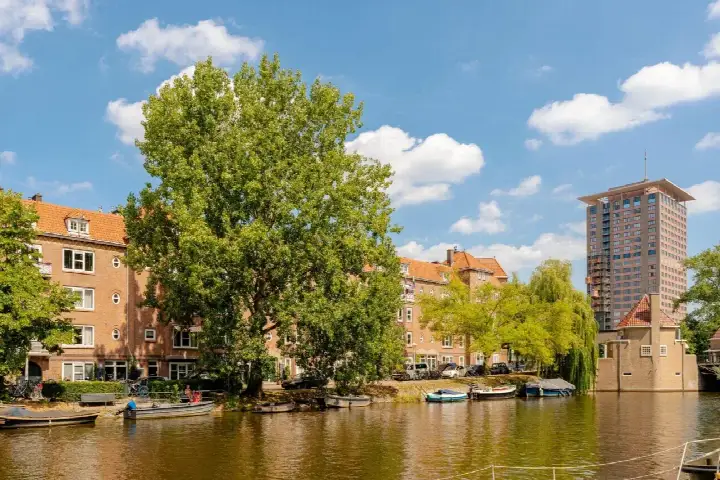
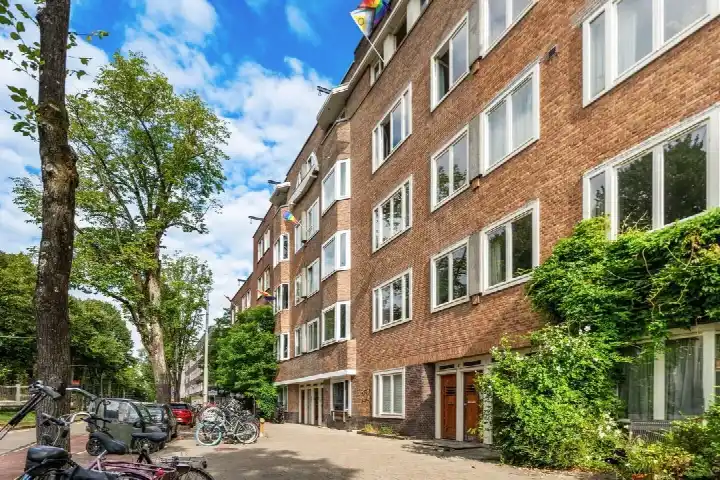
Across the municipality of Amsterdam, residents give their living environment an average score of 7.37, based on 256 reviews. One resident describes a very pleasant, quiet area with lots of green and wonderful trees that offer cooling and relaxation, though they also mention that the area around the waste containers can be messy. Another resident notes that the district is still under development and improving with amenities and a beach nearby. The neighbourhood itself has around 2,330 residents, and a large share of households are single-person homes. This is the IJselbuurt-West neighbourhood as it stands today.
Amenities and transport
Daily errands are well covered here. The Albert Heijn on the Maasstraat is just around the corner, with another Albert Heijn and a Coop a couple of streets away. The Berlage Lyceum secondary school is on your doorstep, and the 9e Montessorischool De Scholekster primary school is just around the corner. The nearest pharmacy, Service Apotheek van Wou, is just around the corner, while the GP practice Huisartsen Van Baerle is a ten-minute walk. Tram line 12 stops at Waalstraat on your doorstep, and tram lines 4 and N84 stop at Amstelkade just around the corner. Amsterdam Amstel train station is a ten-minute walk away. All of this sits within the municipality of Amsterdam.
WOZ and address data
The WOZ value for this home was set at €1,020,000 on 1 January 2025, and the asking price sits 8% above that value. Between 2020 and 2025 the WOZ value rose by 33%, from €765,000 to €1,020,000. As for address-level risk indications, these are area-level indications rather than an inspection of this specific home. The road traffic noise level is 51 dB Lden, which is above the noise standard, while railway and aircraft noise are below the standard. The foundation risk indication is medium, and the climate indications show medium pluvial flooding risk, low flood risk now and in 2050, and medium heat stress now rising to elevated by 2050.
Source
At the time of writing the home is offered via multiple channels, including De Groot & Compagnons and De Groot & Compagnons on Funda.
This summary was generated with AI and may contain errors. Always verify the details with the provider.
Features
Details of this home
Transfer
Price
Energy
 Save up to € 400 on your energy billCompare now
Areas and volume
Layout
Construction
Outdoor space
The WOZ value is set annually by the municipality with 1 January as its reference date, and therefore lags the market by about a year. It is an estimated market value, not a sale price.
Frequently asked questions
About Waalstraat 6-2, Amsterdam
How does the asking price compare to the WOZ value?
The WOZ value was set at €1,020,000 on 1 January 2025. The asking price of €1,100,062 sits 8% above that WOZ value. Between 2020 and 2025 the WOZ value rose by 33%, from €765,000 to €1,020,000. The price verdict against the neighbourhood average asking price is that the asking price is in line with the market.
What is the layout of this apartment?
According to the agent, this is a bovenwoning with six rooms, five bedrooms and two bathrooms spread over three floors. The volume is 532 cubic metres and the living area is 141 square metres, according to both the BAG registration and the agent's listing. There is a balcony and a roof terrace, and the home is set on a quiet road in a residential area with a free view.
What is the energy label and what does it mean for costs?
The energy label for this home is C. A label C is neither the most efficient nor the least efficient label, so energy costs will be moderate compared to the most efficient homes. The agent states that the home has roof insulation, double glazing, wall insulation and floor insulation, and heating is provided by a central heating boiler, electric heating, a wood stove and partial underfloor heating.
What is the foundation risk indication for this address?
The foundation risk indication for this address is medium. This is an area-level indication based on public risk data, not an inspection of this specific home. The building dates from 1925, and the KCAF attention area notes that 100% of properties in this postcode area were built before 1970. The climate indications show medium pluvial flooding risk and low flood risk now and in 2050.
What supermarkets are nearby?
There are several supermarkets within easy reach. The nearest Albert Heijn is 353 metres away, with another Albert Heijn at 395 metres and a Coop at 551 metres. Two more Albert Heijn stores are at 597 and 626 metres. In total there are 150 supermarkets within five kilometres of this address.
Which schools are close to this home?
The Berlage Lyceum secondary school is just 112 metres away, with 1,191 pupils. Several primary schools are also nearby: the 9e Montessorischool De Scholekster at 384 metres, the 15e montessorischool van Maas en Waal at 452 metres, the Dongeschool at 513 metres and IBS Elif Amsterdam at 528 metres. In total there are 193 schools within five kilometres.
What public transport options are available?
Tram line 12 stops at Waalstraat, 147 metres away. Tram lines 4 and N84 stop at Amstelkade, 321 metres away, and tram line 12 also stops at Maasstraat, 340 metres away. Amsterdam Amstel train station is 1,303 metres from the home.
How do residents rate living in this area?
Across the municipality of Amsterdam, residents give their living environment an average score of 7.37, based on 256 reviews. One resident describes a very pleasant, quiet area with lots of green and wonderful trees, though they also mention that the area around the waste containers can be messy. Another resident notes that the district is still under development and improving with amenities and a beach nearby.
What is the ownership structure of this property?
The property is owned under municipal ground lease, with an annual payment of €1,630.58. There is also a homeowners' association fee of €122.16 per month. The home is a bovenwoning, located on the second living floor of the building.
How does the price per square metre compare to the neighbourhood?
The asking price of €1,100,062 works out at €7,802 per square metre based on the agent's listing. The average asking price per square metre in the neighbourhood is €9,276, so this home is priced below that average per square metre. The living area of 141 square metres is 120% larger than the neighbourhood average of 64 square metres.