A spacious family home by the water
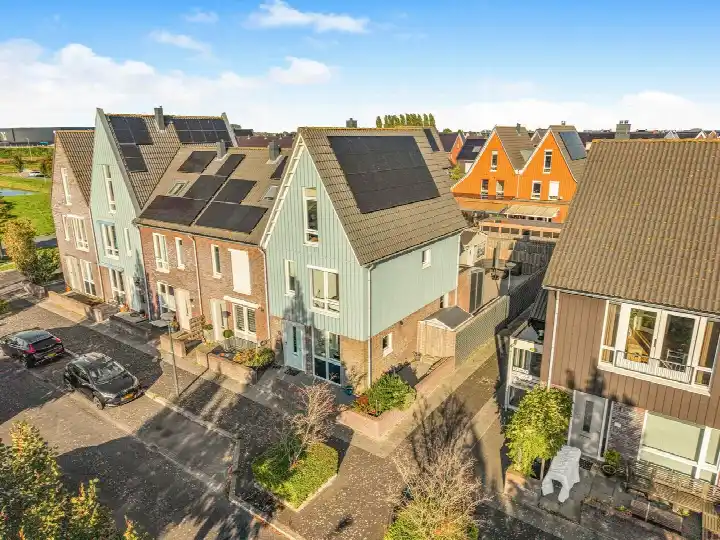
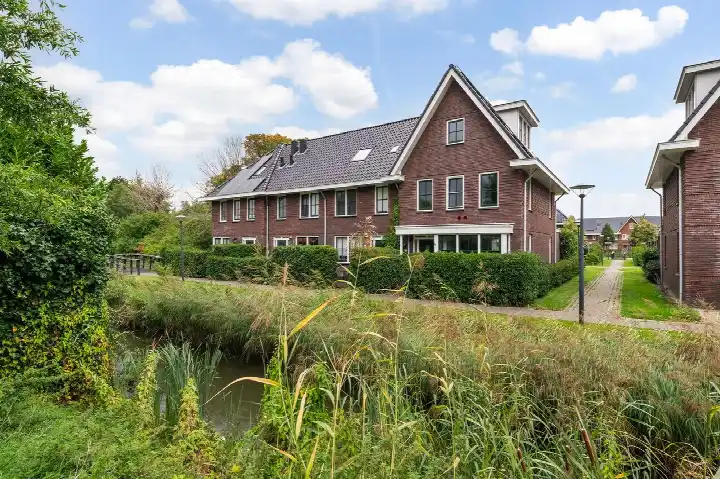
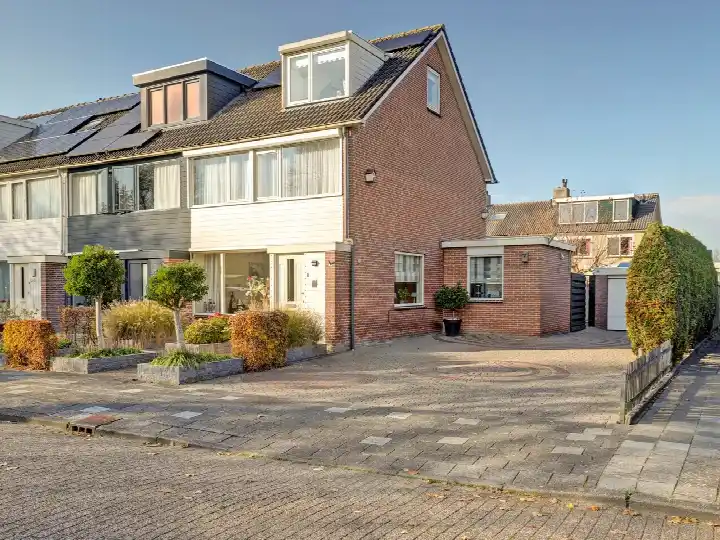
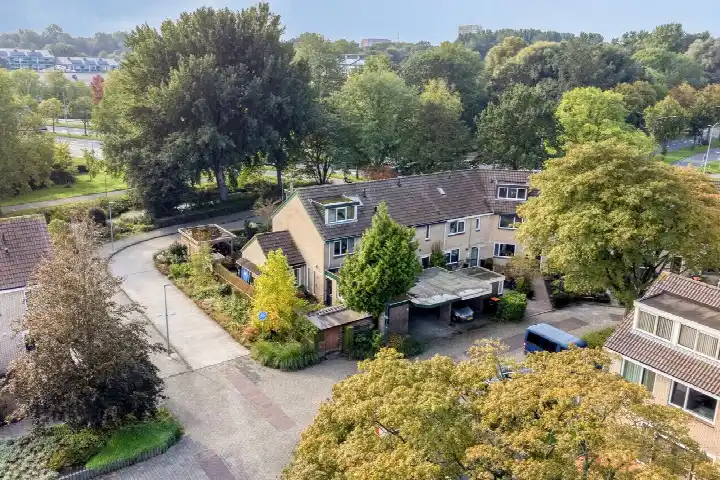
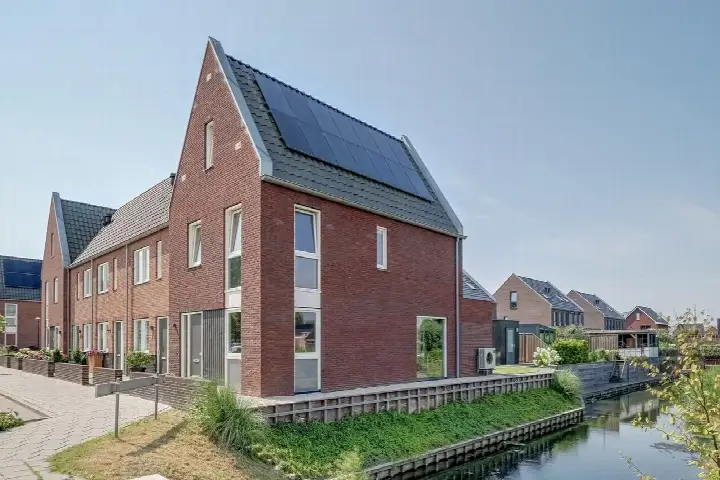
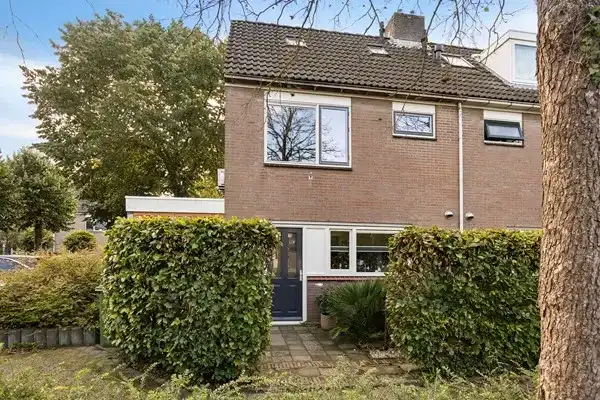
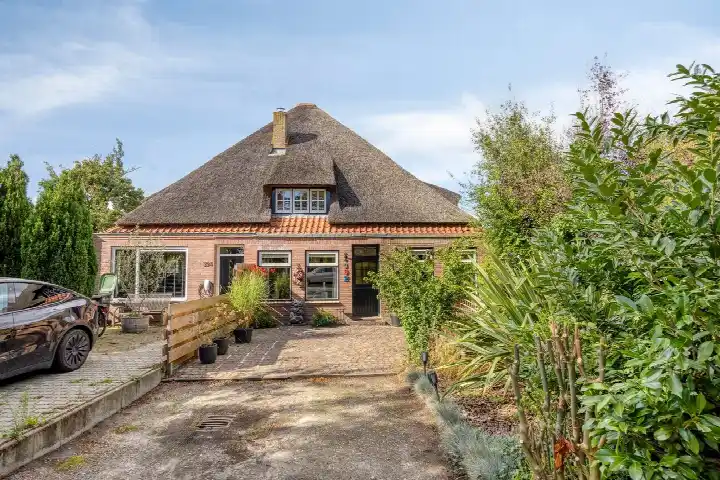
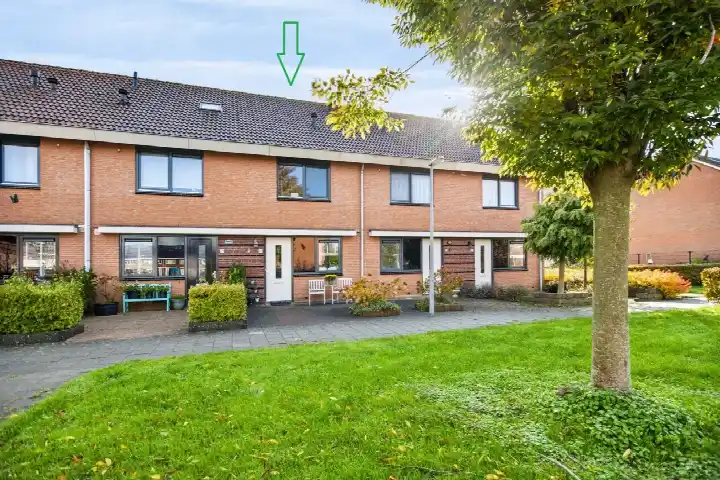
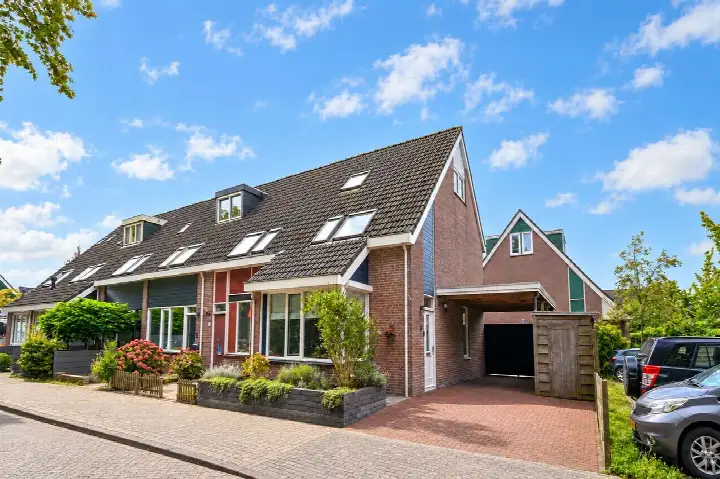
Klaverweide 35 is an end-of-terrace house from 1987, sitting right on the water in a residential street in Nibbixwoud. The home has an energy label C, which means you can expect moderate energy costs. With a floor area of 154 square metres according to the BAG registration, and 168 square metres according to the agent, there is plenty of room to spread out. The asking price of €550,000 is keen compared with the average asking price of €628,000 in the neighbourhood. For a sense of what else is on the market, have a look at end-of-terrace houses in Medemblik.
Eight rooms across three floors
Inside, the home offers eight rooms, including six bedrooms and one bathroom, spread over three floors. The total volume comes to 616 cubic metres. Outside, there is a rear garden of 82 square metres facing west, accessible via the back alley, plus a front garden. An attached brick garage provides parking and storage. The property is freehold, so you own the land outright. According to the agent, the home is fully insulated, with roof, wall and floor insulation and HR glazing, and it has a combi boiler with partial underfloor heating.
Life in Nibbixwoud Centrum
Nibbixwoud Centrum is a village neighbourhood where residents know each other. Across the municipality of Medemblik, residents give their living environment an average score of 7.96, based on thirteen reviews. One resident says: "It's a neighbourhood where I've lived for a very long time, with a beautiful view on the edge of the city." Another adds: "Cosy neighbourhood, where people care for each other and help one another." A third resident, however, mentions noise nuisance from nearby neighbours. The neighbourhood has around 2,180 inhabitants, and about 40% of households have children. For more on the area, see the Nibbixwoud Centrum neighbourhood.
Daily life and getting around
For groceries, the Albert Heijn is just around the corner, and there are more supermarkets within a short drive. The St. Nicolaasschool is a couple of streets away, and the nearest GP, Huisartsenpraktijk Nibbixwoud, is also close by. The pharmacy, Apotheek Wognum, is a ten-minute drive, and the Dijklander Ziekenhuis in Hoorn is about five kilometres away. Bus line 136 stops at Nibbixwoud, Woudhoek, just around the corner, and the nearest train station, Hoorn Kersenboogerd, is about 4.8 kilometres away. The municipality of Medemblik offers a mix of village life and access to the wider region, as you can see on the municipality of Medemblik.
WOZ value and address data
The WOZ value of the home is €498,000, based on the reference date 1 January 2025. The asking price is 10% above this WOZ value. Between 2020 and 2025, the WOZ value rose by 47%, from €338,000 to €498,000. As for the area, the noise level from road traffic is 45 dB Lden and from air traffic 36 dB Lden, both below the legal norm. The foundation risk indication is low, though the soil is clay, which is sensitive to settling. The climate risk indications are medium for pluvial flooding and flood risk, and low for heat stress currently, rising to medium by 2050. These are area-level indications, not an inspection of this specific home.
Offered via two channels
At the time of writing, the home is offered via multiple channels, including WESTFRIES GOED Makelaars & Taxateurs.
This summary was generated with AI and may contain errors. Always verify the details with the provider.
Features
Details of this home
Transfer
Price
Energy
 Save up to € 400 on your energy billCompare now
Areas and volume
Layout
Construction
Outdoor space
The WOZ value is set annually by the municipality with 1 January as its reference date, and therefore lags the market by about a year. It is an estimated market value, not a sale price.
Frequently asked questions
About Klaverweide 35, Nibbixwoud
What is the asking price for this end-of-terrace house?
The asking price is €550,000. This is keen compared with the average asking price of €628,000 for homes in the neighbourhood. The price per square metre, based on the agent's floor area of 168 square metres, is €3,274. The home has been on the market since 15 October 2026.
How many bedrooms and bathrooms does the home have?
The home has eight rooms in total, including six bedrooms and one bathroom, spread over three floors. The living area is 154 square metres according to the BAG registration, while the agent lists 168 square metres. There is also a rear garden of 82 square metres facing west, a front garden, and an attached brick garage.
What is the WOZ value of this property?
The WOZ value is €498,000, based on the reference date 1 January 2025. The asking price is 10% above this value. Over the past five years, the WOZ value has increased by 47%, from €338,000 in 2020 to €498,000 in 2025.
What is the foundation risk for this home?
The foundation risk indication for this address is low, according to public risk data. The soil consists of clay, which is sensitive to settling. This is an area-level indication based on open data, not an inspection of this specific home.
What amenities are nearby?
The Albert Heijn supermarket is just around the corner, and the St. Nicolaasschool is a couple of streets away. The nearest GP, Huisartsenpraktijk Nibbixwoud, is also close by. The pharmacy, Apotheek Wognum, is about 2.4 kilometres away, and the Dijklander Ziekenhuis in Hoorn is about 5 kilometres away.
What is public transport like in the area?
Bus line 136 stops at Nibbixwoud, Woudhoek, just around the corner, and also at Nibbixwoud, R.K. Kerk and Nibbixwoud, Kok, all within a few hundred metres. The nearest train station is Hoorn Kersenboogerd, about 4.8 kilometres away.
What is the neighbourhood like?
Nibbixwoud Centrum is a village neighbourhood with around 2,180 inhabitants. Across the municipality of Medemblik, residents give their living environment an average score of 7.96, based on thirteen reviews. One resident describes it as a cosy neighbourhood where people care for each other, while another mentions noise nuisance from nearby neighbours.
What is the energy label of the home?
The home has an energy label C. This means you can expect moderate energy costs. According to the agent, the home is fully insulated, with roof, wall and floor insulation and HR glazing, and it has a combi boiler with partial underfloor heating.