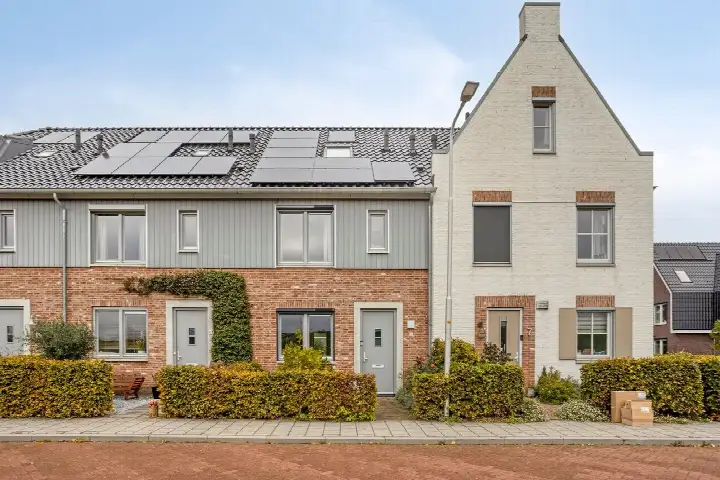
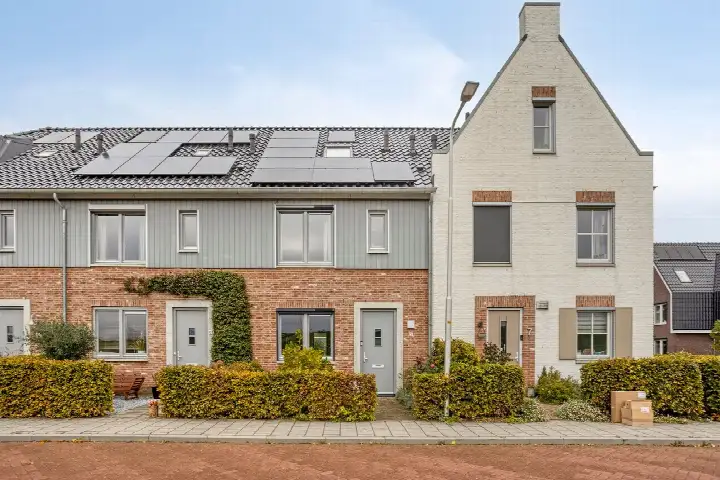
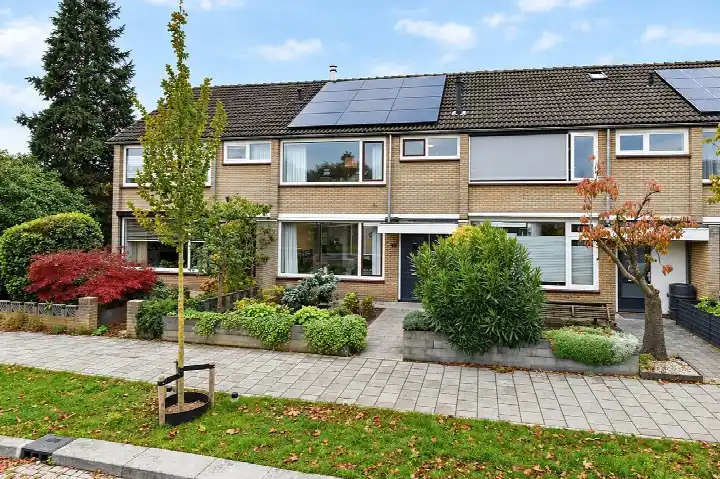
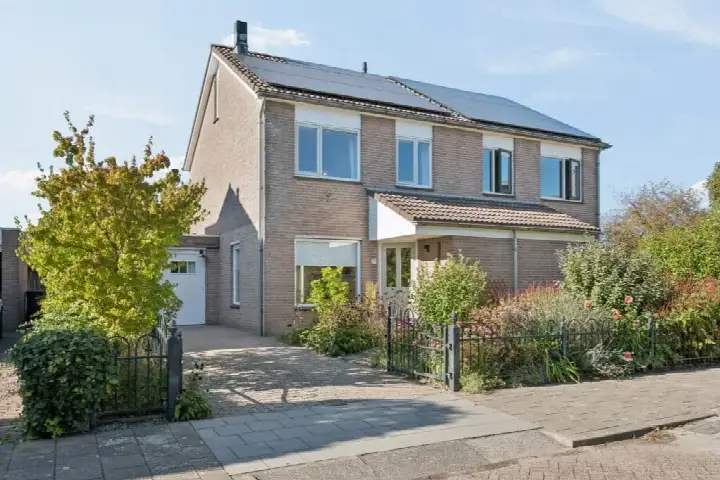
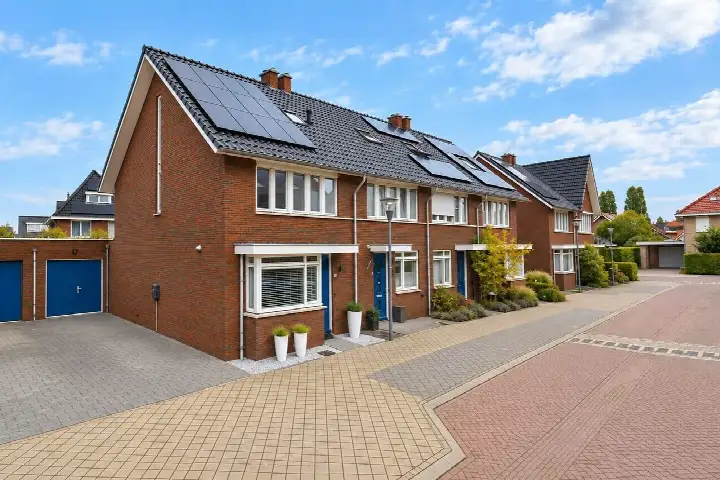
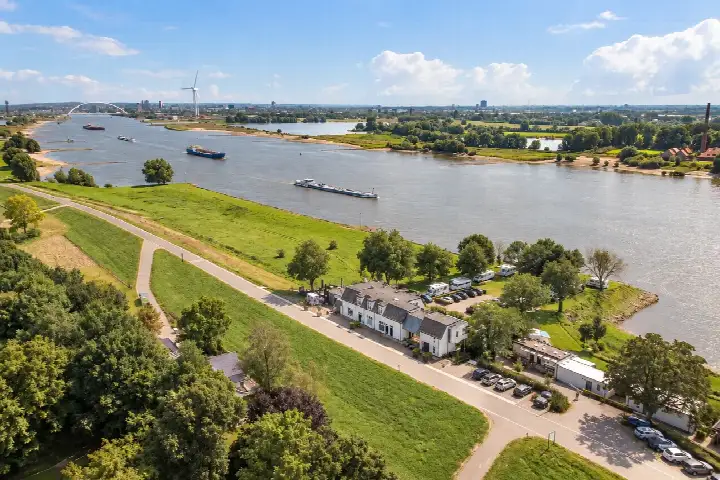
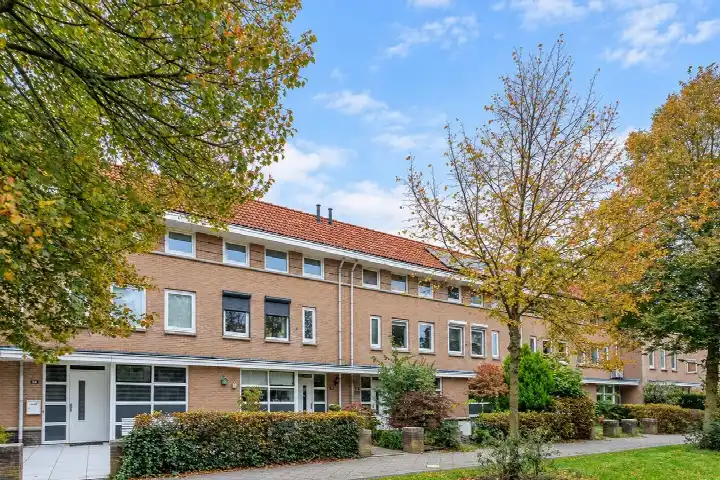
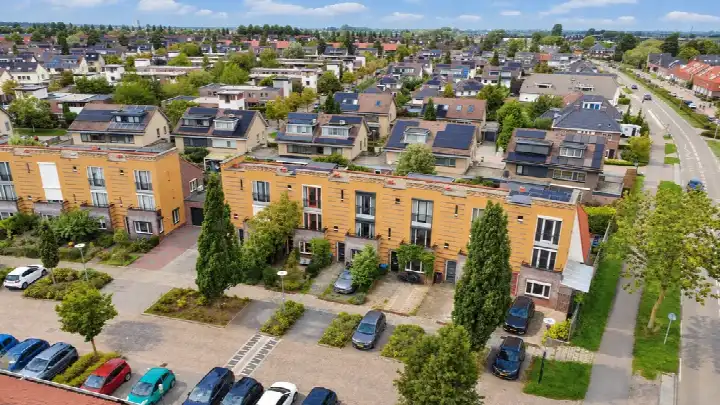
A modern end-of-terrace home in Kern Oosterhout
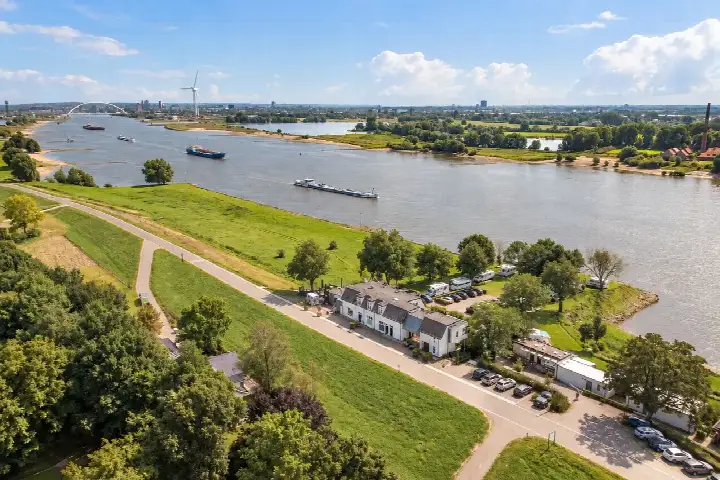
Kweldam 15 sits in Kern Oosterhout, a village neighbourhood within the municipality of Overbetuwe where the housing stock is mostly from the 1940s to 1970s. This home, built in 2019, is a recent addition to that older mix. With a last known asking price of €550,000, the price per square metre came to €4,231 based on the agent's floor area of 130 m². That put it on the high side compared with the average of €4,765 per m² for the nine homes at the time for sale in the neighbourhood, though the average asking price there was €545,667. For context, end-of-terrace houses in Overbetuwe give a sense of what this property type commands across the municipality. This home has not been online since 18 September 2026.
Inside the home
This end-of-terrace house spans three floors and offers five rooms, including three bedrooms and one bathroom. The living area was 133 m² according to the BAG registration, while the agent listed 130 m²; the plot was 176 m² in both records. The agent described the home as fully insulated, with a central heating boiler and partial underfloor heating. Outside there is a front garden of 28 m² and two rear gardens of 64 m² and 55 m², facing northwest. The setting is described as sheltered.
Life in Kern Oosterhout
Residents give the neighbourhood an average score of 8 out of 10, based on three reviews. One resident calls it a pleasant place to live unless you like some bustle: "Quiet and boring. There is a Lidl a 15-minute walk away. No other shops or nightlife." Another notes it is a "nice neighbourhood, but a lot of loud children", while a third describes it as quiet with sometimes jealous residents. The neighbourhood has around 2,045 inhabitants, and about 70 percent of homes are owner-occupied. For a fuller picture, the Kern Oosterhout neighbourhood page brings the local data together.
Amenities and getting around
Daily errands are manageable from here. The nearest supermarket, an Albert Heijn, is a ten-minute walk away, with a Lidl just beyond that. For primary education, OBS de Oversteek is a ten-minute walk, and Kindcentrum De Uitdaging is a couple of streets further. The nearest GP, Huisartsenpraktijk Thermion, is in Lent, while the pharmacy, Apotheek de Waal Oosterhout, is in Nijmegen. Bus line 3 stops at Van Woerkomstraat just around the corner, and the nearest train station, Nijmegen Lent, is about 3 km away. The wider area is covered on the municipality of Overbetuwe page.
WOZ and address data
No WOZ value was available for this property, so there was no municipal valuation to compare with the asking price. Public risk data at address level gives some indications for the area. The foundation risk is low, though the soil is clay, which is sensitive to settlement. Noise from road traffic is 44 dB Lden and from rail traffic 31 dB Lden, both below the relevant standards. For climate, pluvial flooding at heavy rain is medium, the current flood risk is elevated, and by 2050 that drops to low. These are area-level indications from public sources, not an inspection of this specific home.
Source
When this home was still on the market, it was offered via two channels, including FUNDAM&T Makelaars en Taxateurs and FUNDAM&T Makelaars en Taxateurs.
This summary was generated with AI and may contain errors. Always verify the details with the provider.
Features
Details of this home
Transfer
Price
Energy
 Save up to € 400 on your energy billCompare now
Areas and volume
 Insure your home and belongingsGet insured
Layout
Construction
Outdoor space
The WOZ value is set annually by the municipality with 1 January as its reference date, and therefore lags the market by about a year. It is an estimated market value, not a sale price.
Frequently asked questions
About Kweldam 15, Oosterhout
What did the asking price of €550,000 mean for this home?
The asking price was €550,000, which worked out to €4,231 per m² based on the agent's floor area of 130 m². In Kern Oosterhout, the average asking price for the nine homes at the time for sale was €545,667, with a median of €585,000. The average price per m² in the neighbourhood was €4,765. So this home sat slightly below the neighbourhood average per m², while the total price was close to the average asking price.
How many rooms and bedrooms does this home have?
According to the agent, this end-of-terrace house had five rooms in total, including three bedrooms and one bathroom, spread over three floors. The living area was 133 m² per the BAG registration, while the agent listed 130 m². The plot is 176 m². The home was built in 2019 and has an energy label A.
What is the energy label and what does it mean?
The home has energy label A, which is an efficient label. The agent also described the home as fully insulated, with a central heating boiler and partial underfloor heating.
What outdoor space does this home have?
The agent listed a front garden of 28 m² and two rear gardens of 64 m² and 55 m², with a northwest orientation. The total plot was 176 m² according to both the BAG registration and the agent. The setting is described as sheltered, which may give some protection from wind and view.
What do residents say about living in Kern Oosterhout?
Residents give the neighbourhood an average score of 8 out of 10, based on three reviews. One resident describes it as quiet and boring, noting there is a Lidl a 15-minute walk away but no other shops or nightlife. Another mentions it is a nice neighbourhood with a lot of loud children. A third says it is a pleasant place to live unless you like some bustle, and that you need a car to get anywhere.
What are the nearest shops and schools?
The nearest supermarket is an Albert Heijn about 1.1 km away, with a Lidl just beyond at 1.2 km. For primary education, OBS de Oversteek is about 1.5 km away, and Kindcentrum De Uitdaging is about 2 km. The nearest GP, Huisartsenpraktijk Thermion, is in Lent at 2.7 km, and the pharmacy, Apotheek de Waal Oosterhout, is in Nijmegen at 1.1 km.
How is the public transport from this home?
Bus line 3 stops at Oosterhout, Van Woerkomstraat, about 228 metres from the home, with additional stops at Zandstraat and Vredesplein. The nearest train station is Nijmegen Lent, about 3 km away. The bus line serves the local area, though for longer journeys you would likely need to connect or use a car.
What are the foundation and flood risks for this area?
Public risk data at address level indicates the foundation risk is low, though the soil is clay, which is sensitive to settlement. For climate, pluvial flooding at heavy rain is medium, the current flood risk is elevated, and by 2050 that drops to low. These are area-level indications from public sources, not an inspection of this specific home.
How does the noise level compare with standards?
The noise from road traffic is 44 dB Lden, and from rail traffic 31 dB Lden, both measured in 2022 and 2023 respectively. Both figures are below the relevant noise standards, meaning the home is not exposed to excessive noise from these sources according to the public data. These are area-level indications rather than measurements at the property itself.
What type of home is this and when was it built?
This is an end-of-terrace house, built in 2019, which makes it a recent addition to a neighbourhood where most homes date from the 1940s to 1970s. The property type is a single-family home with three floors. It had been listed for sale since 28 August 2026.