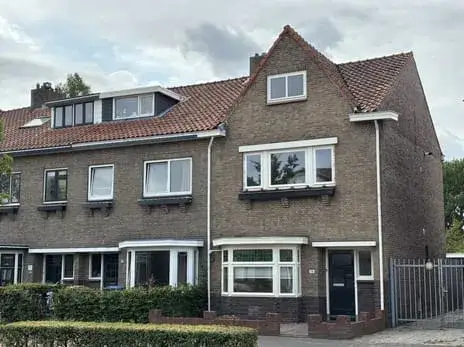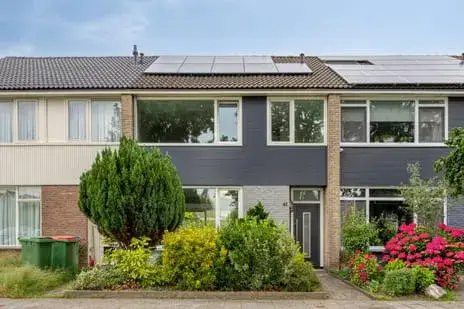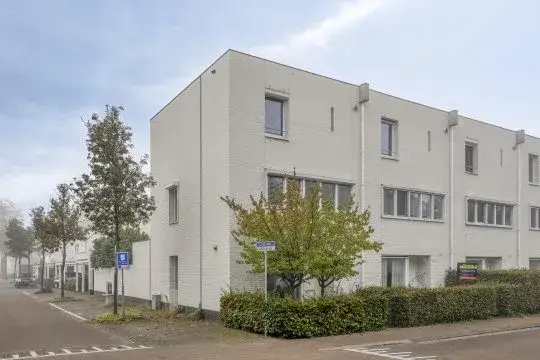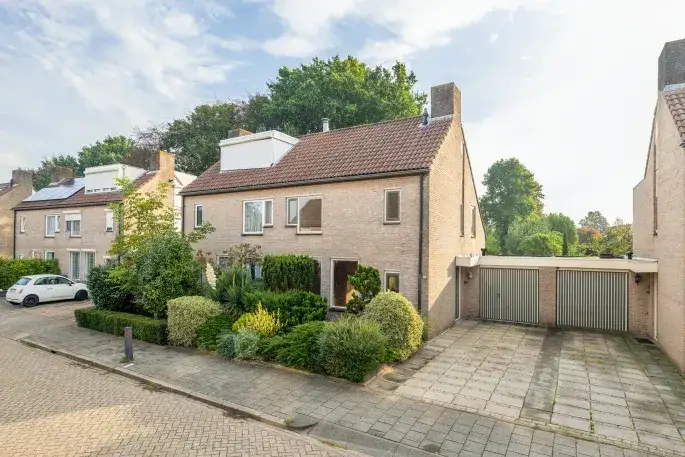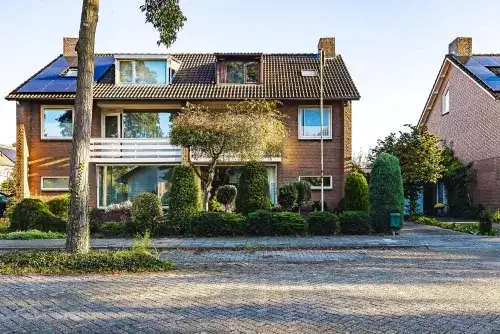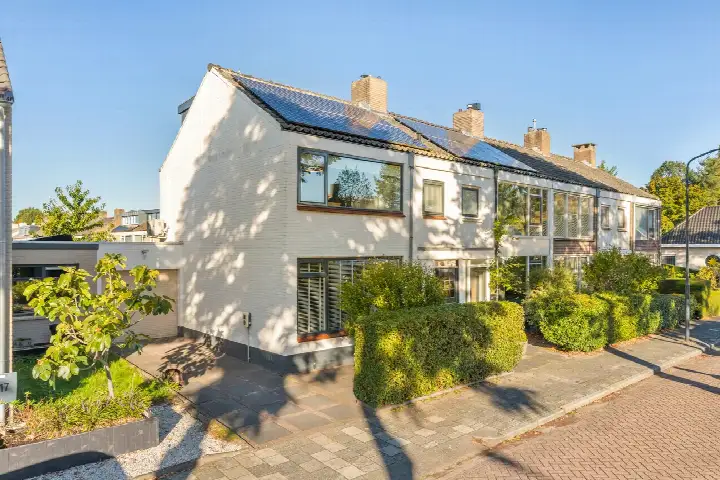
A modern end-of-terrace home in Waterdonken
This end-of-terrace house on Lange Weide 72 sits in Waterdonken, a neighbourhood in Breda noord. Built in 2012, it is part of a newer development, and the energy label is A, which is an efficient label. The asking price is €595,000. For context, end-of-terrace houses in Breda are listed at an average of €591,600.
Inside the home
The house spans three floors and offers six rooms, including four bedrooms and one bathroom. The living area is 156 square metres according to the BAG registration, while the agent lists it as 154 square metres. The plot is 131 square metres, as stated by both the BAG and the agent. The volume of the home is 350 cubic metres.
Life in Waterdonken
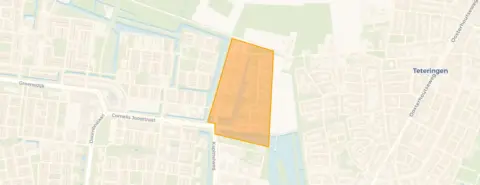
Waterdonken is a neighbourhood where about 1,400 people live, and a large share of the homes are owner-occupied. Residents of the district of Breda noord give their living environment an average score of 7.07, based on nine reviews. One resident says: "It can be cosy here but a lot of arguments/problems can arise." Another resident notes: "Lots of older people live here but I live nicely opposite the shopping centre." The reviews reflect mixed feelings about the area, with some mentioning concerns about safety and social cohesion. For more on the area, see the Waterdonken neighbourhood.
Amenities and transport
For daily errands, Albert Heijn is a ten-minute walk away, and Jumbo is just around the corner. Primary schools are close by, with Kbs De Wegwijzer a couple of streets away and Basisschool het Noorderlicht a ten-minute walk. The nearest GP is Huisartsenpraktijk Teteringen, and the BENU Apotheek Hoge Vucht is nearby. Bus line 2 stops at Breda, Waterdonken, just around the corner, and the train station Breda is about 2.2 kilometres away. The municipality of Breda offers a range of services and facilities.
WOZ and address data
The WOZ value is not stated in the available data, so no comparison with the asking price is possible. According to public risk data at the address level, the noise from road traffic is 48 dB Lden, which is not above the norm, and similar for rail and air traffic. The foundation risk indication is low, with sandy soil. For climate, the pluvial flooding risk is medium, while the current flood risk is low, and heat stress is low now but medium by 2050. These are area-level indications, not an inspection of this specific home.
Source
At the time of writing, the home is offered only via Charles Nagelkerke Makelaardij.
This summary was generated with AI and may contain errors. Always verify the details with the provider.
Features
Details of this home
Transfer
Price
Energy
 Save up to € 400 on your energy billCompare now
Areas and volume
Layout
Construction
Outdoor space
The WOZ value is set annually by the municipality with 1 January as its reference date, and therefore lags the market by about a year. It is an estimated market value, not a sale price.
Frequently asked questions
About Lange Weide 72, Breda
What is the asking price for this home?
The asking price is €595,000. The average asking price for homes in the neighbourhood is €591,600, and the median is €575,000. The price per square metre, based on the agent's listed living area, is €3,864. No comparison with the WOZ value is possible because the WOZ value is not stated.
How many rooms and bedrooms does this home have?
The home has six rooms in total, including four bedrooms and one bathroom. It spans three floors, with a volume of 350 cubic metres. The living area is 156 square metres according to the BAG registration, while the agent lists it as 154 square metres. The plot is 131 square metres.
What is the energy label of this home?
The energy label is A, which is an efficient label. This means the home is likely to have relatively low energy costs compared to less efficient labels. The home was built in 2012, which is a relatively recent construction year. No further details about insulation or heating installations are stated in the listing.
What is the WOZ value of this home?
The WOZ value is not stated in the available data. The WOZ value is the municipal valuation, which is determined on a reference date and is not the same as the current market value. Without this figure, it is not possible to compare the asking price with the WOZ value or to see how the value has developed over time.
What are the noise levels around this address?
According to public risk data at the address level, the noise from road traffic is 48 dB Lden, which is not above the norm. Rail traffic noise is 33 dB Lden, and air traffic noise is 22 dB Lden, both also not above the norm. These are area-level indications based on data from Atlas Leefomgeving, not measurements at the home itself.
What is the foundation risk for this home?
The foundation risk indication is low, and the soil type is sand. This is an area-level indication based on public data, not an inspection of this specific home. The risk level indicates the likelihood of foundation issues in the area, but it does not guarantee the condition of this particular property.
What is the flood risk for this home?
The current flood risk is low, and it is expected to remain low by 2050. However, the pluvial flooding risk, which relates to flooding from heavy rainfall, is medium. Heat stress is currently low but is expected to become medium by 2050. These are area-level indications from the Klimaateffectatlas, not a property-specific assessment.
Which supermarkets are near this home?
Albert Heijn is about 1.1 kilometres away, and Jumbo is about 1.1 kilometres as well. There are several other supermarkets within a short distance, including another Jumbo at 1.2 kilometres and an Aldi at 1.3 kilometres. For daily groceries, you have a few options within a ten-minute walk or a short bike ride.
Which schools are close to this home?
Kbs De Wegwijzer, a primary school, is about 540 metres away, and Basisschool het Noorderlicht is about 690 metres away. Openbare Basisschool De Springplank is about 780 metres away. For secondary education, Curio praktijkschool Breda is about 850 metres away, and Curio scala is about 1 kilometre away.
What public transport options are available?
Bus line 2 stops at Breda, Waterdonken, which is about 260 metres from the home. There are additional stops on the same line at Tilman Suysstraat and Hendrik Berlagestraat, both within about 600 metres. The nearest train station is Breda, which is about 2.2 kilometres away.
What is the neighbourhood like?
Waterdonken has about 1,400 residents, and 62% of the homes are owner-occupied. The average household size is 2.3 people. Residents of the district of Breda noord give their living environment an average score of 7.07, based on nine reviews. Some residents mention concerns about safety and social cohesion, while others appreciate the location near the shopping centre.
Why are there no property details in this listing?
The listing does not state certain details, such as the WOZ value and specific information about insulation or heating installations. As a result, it is not possible to provide a full picture of the home's energy performance or its municipal valuation.