A bright start in Vleuterweide-Zuid
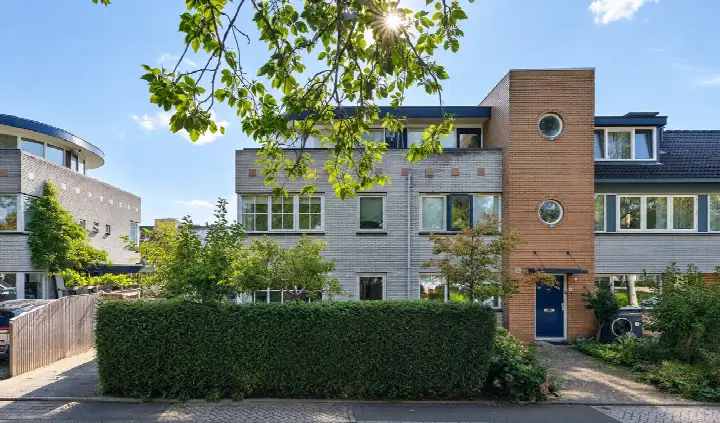
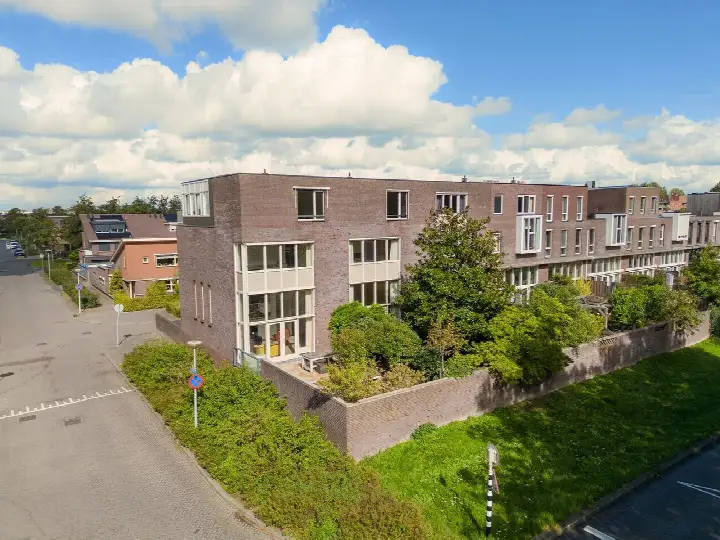
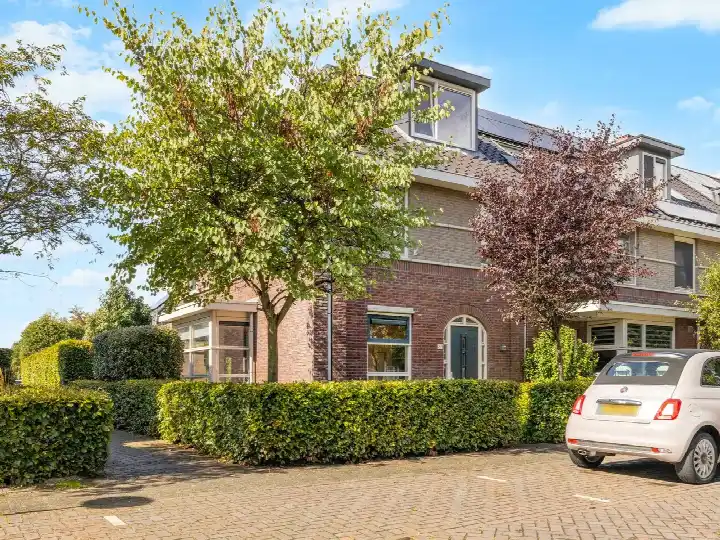
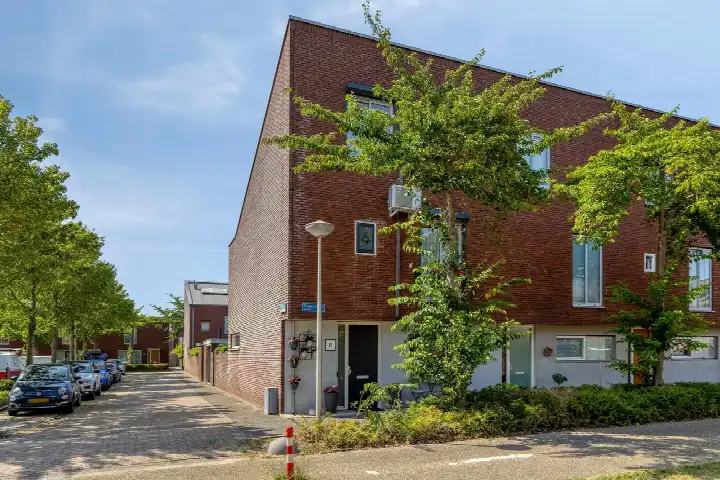
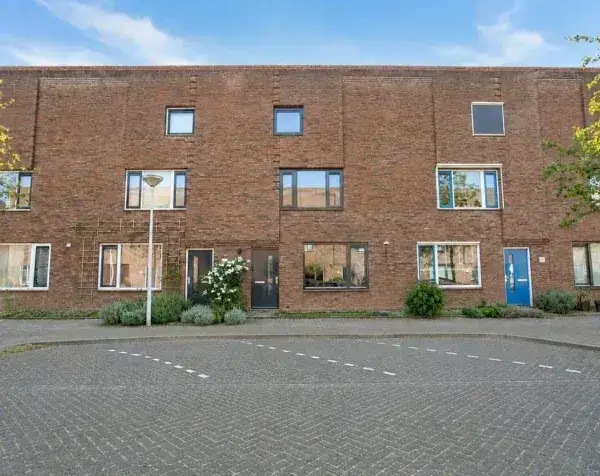
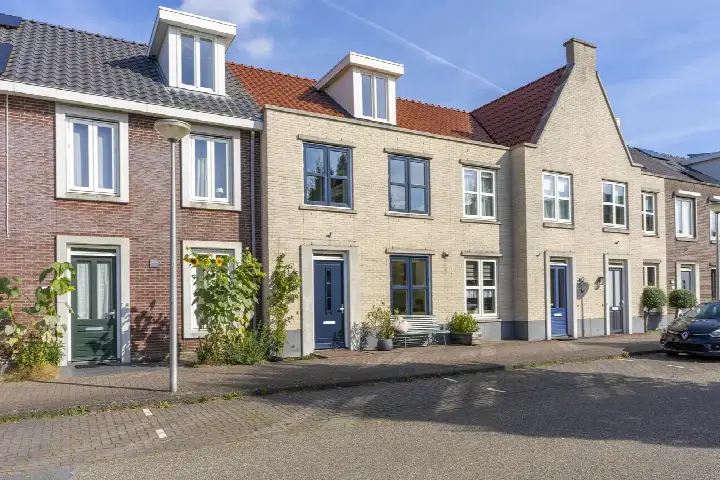
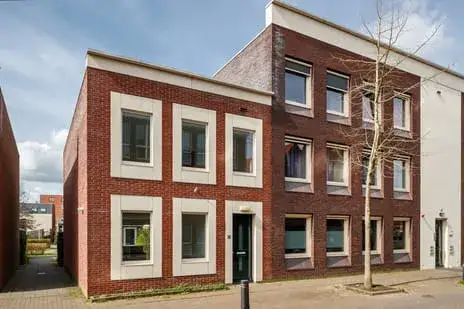
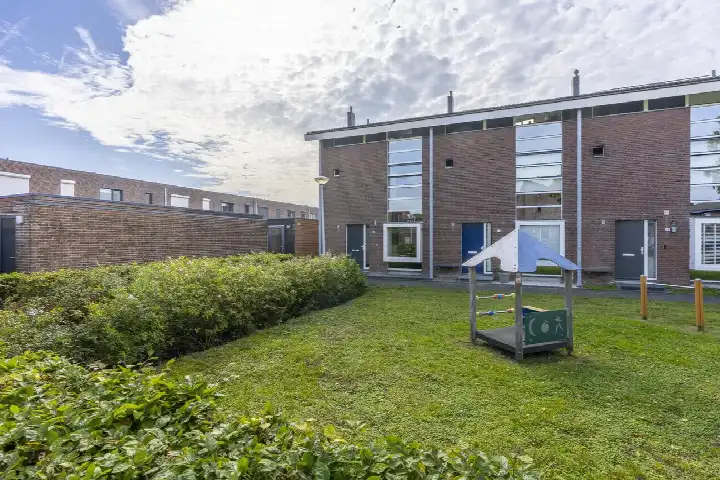
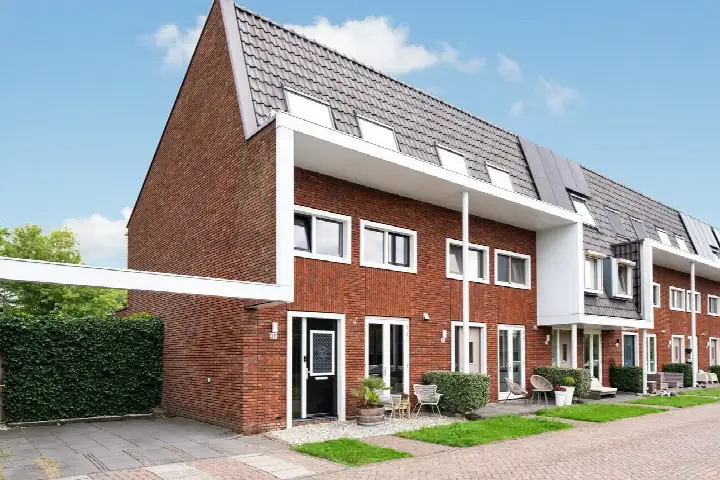
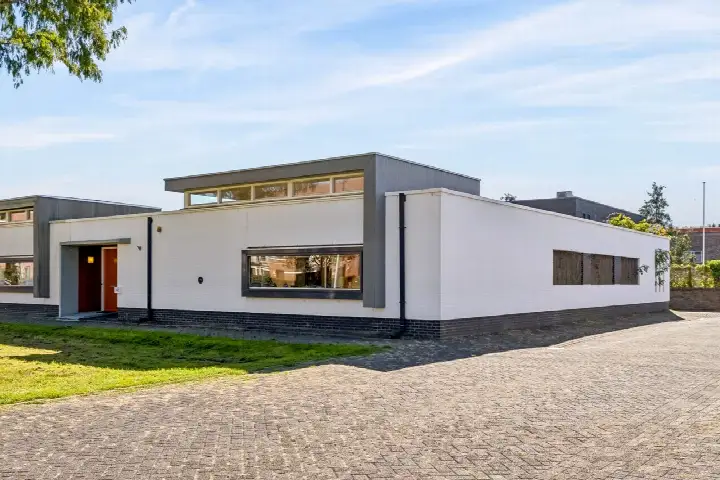
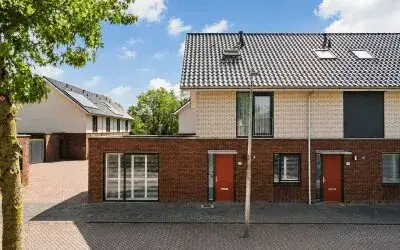
This end-of-terrace house on Lentetuinlaan 2 sits in Vleuterweide-Zuid, a young neighbourhood in Vleuten where most homes were built after 2010. The area feels open and green, with a shopping centre, a large park and a swimming pool all close by, as one resident puts it. With a living area of 126 square metres according to the BAG registration, the asking price of €680,000 is keen compared with the neighbourhood average asking price of €812,050.
The home itself
The house was built in 2012 and carries an energy label A++, which is an efficient label. The agent does not provide further details on the layout, outdoor space or installations in this listing. The asking price works out at €5,397 per square metre based on the BAG floor area.
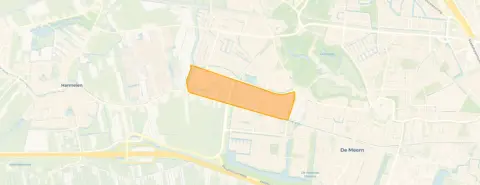
Vleuterweide-Zuid
Residents of the district Vleuten-De Meern give their surroundings an average score of 7.51, based on twelve reviews. One resident says: "I moved here shortly after this neighbourhood was built. Over the years it became more lively. Unfortunately, crime in the area has increased over time." Another notes: "There is a shopping centre, large park and swimming pool very close by. Furthermore, there isn't much conversation among the people living in this neighbourhood." A third resident adds that because of the many rental houses, neighbours change quite quickly, but the neighbourhood remains cosy and friendly. The neighbourhood counts around 5,000 inhabitants, and 68 percent of households have children. For more context, have a look at the Vleuterweide-Zuid neighbourhood.
Amenities and transport
Daily errands are easy from here. Albert Heijn is just around the corner, with Lidl a couple of streets away and PLUS within a five-minute walk. For school, SBO De Binnentuin is on your doorstep, and primary school Blink is a five-minute walk. The nearest GP, Julius Gezondheidscentra locatie Veldhuizen, is a five-minute walk, and FLeiR Apotheek Veldhuizen is just as close. Bus stop De Tuinlanden is on your doorstep with lines 28, 29 and N1, and Vleuten train station is a ten-minute walk. The municipality of Utrecht manages the wider area, and you can see more about the municipality of Utrecht for broader context.
WOZ and address data
The WOZ value is not stated in this listing, so no comparison with the asking price is available. According to public address-level risk data, the noise from road traffic is 50 dB Lden, which is above the noise standard, while railway and aircraft noise stay below their standards. The foundation risk indication is low, though the soil is clay, which is sensitive to settling. Pluvial flooding at heavy rain is elevated, and the current flood risk is elevated, dropping to low by 2050. These are area-level indications, not an inspection of this specific home.
Source
At the time of writing the home is offered only via Mark Renkema Makelaardij B.V.
This summary was generated with AI and may contain errors. Always verify the details with the provider.
Features
Details of this home
Transfer
Price
Energy
 Save up to € 400 on your energy billCompare now
Areas and volume
Layout
Construction
Outdoor space
The WOZ value is set annually by the municipality with 1 January as its reference date, and therefore lags the market by about a year. It is an estimated market value, not a sale price.
Frequently asked questions
About Lentetuinlaan 2, Vleuten
How does the asking price compare with other homes in the neighbourhood?
The asking price of €680,000 is 16 percent below the neighbourhood average asking price of €812,050, which makes it keen in comparison. Per square metre, the price is €5,397 based on the BAG floor area, which is 8 percent below the neighbourhood average of €5,859 per square metre. These figures come from the current listings in Vleuterweide-Zuid, where ten homes are for sale.
What is known about the layout of this home?
This listing does not state the number of rooms, bedrooms or bathrooms, nor does it mention a garden, balcony or garage. The living area is 126 square metres according to the BAG registration, and the plot is also 126 square metres. The home was built in 2012 and has an energy label A++. Further details on the interior layout are not provided in the listing.
What is the WOZ value of this home?
The WOZ value is not stated in this listing. The WOZ value is the municipal valuation used for property taxes, and it is not included here. Without this figure, no comparison with the asking price or an indication of the value development over recent years can be given.
What are the noise levels around this address?
According to public address-level risk data, road traffic noise at this address is 50 dB Lden, which is above the noise standard. Railway noise is 31 dB Lden and aircraft noise is 41 dB Lden, both below their respective standards. These figures are area-level indications based on public data, not measurements taken at this specific home.
What is the foundation risk for this home?
The foundation risk indication for this address is low, according to public risk data. The soil type is clay, which is noted as sensitive to settling. This is an area-level indication from sources like the Klimaateffectatlas, not an inspection of this particular property. The current flood risk is elevated, while the risk for 2050 is low.
Which supermarkets are closest to this home?
Albert Heijn is the nearest supermarket at 450 metres, followed by Lidl at 580 metres and PLUS at 634 metres. Jumbo is further away at 1,831 metres, and another Albert Heijn is at 1,847 metres. Within a five-kilometre radius there are 21 supermarkets in total, so daily grocery shopping is well covered.
What schools are near Lentetuinlaan 2?
SBO De Binnentuin, a special primary school, is the closest at 207 metres. Primary school Blink is at 551 metres, and secondary school Amadeus Lyceum is at 615 metres. Other primary schools within walking distance include De Krullevaar at 712 metres and Het Veldhuis at 715 metres. In total, 52 schools are within five kilometres.
How is the public transport connection from this address?
Bus stop De Tuinlanden is at 182 metres, served by lines 28, 29 and N1. Stop Veldhuizen in De Meern is at 630 metres with lines 28, 29, N1, N2 and 102, and Vleuterweide-Centrum is at 652 metres with lines 28, 29 and N1. Vleuten train station is at 1,558 metres, about a ten-minute walk.
What do residents say about living in this area?
Residents of the district Vleuten-De Meern give their surroundings an average score of 7.51, based on twelve reviews. One resident mentions the neighbourhood became more lively over time but notes crime has increased. Another appreciates the nearby shopping centre, park and swimming pool, while a third finds the area cosy and friendly despite frequent changes in neighbours due to rental housing.
Why are there no property details in this listing?
The listing for this home does not include details on the number of rooms, bedrooms, bathrooms, garden, or installations. Only the property type, year of construction, energy label and floor area are stated. As a result, the description of the home itself is limited to what the agent has provided, and no further layout information is available.