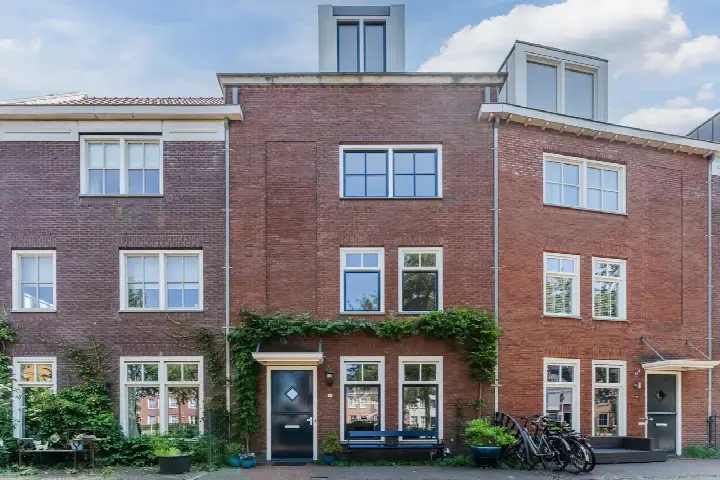
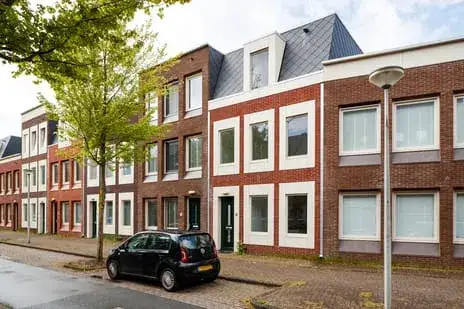
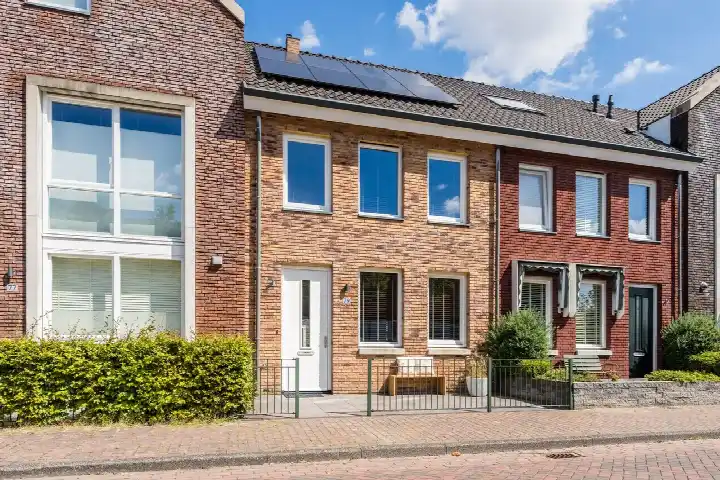
Kantbloemsingel 27
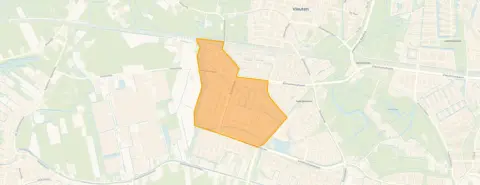
Vleuterweide-West, Utrecht
 Area
AreaA modern end-of-terrace home in Vleuterweide-West
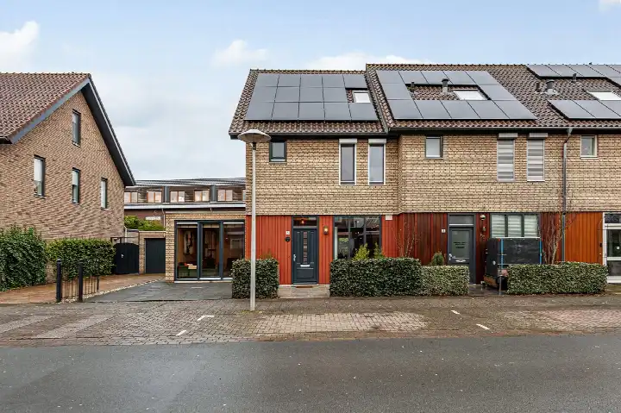
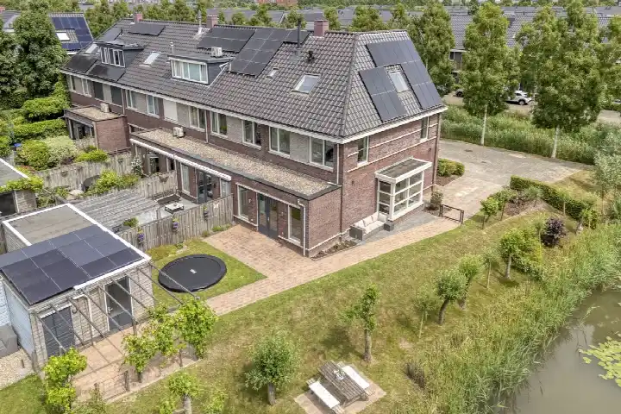
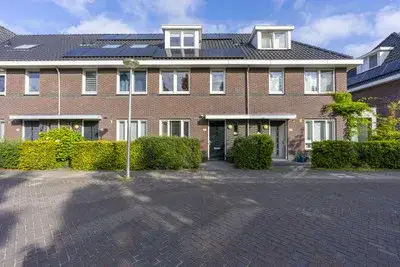
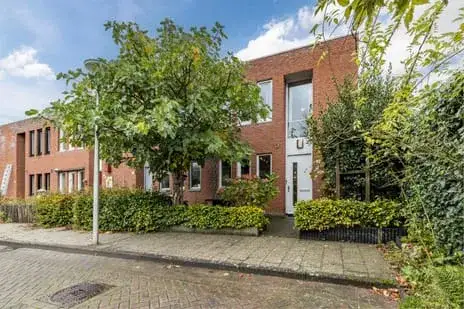
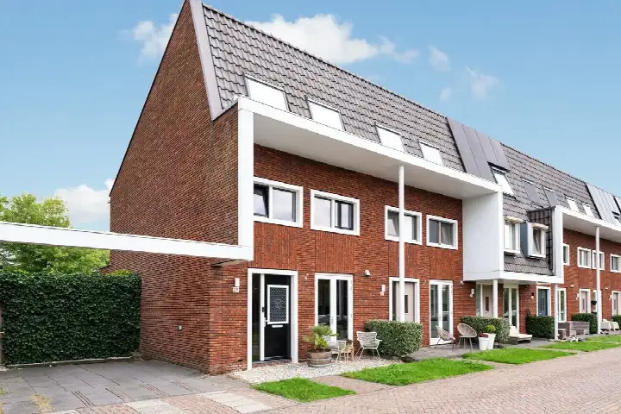
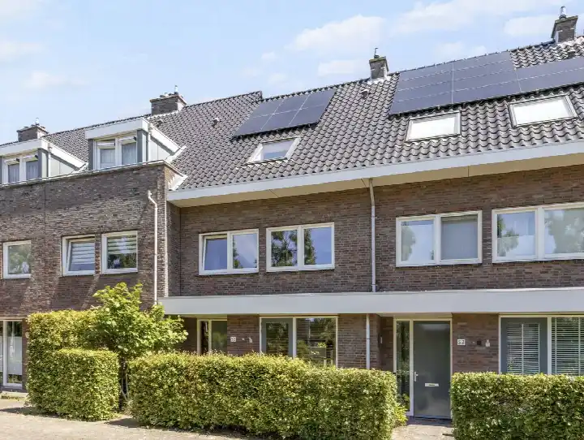
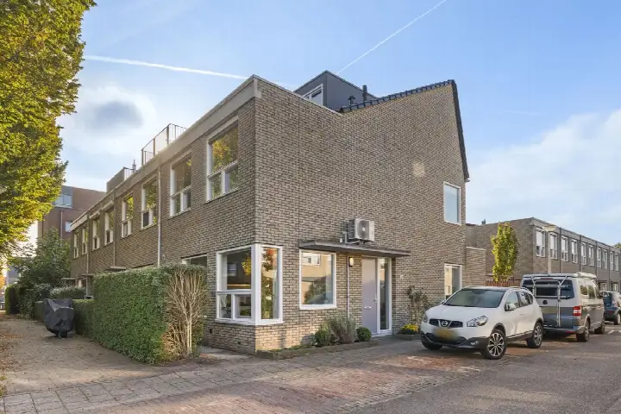
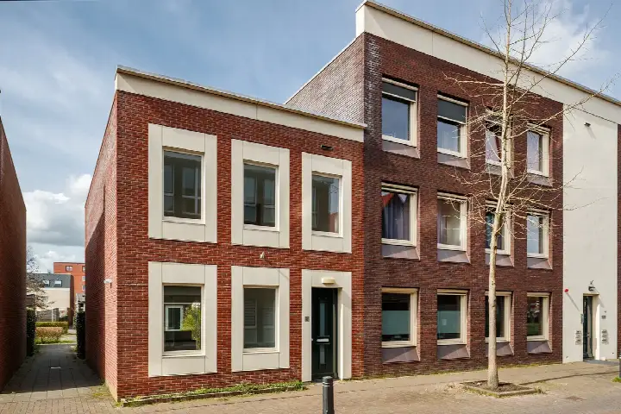
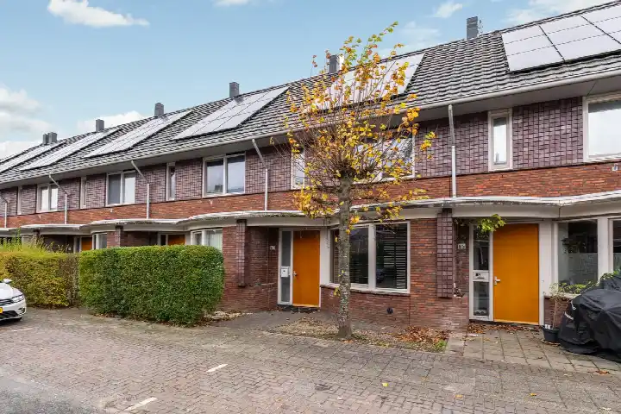
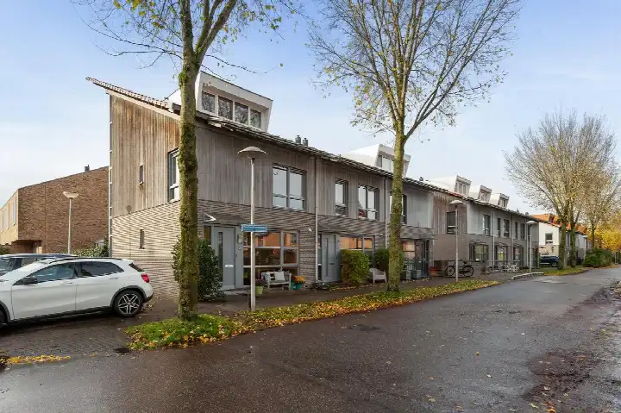
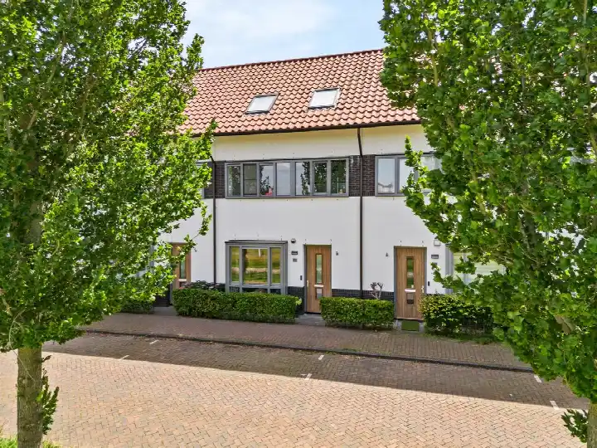
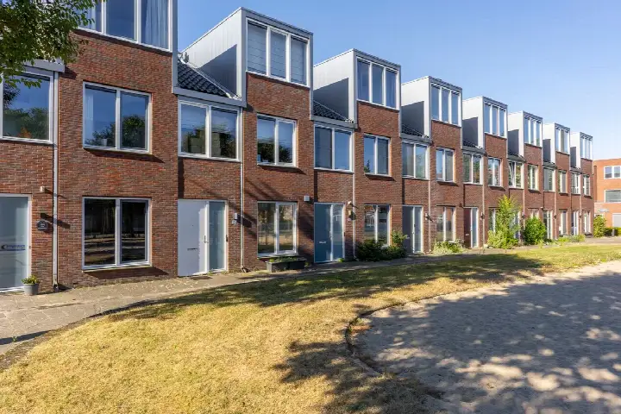
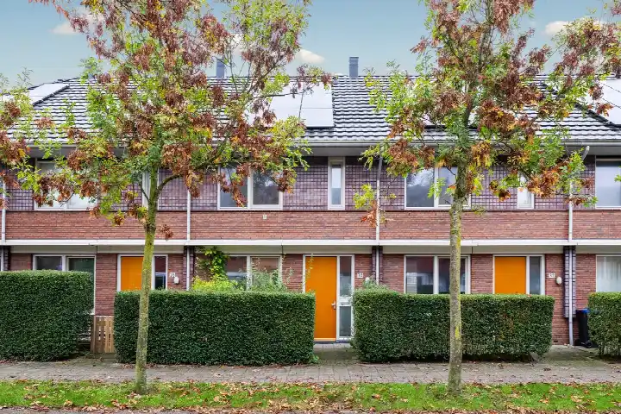
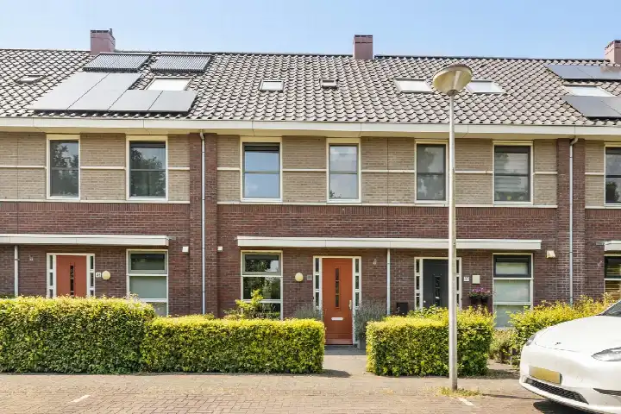
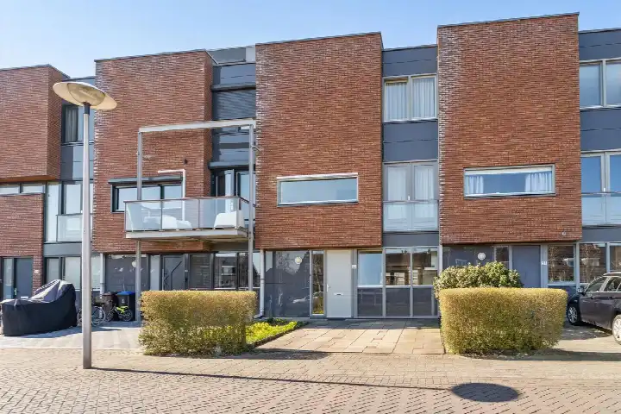
Kantbloemsingel 27 is an end-of-terrace house from 2005, sitting in the Vleuterweide-West neighbourhood of Vleuten. The home has an energy label A, which is an efficient label, so energy costs should be manageable. With a living area of 132 m² according to the BAG registration, the asking price of €725,000 works out at €5,492 per m². That puts the price on the high side, as it sits 19% above the average asking price of €609,400 for end-of-terrace houses in Utrecht.
The home itself
The listing does not include details on the layout, so the number of rooms, bedrooms and bathrooms is not stated. What is known is that the house was built in 2005 and carries an energy label A. The plot measures 257 m² according to the BAG registration. For the rest, the agent has not provided further information about the interior or installations.
Life in Vleuterweide-West
Vleuterweide-West is a neighbourhood that has grown livelier since it was built, according to residents. One resident says: "I moved here shortly after this neighbourhood was built. Over the years it became more lively. Unfortunately, crime in the area has increased over time." Another resident adds: "My experience of the neighbourhood is quite positive. Because of the many rental houses that have been built, the neighbours and residents change quite quickly, but the neighbourhood always remains quite cosy and friendly." Based on three reviews, residents give the neighbourhood an average score of 6.63. The neighbourhood counts around 6,060 inhabitants, and 68% of the homes are owner-occupied. A third resident is less positive: "They moved too many people here from Kanaleneiland. This has really ruined the neighbourhood." For more context, see the Vleuterweide-West neighbourhood.
Amenities and transport
Daily errands are well covered around this home. A Lidl is just around the corner, with an Albert Heijn a couple of streets away. For primary education, OBS Vleuterweide is on your doorstep, and the Amadeus Lyceum for secondary education is a five-minute walk. The nearest GP, Julius Gezondheidscentra locatie Vleuterweide, is a five-minute walk, and the FLeiR Apotheek Vleuterweide is just around the corner. Bus stops at Veldhuizerweg and Eyckenstein are a five-minute walk away, served by lines 29 and 28 and N1. Vleuten train station is a ten-minute walk. The municipality of Utrecht is the wider area in which this home sits, and you can read more about the municipality of Utrecht.
WOZ and address data
The WOZ value is not stated in the available data, so no comparison with the asking price can be made here. The address-level risk data from public sources gives some indications for the area. Road traffic noise is measured at 47 dB Lden, railway noise at 34 dB Lden and aircraft noise at 41 dB Lden, all below the relevant noise standards. The foundation risk indication is low, though the soil is clay, which is sensitive to settlement. Pluvial flooding at heavy rain is low, while the current flood risk is elevated but drops to low by 2050. Heat stress is low now and medium by 2050. These are area-level indications, not an inspection of this specific home.
Source
At the time of writing the home is offered only via April makelaars Vleuten.
This summary was generated with AI and may contain errors. Always verify the details with the provider.
Features
Details of this home
Transfer
Price
Energy
 Save up to € 400 on your energy billCompare now
Areas and volume
 Insure your home and belongingsGet insured
Layout
Construction
Outdoor space
Frequently asked questions
About Kantbloemsingel 27, Vleuten
What does the asking price of €725,000 mean for this home?
The asking price is €725,000 for a living area of 132 m² according to the BAG registration, which comes to €5,492 per m². That is 19% above the average asking price of €609,400 for homes in the neighbourhood. The price is on the high side compared with the local market.
What is known about the layout of this home?
The listing does not state the number of rooms, bedrooms or bathrooms. The home is an end-of-terrace house from 2005 with an energy label A. The plot measures 257 m² according to the BAG registration. Further details about the interior are not included in the listing.
What is the WOZ value of this home?
The WOZ value is not stated in the available data. The WOZ value is the municipal valuation on a reference date and differs from the asking price. Without this figure, no comparison between the asking price and the WOZ value can be made.
What do the risk indications say about this address?
The address-level risk data shows road traffic noise at 47 dB Lden, railway noise at 34 dB Lden and aircraft noise at 41 dB Lden, all below the noise standards. The foundation risk indication is low, with clay soil that is sensitive to settlement. Pluvial flooding is low, current flood risk is elevated but low by 2050, and heat stress is low now and medium by 2050. These are area-level indications, not an inspection of this home.
Which shops and schools are near this home?
A Lidl is about 480 metres away and an Albert Heijn about 580 metres. OBS Vleuterweide primary school is about 230 metres away, and the Amadeus Lyceum secondary school about 415 metres. The nearest GP is Julius Gezondheidscentra locatie Vleuterweide at about 410 metres, and the FLeiR Apotheek Vleuterweide at about 380 metres.
How is this home connected to public transport?
Bus stops at Veldhuizerweg and Eyckenstein are about 350 metres away, served by lines 29 and 28 and N1. Vleuten train station is about 890 metres away, roughly a ten-minute walk. The nearest hospital, Sint Antonius Ziekenhuis Utrecht, is about 3.7 km away.
What do residents say about Vleuterweide-West?
Residents give the neighbourhood an average score of 6.63 based on three reviews. One resident says the neighbourhood became more lively over the years but that crime has increased. Another says it remains cosy and friendly despite residents changing quickly. A third resident is critical, saying too many people were moved in from Kanaleneiland.
Why are there no property details in this listing?
The listing does not state the number of rooms, bedrooms or bathrooms, nor any details about the garden, balcony or installations. Only the property type, year of construction, energy label and floor areas are given.