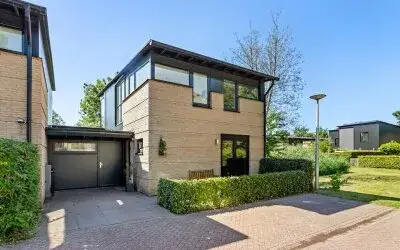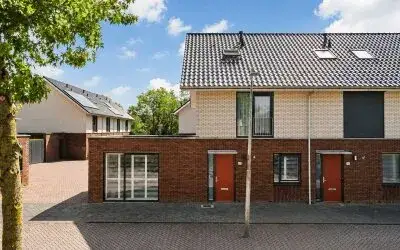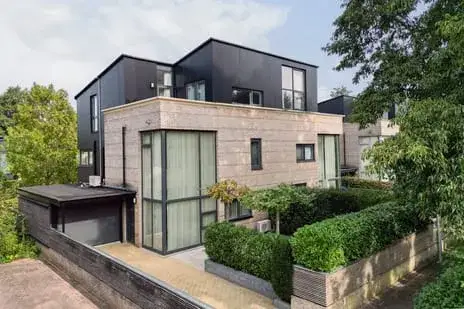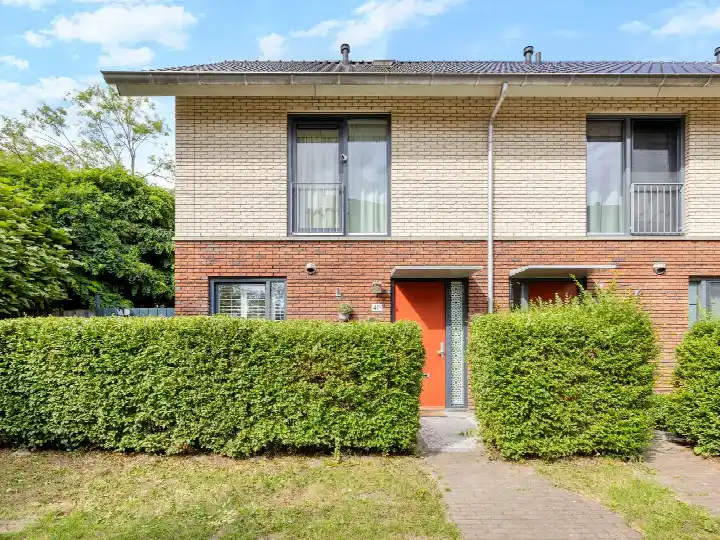
Leo Fallplantsoen 70
Terwijde-West, Utrecht
 Area
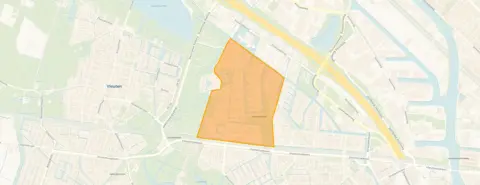
AreaA calm spot in Terwijde-West
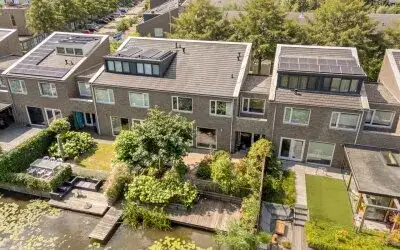
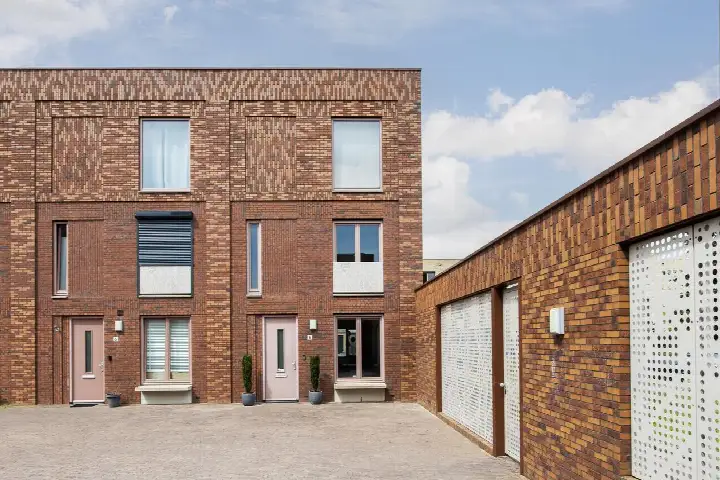
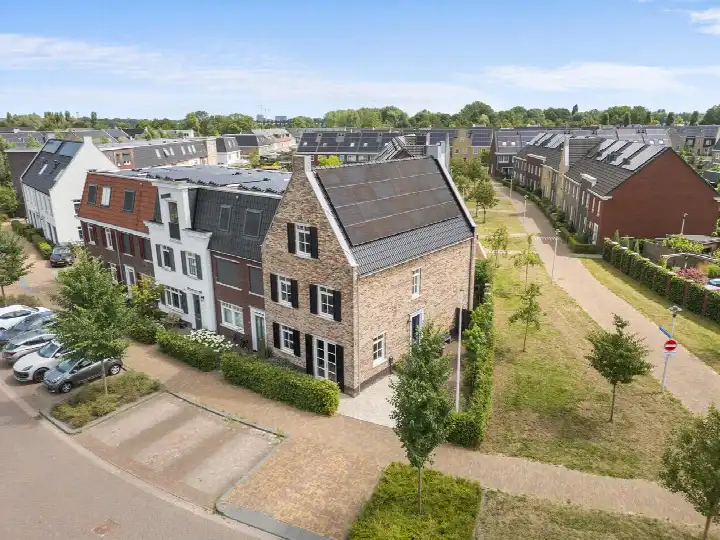
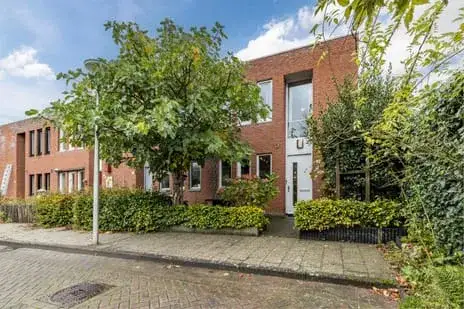
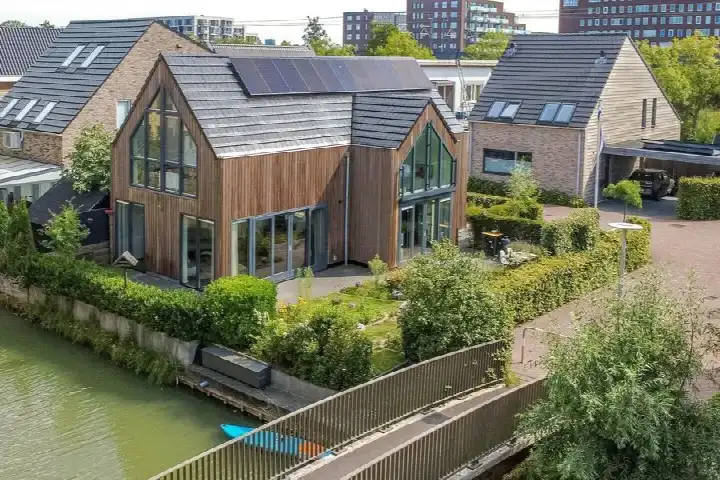
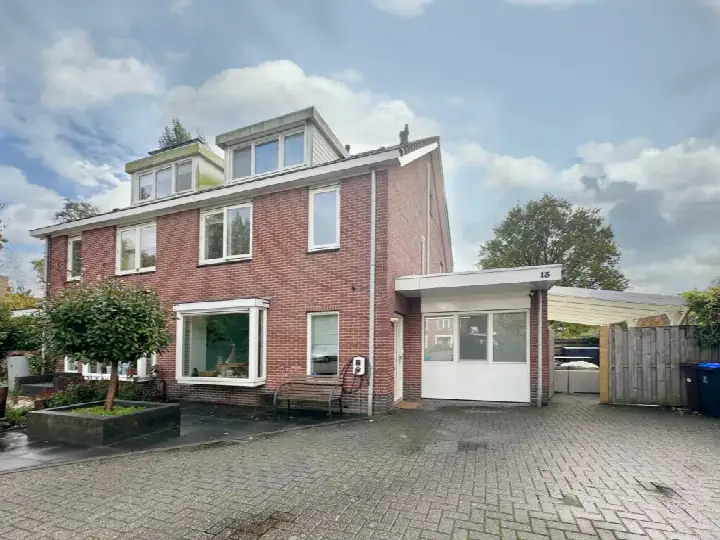
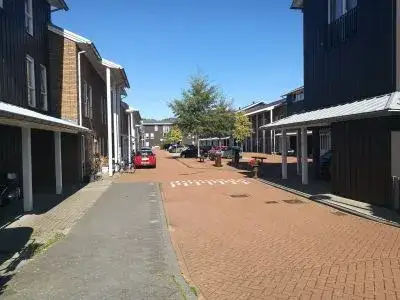
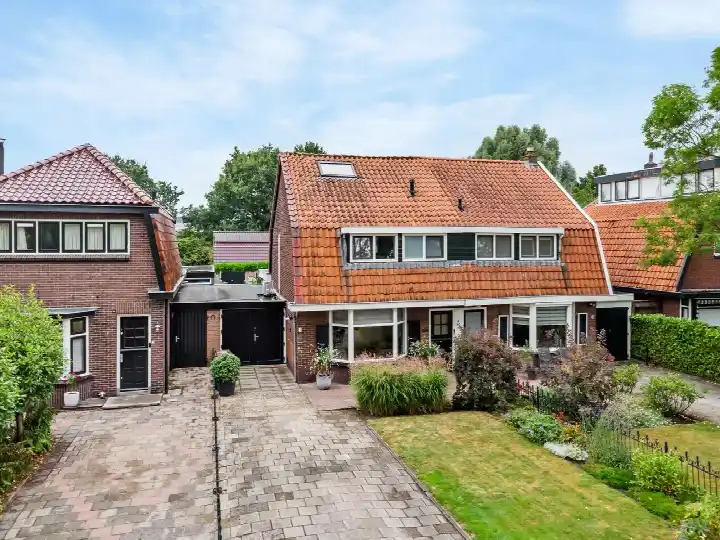
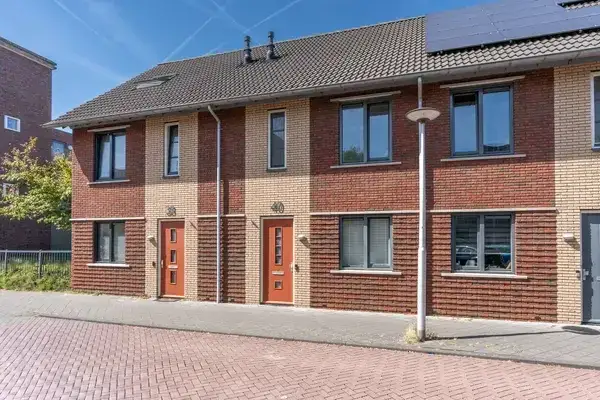
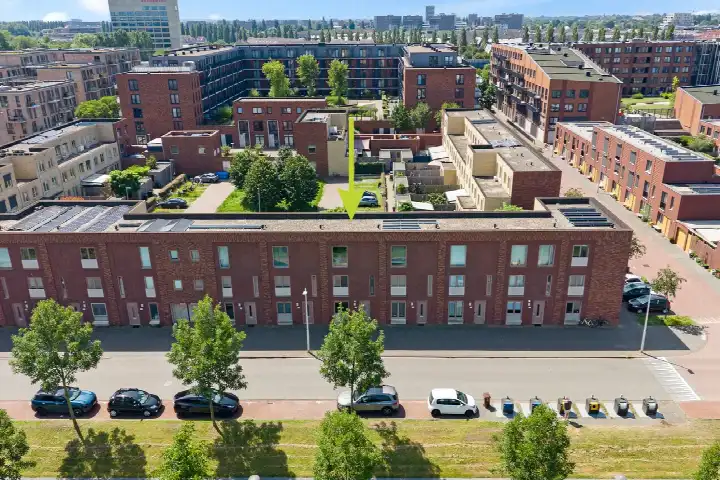
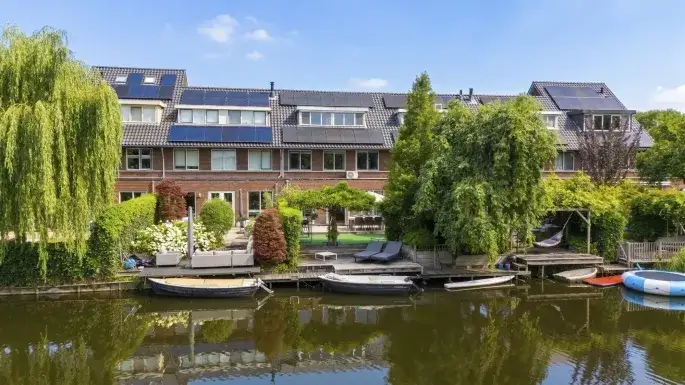
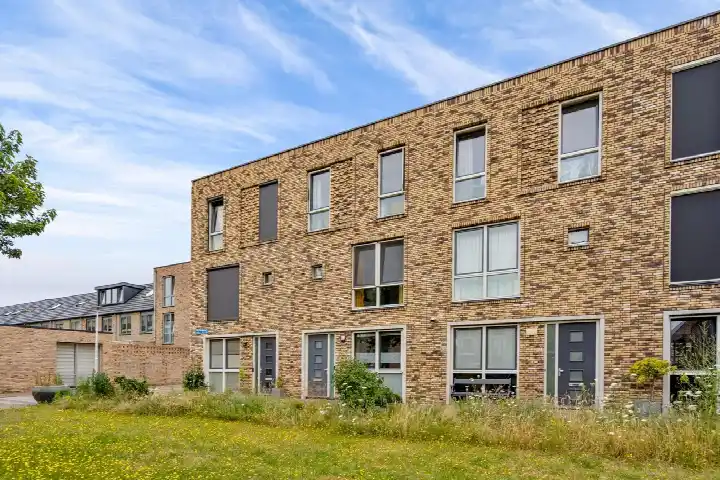
Leo Fallplantsoen 70 is an end-of-terrace house in Terwijde-West, a residential area in the Leidsche Rijn district of Utrecht. The home sits on a quiet road in a residential neighbourhood with a free view, according to the agent. Built in 2004, it has an energy label A, which is an efficient label. With a price of €800,000, the asking price is 1% below the WOZ value, which puts it in line with the market. For context, end-of-terrace houses in Utrecht are a common property type in the municipality.
The home itself
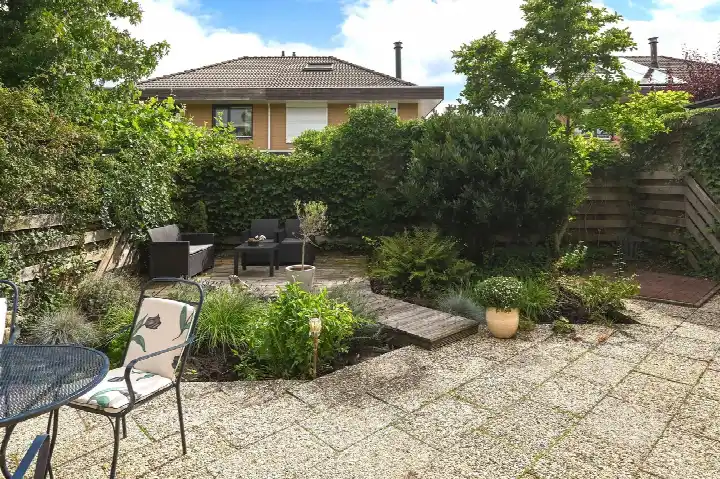
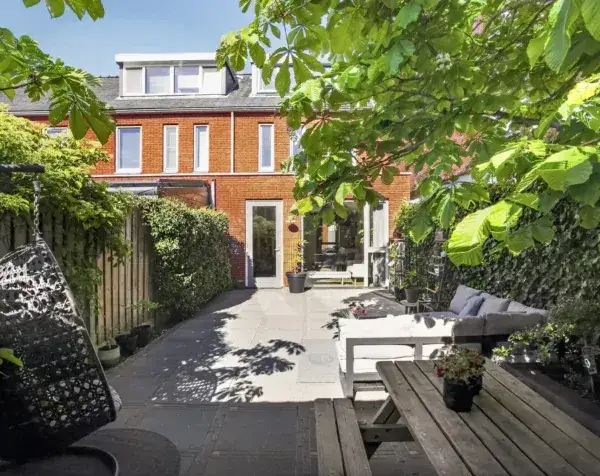
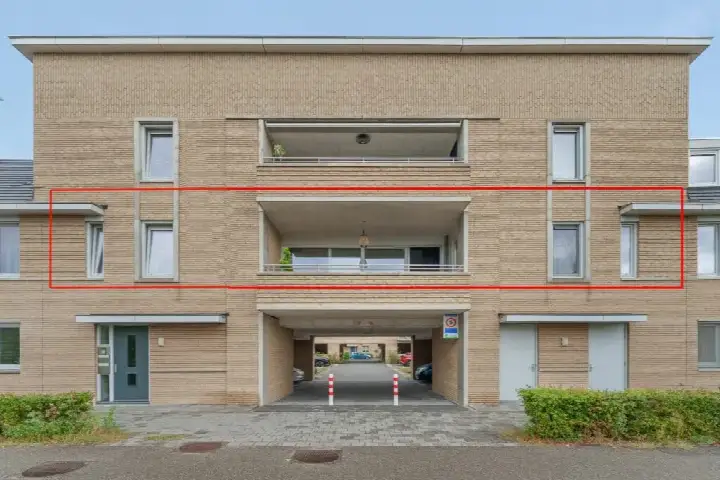
The agent describes this as a six-room house with five bedrooms, one bathroom and three floors, covering a volume of 568 m³. The living area is listed as 153 m² by the agent, while the BAG registration records 127 m². The plot measures 207 m² according to both sources. There is a front and back garden, with the back garden facing northwest, and a balcony is present. The home has double glazing (HR+ or HR++) and is heated by district heating. The ownership is municipal ground lease, with the perpetual leasehold bought off.
The Terwijde-West neighbourhood
Residents of the Leidsche Rijn district, which includes this neighbourhood, give their area an average score of 7.67 based on seven reviews. One resident says: "A lovely quiet neighbourhood with lots of green, with shops, schools and other amenities within short distance." Another adds: "A nice mixed neighbourhood where people look out for each other and it is quiet to live. The biggest advantage is that all amenities are close by, such as Leidsche Rijn centre, shopping centre Parkwijk, bus stop, train station, schools, sports clubs, parks, cinema and catering." These reviews describe the wider district rather than this specific neighbourhood. The neighbourhood itself has around 5,330 residents, and about 52% of households have children. For more detail, you can read about the Terwijde-West neighbourhood.
Amenities and transport
Daily errands are well covered around this home. The nearest primary school, Vrije School Leidsche Rijn, is just around the corner, with KBS Hof ter Weide a ten-minute walk away. For groceries, Albert Heijn, Aldi and Vomar are each about a ten-minute walk or slightly more. The GP practice Julius Gezondheidscentra, locatie Terwijde, Huisartsen is a ten-minute walk, and the BENU Apotheek Boomstede is a bit further. Bus line 5 stops at Utrecht, Rioolwaterzuivering, just around the corner, and Utrecht Terwijde train station is a ten-minute walk. The municipality of Utrecht manages the wider area, and you can find more about the municipality of Utrecht.
WOZ and address data
The WOZ value for this home is €811,000, based on the reference date 1 January 2025. The asking price of €800,000 sits 1% below this value. Between 2020 and 2025, the WOZ value rose by 56%, from €519,000 to €811,000. As for address-level risk data, these are area-level indications rather than an inspection of this specific home. The road traffic noise level is 49 dB Lden, which is above the noise standard, while railway, aircraft and industrial noise levels are all below their standards. The foundation risk indication is low, though the soil is clay, which is sensitive to settlement. Pluvial flooding risk is low, current flood risk is elevated, and heat stress is low now but medium by 2050.
Source
At the time of writing, the home is offered via two channels, both through Brecheisen Makelaars Leidsche Rijn B.V.
This summary was generated with AI and may contain errors. Always verify the details with the provider.
Features
Details of this home
Transfer
Price
Energy
 Save up to € 400 on your energy billCompare now
Areas and volume
 Insure your home and belongingsGet insured
Layout
Construction
Outdoor space
The WOZ value is set annually by the municipality with 1 January as its reference date, and therefore lags the market by about a year. It is an estimated market value, not a sale price.
Frequently asked questions
About Leo Fallplantsoen 70, Utrecht
What is the asking price for this end-of-terrace house?
The asking price is €800,000. This is 1% below the WOZ value of €811,000, which suggests the price is in line with the market. The average asking price for homes currently for sale in the neighbourhood is €777,625, with a median of €675,000. The price per square metre, based on the agent's listed living area of 153 m², is €5,229.
How many bedrooms and bathrooms does this home have?
According to the agent, the home has six rooms in total, including five bedrooms and one bathroom, spread over three floors. The living area is listed as 153 m² by the agent, while the BAG registration records 127 m². The plot measures 207 m². There is also a balcony and a front and back garden, with the back garden facing northwest.
What is the WOZ value of this property?
The WOZ value is €811,000, based on the reference date 1 January 2025. This is the municipal valuation, not the current market value. The asking price of €800,000 is 1% below this WOZ value. Over the past five years, the WOZ value has increased by 56%, from €519,000 in 2020 to €811,000 in 2025.
What is the foundation risk for this home?
The foundation risk indication for this address is low, according to public risk data. This is an area-level indication, not an inspection of this specific home. The soil type is clay, which is noted as sensitive to settlement. The data comes from sources such as the Atlas Leefomgeving and the Klimaateffectatlas, and should be seen as a general indication for the area.
What amenities are within walking distance?
The nearest primary school, Vrije School Leidsche Rijn, is just around the corner, and KBS Hof ter Weide is about a ten-minute walk. Supermarkets including Albert Heijn, Aldi and Vomar are each roughly a ten-minute walk away. The GP practice Julius Gezondheidscentra, locatie Terwijde, Huisartsen is a ten-minute walk, and the BENU Apotheek Boomstede is a bit further. Bus line 5 stops nearby, and Utrecht Terwijde train station is about a ten-minute walk.
What is the neighbourhood of Terwijde-West like?
Terwijde-West is a residential neighbourhood in the Leidsche Rijn district of Utrecht, with around 5,330 residents. About 52% of households have children. Residents of the wider district give it an average score of 7.67 based on seven reviews, with one describing it as a quiet neighbourhood with green spaces and amenities close by. These reviews reflect the district as a whole, not just this specific neighbourhood.
What is the energy label of this home?
The home has an energy label A, which is an efficient label. The agent also notes that the home has double glazing (HR+ or HR++) and is heated by district heating. The energy label reflects the official registration, and the insulation features are described by the agent in the listing.
How is the home heated?
The home is heated by district heating, according to the agent. This is a system where heat is supplied from a central source rather than an individual boiler. The home also has double glazing (HR+ or HR++), which the agent lists as part of the insulation. The energy label is A, which is an efficient label.
What is the ownership structure of this property?
The ownership is described as municipal ground lease, with the perpetual leasehold bought off. This means the ground lease has been settled in full, so there is no ongoing annual ground rent payment. The agent lists this as the ownership type in the listing.
How many homes are currently for sale in the neighbourhood?
There are currently 12 homes for sale in the neighbourhood, with asking prices ranging from €499,000 to €1,850,000. The average asking price is €777,625, and the median is €675,000. The average asking price per square metre is €5,817, based on an average living area of 133 m² for these listings.