Antonio Morohof 13
Vleuten, Utrecht
 Area
AreaA spacious family home in Vleuten
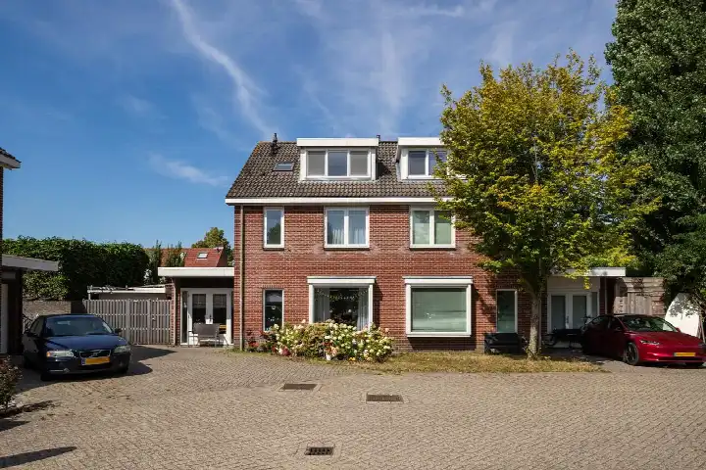
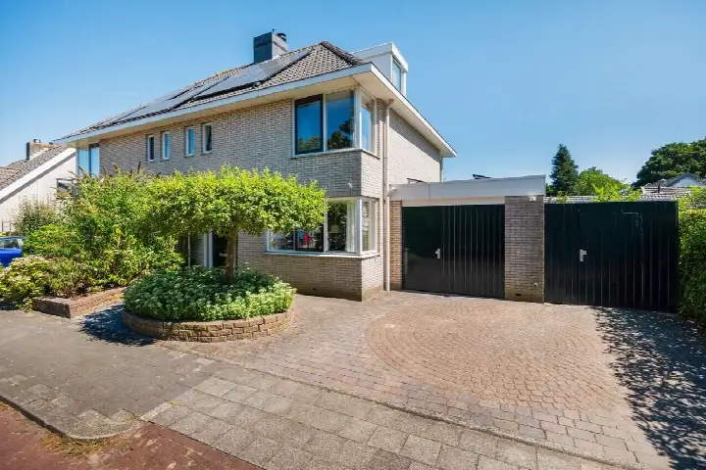
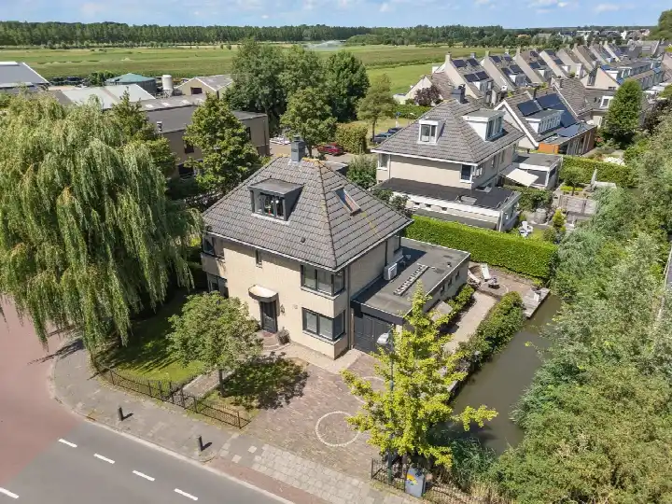
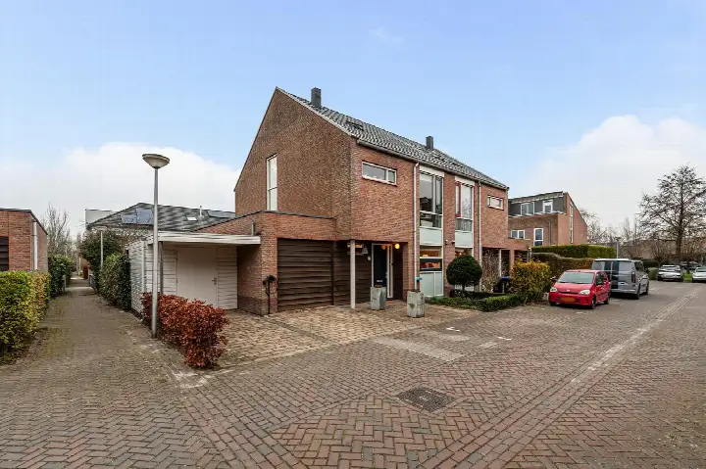
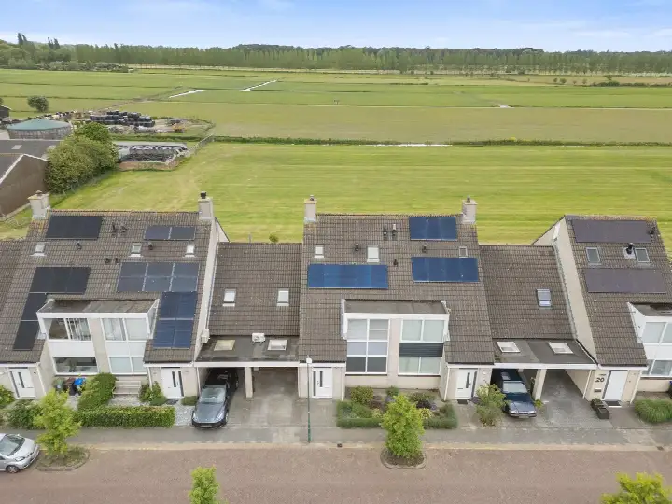
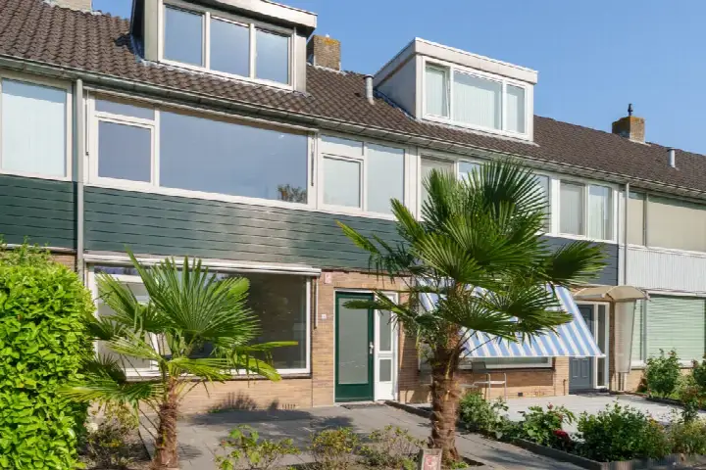
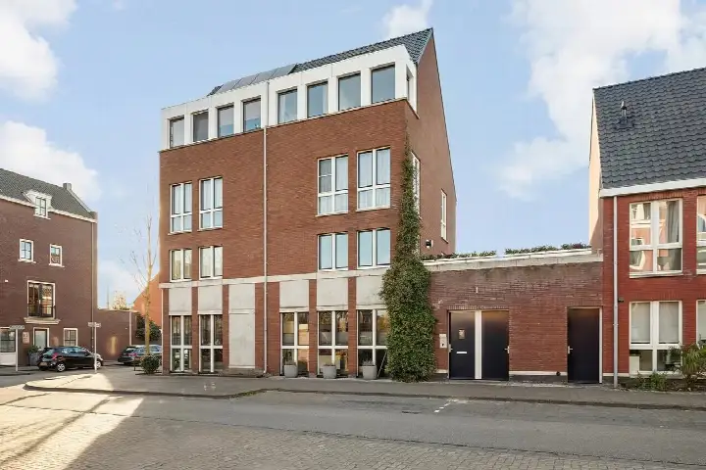
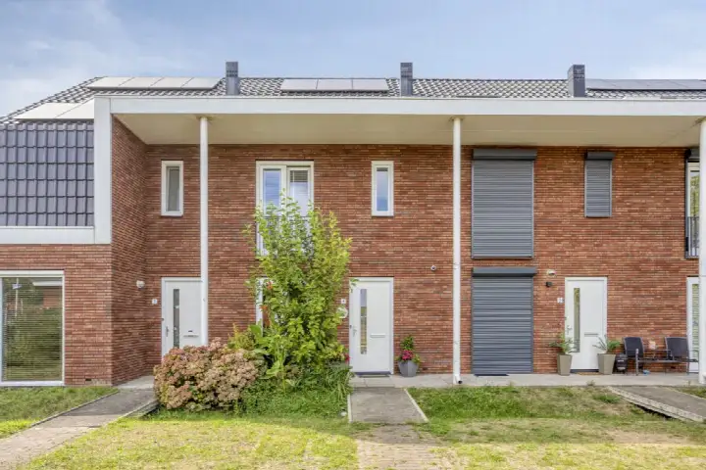
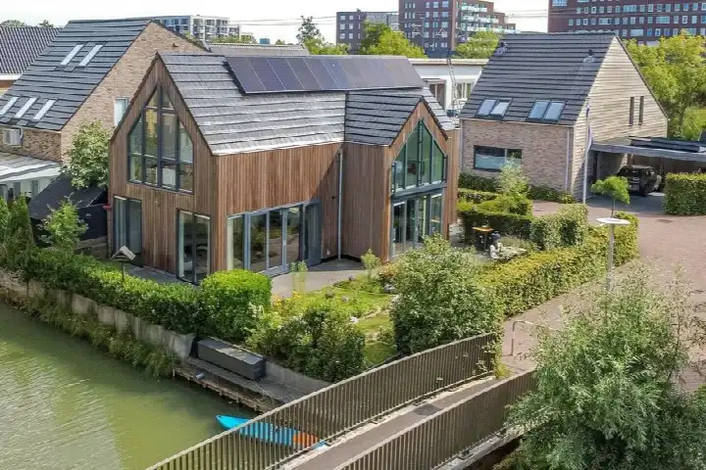
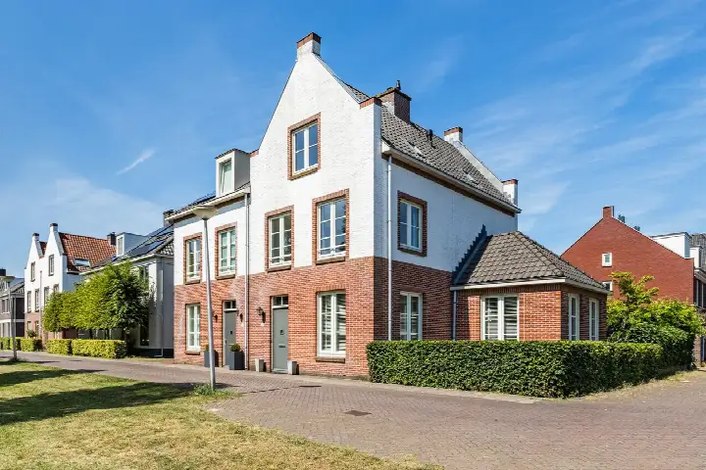
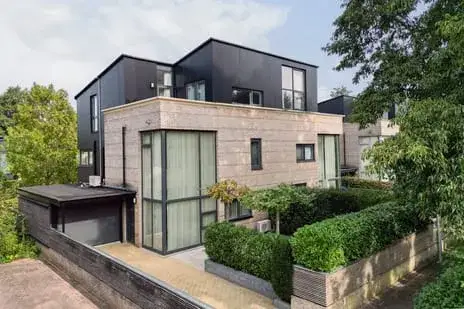
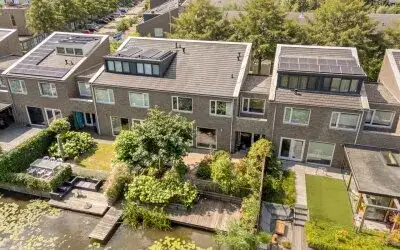
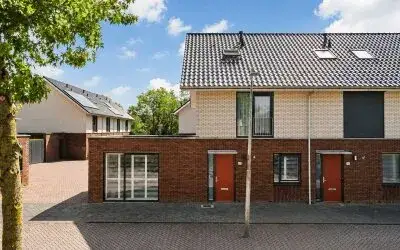
This semi-detached house on Antonio Morohof 13 sits in Vleuten, a neighbourhood within the municipality of Utrecht. Built in 2002, it offers a comfortable setting on a quiet road with a sheltered position in a residential area. The asking price of €849,000 is on the high side compared to the average asking price in the neighbourhood, which stands at €672,833. For context, the average price for [semi-detached houses in Utrecht] reflects the broader market in the municipality.
The home itself
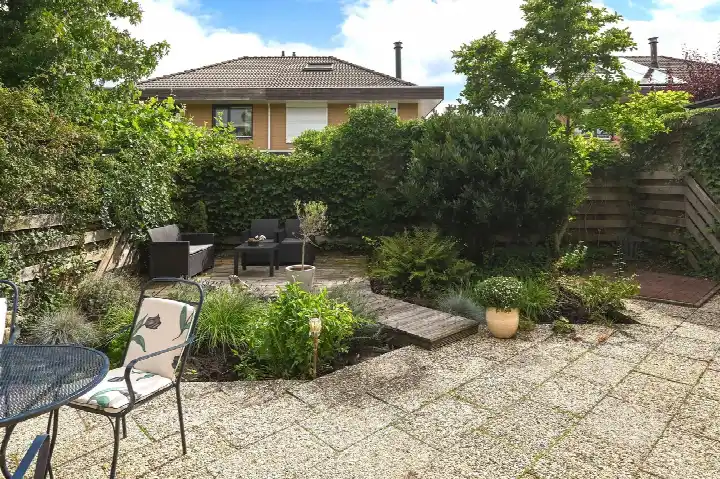
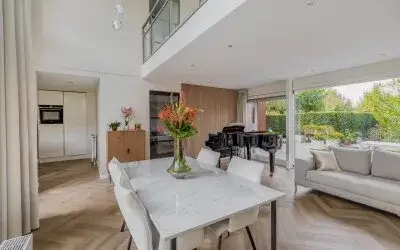
According to the agent, this home has six rooms including five bedrooms and two bathrooms spread over three floors. The living area is listed at 158 m², while the BAG registration records 143 m². The plot measures 304 m² according to both sources. The property comes with a garden that wraps around the house, and it is offered in full ownership. The agent notes the home has roof insulation, double glazing, wall insulation, floor insulation and is fully insulated. Heating is provided by a central heating boiler with partial underfloor heating.
Life in Vleuten
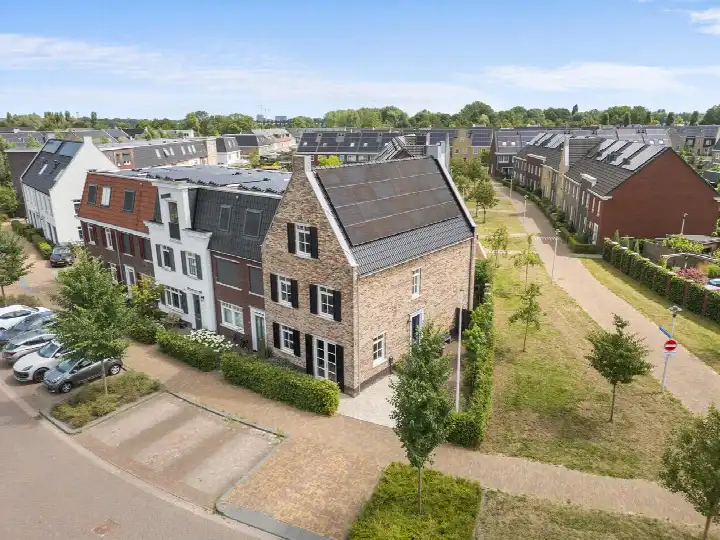
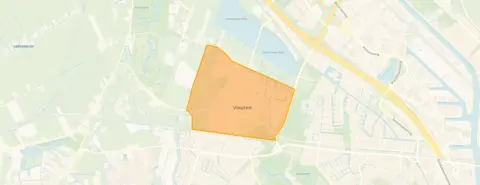
Vleuten is a neighbourhood with around 8,700 residents, where families with children make up a notable share of households. Residents of the district give it an average score of 7.51 based on twelve reviews. One resident says: "There is a shopping centre, large park and swimming pool very close by. Furthermore, there isn't much conversation among the people living in this neighbourhood." Another notes: "My experience of the neighbourhood is quite positive. Because of the many rental houses that have been built, the neighbours and residents change quite quickly, but the neighbourhood always remains quite cosy and friendly." The neighbourhood has a moderate urban character with an address density of 1,265 per km². For more detail, see [the Vleuten neighbourhood].
Amenities and transport
Daily errands are well covered here. Albert Heijn and Dirk are both just around the corner, with Hoogvliet a ten-minute walk away. Kindcentrum Haarzicht and OBS Kees Valkenstein are both within a short walk for primary education. The nearest GP is Huisartsenpraktijk Puntenburg, and Apotheek Vleuten BV is right next to it. For public transport, bus stops at Vincent van Goghlaan and Rubenslaan are on your doorstep, served by lines N1, 128 and Flex. Vleuten train station is a ten-minute walk. The wider area falls under [the municipality of Utrecht].
WOZ value and address data
The WOZ value for this property is €821,000 as of 1 January 2025. The asking price sits 3% above this valuation. Between 2020 and 2025, the WOZ value rose by 46%, from €564,000 to €821,000. As for address-level risk data, these are area-level indications rather than an inspection of this specific home. Road traffic noise is measured at 47 dB Lden, railway noise at 33 dB Lden and aircraft noise at 41 dB Lden, all below the relevant noise standards. The foundation risk indication is low, though the clay soil is noted as sensitive to settlement. Pluvial flooding and current flood risk are both low, with heat stress currently low but medium by 2050.
Source and agent
At the time of writing, the home is offered via multiple channels, including De Keizer makelaars Houten and De Keizer makelaars Vleuten. The listing has been available since 10 September 2026.
This summary was generated with AI and may contain errors. Always verify the details with the provider.
Features
Details of this home
Transfer
Price
Energy
 Save up to € 400 on your energy billCompare now
Areas and volume
 Insure your home and belongingsGet insured
Layout
Construction
Outdoor space
The WOZ value is set annually by the municipality with 1 January as its reference date, and therefore lags the market by about a year. It is an estimated market value, not a sale price.
Frequently asked questions
About Antonio Morohof 13, Vleuten
How does the asking price compare to the WOZ value?
The WOZ value for this home is €821,000 as of 1 January 2025. The asking price of €849,000 is 3% above this municipal valuation. Between 2020 and 2025, the WOZ value increased by 46%, from €564,000 to €821,000. The WOZ value is the municipal valuation for tax purposes and does not necessarily reflect the current market value.
What is the layout of this home?
According to the agent, this semi-detached house has six rooms, including five bedrooms and two bathrooms, spread over three floors. The living area is listed at 158 m², while the BAG registration records 143 m². The plot measures 304 m². The home has a garden that wraps around the property and is offered in full ownership.
What insulation and heating does the home have?
The agent states the home has roof insulation, double glazing, wall insulation, floor insulation and is fully insulated. Heating is provided by a central heating boiler with partial underfloor heating. The energy label is B. The home was built in 2002.
What is the foundation risk for this address?
The foundation risk indication for this address is low, according to public risk data at address level. The soil is clay, which is noted as sensitive to settlement. This is an area-level indication from sources such as Atlas Leefomgeving and KCAF, not an inspection of this specific home.
What are the noise levels around this home?
Public data indicates road traffic noise at 47 dB Lden, railway noise at 33 dB Lden and aircraft noise at 41 dB Lden, all measured in different reference years and none exceeding the relevant noise standards. These are area-level indications based on public data, not measurements taken at the property itself.
What flood and heat risks apply to this address?
The climate risk data for this address shows pluvial flooding risk is low, current flood risk is low and flood risk by 2050 is also low. Heat stress is currently low but is indicated as medium by 2050. These are area-level indications from the Klimaateffectatlas, not an assessment of this specific property.
Which supermarkets are near this home?
Albert Heijn and Dirk are both within a couple of streets away, roughly 650 to 670 metres from the home. Hoogvliet is about 1.6 km away, and Lidl is approximately 2 km away. In total, there are 27 supermarkets within a 5 km radius of the property.
What schools are close by?
Kindcentrum Haarzicht is about 434 metres away and OBS Kees Valkenstein is roughly 548 metres away, both primary schools. Torenpleinschool is also nearby at about 563 metres. For secondary education, VOLT! Toekomstmakers is approximately 1.2 km from the home.
How is the public transport in this area?
The nearest bus stop is Vleuten, Vincent van Goghlaan, just 81 metres away, served by lines N1 and Flex. Vleuten, Rubenslaan is 148 metres away with lines N1, 128 and Flex. Vleuten train station is about 1.1 km from the home, roughly a ten-minute walk.
What do residents say about the district?
Residents of the district give it an average score of 7.51 based on twelve reviews. One resident mentions a shopping centre, large park and swimming pool close by. Another describes the neighbourhood as cosy and friendly, though notes that neighbours change quite quickly due to many rental houses being built.
How does the price per m² compare to the neighbourhood?
The asking price per m² is €5,373, based on the agent's listed living area of 158 m². The average asking price per m² in the neighbourhood is €5,745. The asking price of €849,000 is 26% above the neighbourhood average asking price of €672,833.
How does the living area compare to other homes in the area?
The agent lists the living area at 158 m², which is 37% larger than the neighbourhood average of 115 m². The BAG registration records 143 m². The asking price of €849,000 is 26% above the neighbourhood average asking price of €672,833.