A quiet spot in Oosterflank
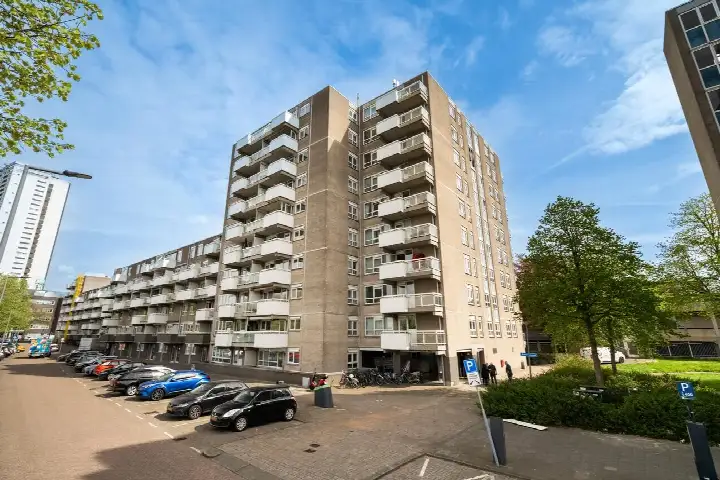
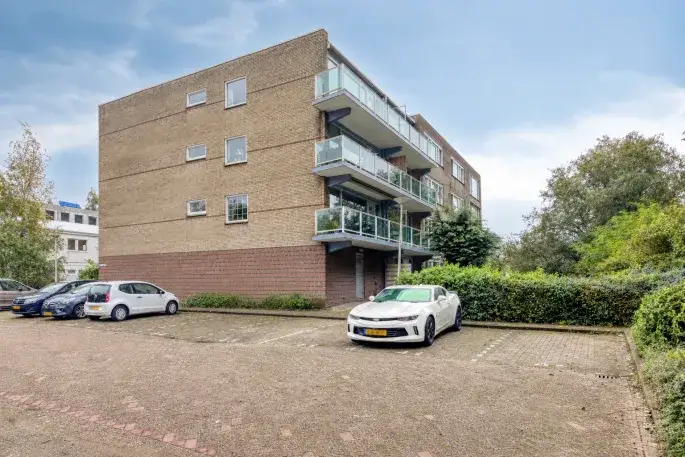
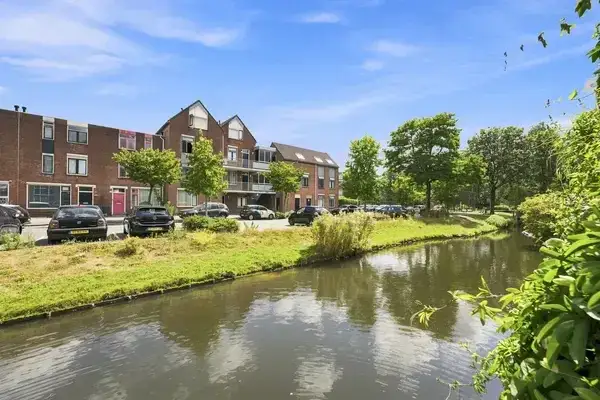
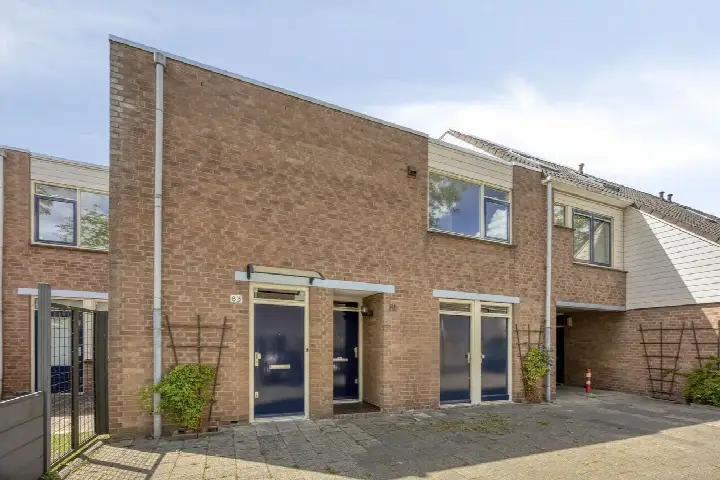
This end-of-terrace house sits on Lissabonerf, a quiet road in the Oosterflank neighbourhood of Rotterdam. The home was built in 1981 and has an energy label C. The asking price is €349,000. For context, [end-of-terrace houses in Rotterdam]( /koopwoningen/rotterdam/hoekwoningen/ ) are listed at an average of €4,394 per m².
The home itself
The house offers three rooms, including two bedrooms and one bathroom, spread over two floors. The living area is 83 m² according to the BAG registration, while the agent lists 82 m². The plot measures 286 m² per the BAG, but the agent states 160 m². There is a rear garden of 12 m² and a front garden, with the rear garden facing east and accessible via the back alley. The property is freehold, has partial double glazing, and is heated by district heating.
Life in Oosterflank
Residents give the neighbourhood an average score of 7.41, based on nine reviews. One resident says: "I like it here, I love the liveliness, the shops nearby and yet nature close by." Another adds: "Good." The neighbourhood has around 11,170 inhabitants, and about half of households are single-person. It is a mix of ages, with a quarter of residents between 25 and 45. [The Oosterflank neighbourhood]( /buurt/oosterflank-rotterdam/ ) offers a lively yet green setting, according to those who live here.
Amenities and transport
Daily errands are easy from this address. The Coop supermarket is just around the corner, and an Albert Heijn is a five-minute walk away. De Pionier primary school is on your doorstep, and the GSR Gymnasium Atheneum HAVO VMBO secondary school is a couple of streets away. The nearest GP, Huisartsenpraktijk M. Stoque, is a five-minute walk, and the BENU Apotheek Oosterflank is even closer. Bus stops Koldingdreef and Oosterflank Metro/Grote Beer are within a five-minute walk, served by lines 5, 30, and 31. Rotterdam Alexander train station is a ten-minute walk. [The municipality of Rotterdam]( /gemeente/rotterdam/ ) offers extensive amenities nearby.
WOZ and address data
The WOZ value is €346,000 as of 1 January 2025, and the asking price is 1% above that value. Between 2020 and 2025, the WOZ value rose by 60%, from €216,000 to €346,000. As for address-level risks, the road traffic noise is 50 dB Lden, which is above the norm, while rail and air traffic noise are below the norm. The foundation risk indication is low, though the soil is peat, which is sensitive to settling. Pluvial flooding risk is low, and current flood risk is medium, dropping to low by 2050. Heat stress is medium now and in 2050. These are area-level indications, not an inspection of this specific home.
Source
At the time of writing, the home is offered via multiple channels, including Van Herk Makelaars.
This summary was generated with AI and may contain errors. Always verify the details with the provider.
Features
Details of this home
Transfer
Price
Energy
 Save up to € 400 on your energy billCompare now
Areas and volume
Layout
Construction
Outdoor space
The WOZ value is set annually by the municipality with 1 January as its reference date, and therefore lags the market by about a year. It is an estimated market value, not a sale price.
Frequently asked questions
About Lissabonerf 32, Rotterdam
How does the asking price compare to the WOZ value?
The asking price of €349,000 is 1% above the WOZ value of €346,000, which was set on 1 January 2025. The WOZ value is the municipal valuation, not the current market value. Over the past five years, the WOZ value has increased by 60%, from €216,000 in 2020 to €346,000 in 2025.
What is the layout of this end-of-terrace house?
The house has three rooms in total, including two bedrooms and one bathroom, spread over two floors. The living area is 83 m² according to the BAG registration, while the agent lists 82 m². The plot is 286 m² per the BAG, but the agent states 160 m². There is a rear garden of 12 m² and a front garden, with the rear garden facing east and accessible via the back alley.
What is the energy label and heating system?
The energy label is C. The home is heated by district heating, and the agent notes that there is partial double glazing. The energy label indicates the expected energy costs, so with label C, you can expect moderate energy bills compared to more efficient labels.
What is the foundation risk for this address?
The foundation risk indication for this address is low, according to public risk data. The soil type is peat, which is sensitive to settling. This is an area-level indication, not an inspection of this specific home. The data comes from sources like Atlas Leefomgeving and KCAF.
What are the noise levels around this home?
Road traffic noise is 50 dB Lden, which is above the noise norm, based on 2022 data. Rail traffic noise is 32 dB Lden and air traffic noise is 35 dB Lden, both below the norm. These are area-level indications from public data, not measurements at the property itself.
Which supermarkets are nearby?
The Coop supermarket is about 383 metres away, just around the corner. An Albert Heijn is at 560 metres, a five-minute walk. There is also an AH to go at 544 metres and an MCD at 909 metres. In total, there are 57 supermarkets within 5 km.
What schools are close to this address?
De Pionier primary school is just 82 metres away, on your doorstep. IKC Cornelis Haak is at 191 metres. For secondary education, GSR Gymnasium Atheneum HAVO VMBO is at 170 metres, and Emmauscollege is at 380 metres. There are 107 schools within 5 km.
How is the public transport connection?
Bus stops Koldingdreef and Oosterflank Metro/Grote Beer are within 300 metres, served by lines 5, 30, and 31. Alexandrium I is at 336 metres with lines 30, 31, and 36. Rotterdam Alexander train station is 851 metres away, about a ten-minute walk.
What do residents say about Oosterflank?
Residents give the neighbourhood an average score of 7.41, based on nine reviews. One resident says: "I like it here, I love the liveliness, the shops nearby and yet nature close by." Another simply says: "Good." The reviews reflect the neighbourhood as a whole, not this specific home.