Passedwarsstraat 43
Wijchen Noord, Wijchen
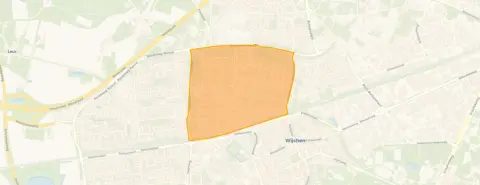 Area
AreaA calm spot in Wijchen Noord
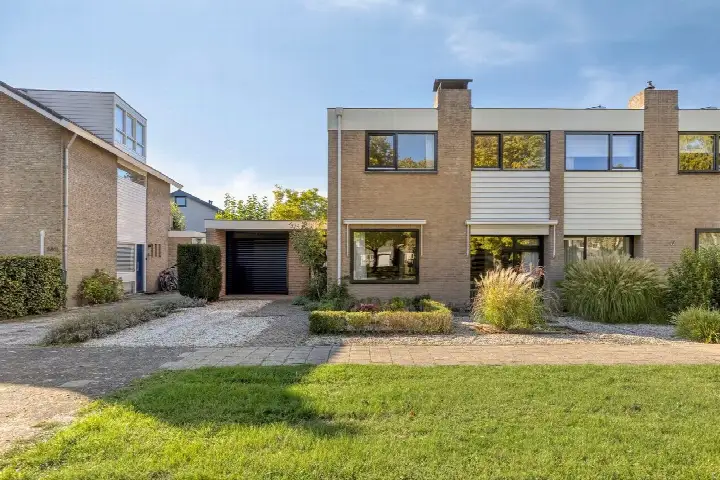
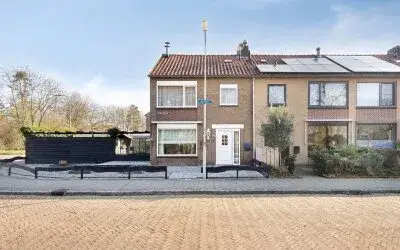
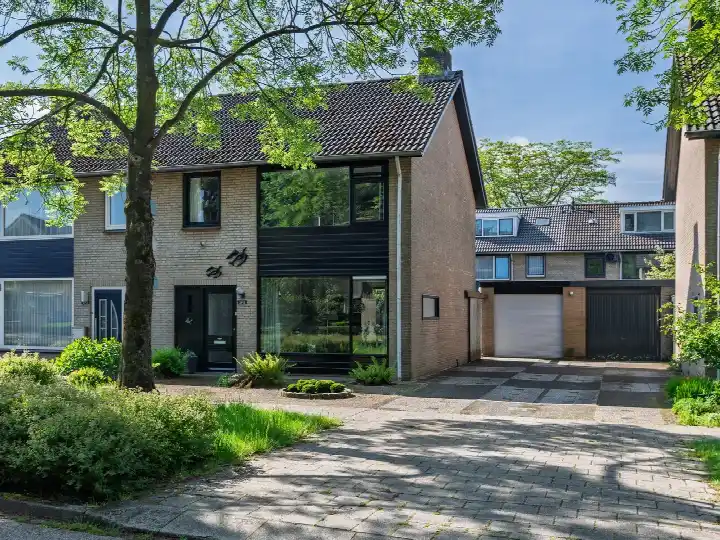
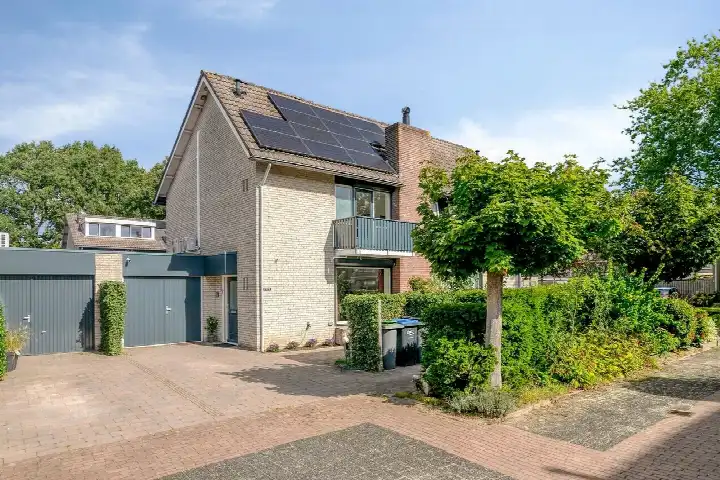
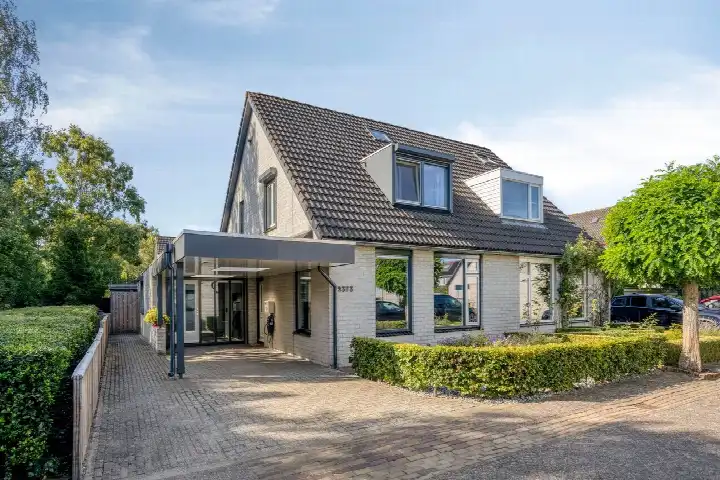
Tucked away on a quiet road in a residential area, this end-of-terrace house on Passedwarsstraat 43 sits in Wijchen Noord, a part of Wijchen where life moves at a comfortable pace. The home dates from 1972 and carries an energy label E, which is the least efficient label, so expect higher energy costs. With a price of €595,000, the asking price is on the high side compared to other end-of-terrace houses in Wijchen.
The house itself
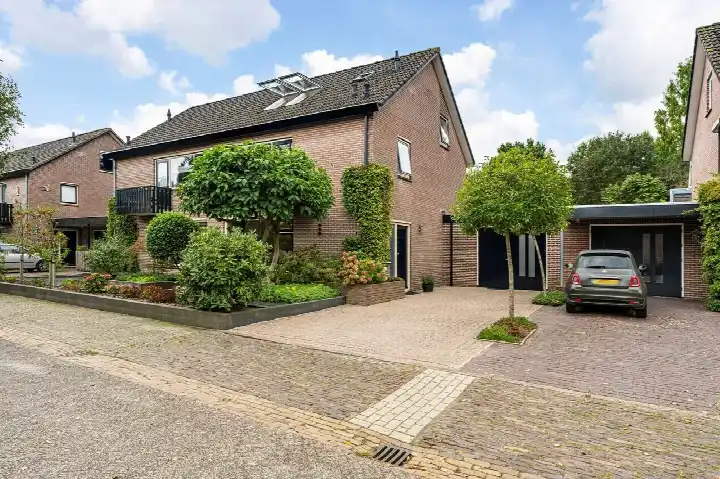
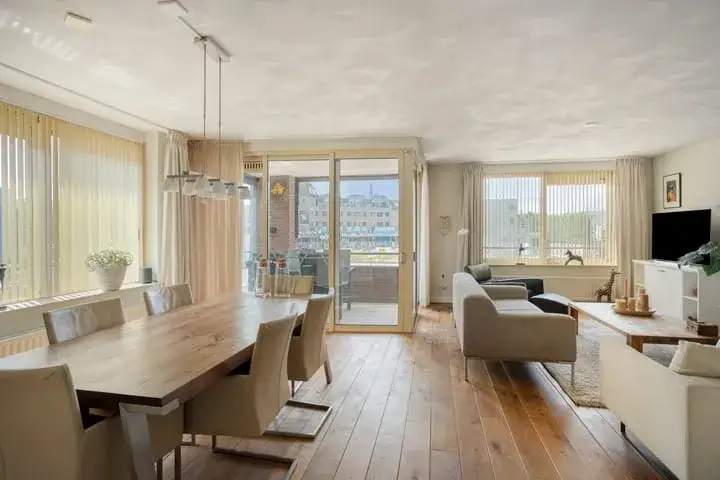
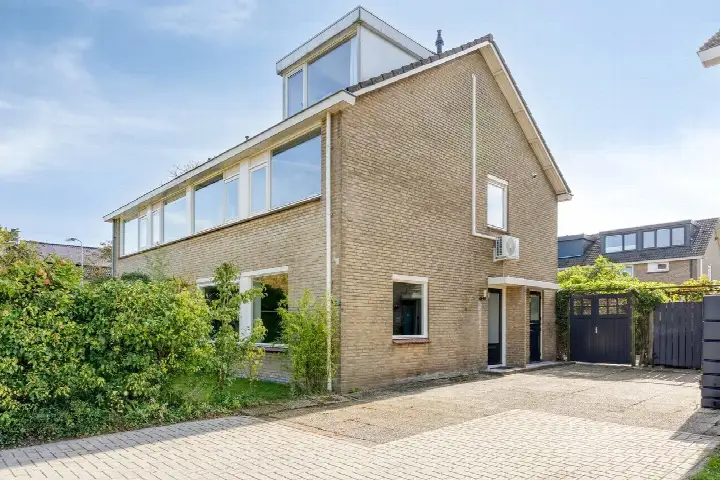
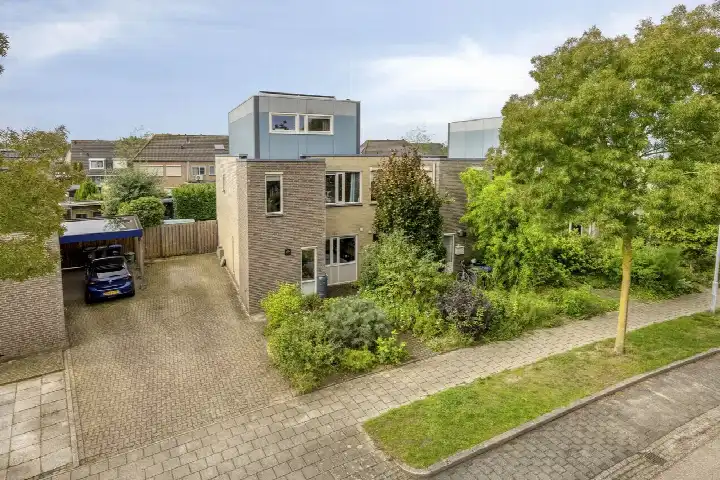
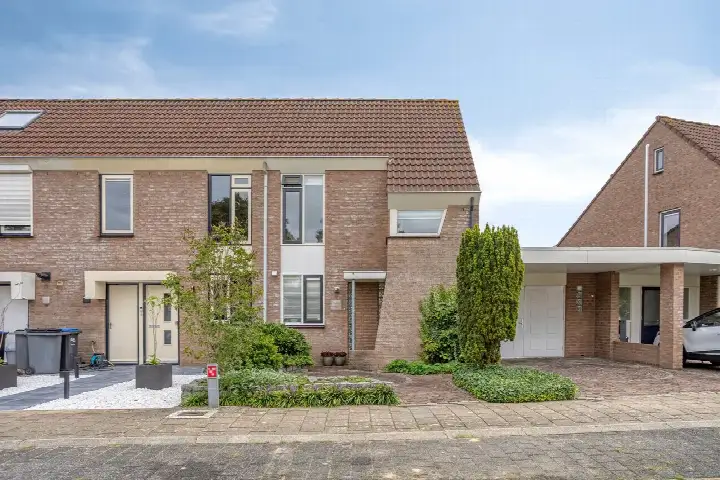
Inside, the agent lists five rooms, including four bedrooms and one bathroom, spread over three floors. The living area according to the agent is 143 m², while the BAG registration records 177 m². The plot measures 310 m². There is a front and back garden, plus an attached brick garage. The home has double glazing and a central heating boiler, and it is offered in full ownership.
Life in Wijchen Noord
Wijchen Noord is home to around 4,300 people, and residents of the wider district give it an average score of 9.08 out of 10, based on twelve reviews. One resident mentions "human contact in the neighbourhood", while another speaks of "diverse and rural surroundings". The area has a mix of ages, with a notable share of residents aged 65 and over. For a closer look at what the area offers, the Wijchen Noord neighbourhood page has more details.
Amenities and transport
Daily errands are easy from here. Jumbo and PLUS are both just around the corner, with Lidl a couple of streets away. Jenaplanschool de Buizerd and Paulusschool are both within a five-minute walk for primary education. The nearest GP, Dokterspraktijk Het Laantje, and the pharmacy, Service Apotheek van Poppel, are both just around the corner. Bus stops at Herenstraat and Passedwarsstraat are nearby, with lines 563, 565, 568 and 815, among others. Wijchen train station is a five-minute walk away. The wider municipality of Wijchen offers further amenities.
WOZ and address data
No WOZ value is available for this property. As for address-level risk data, these are area-level indications rather than an inspection of this specific home. Road traffic noise is measured at 50 dB Lden, which is above the noise standard, while railway noise at 39 dB Lden stays below it. The foundation risk indication is low, though 42% of properties in this postcode area were built before 1970. Pluvial flooding at heavy rain is elevated, as is the current flood risk, with a medium indication for 2050. Heat stress is currently low, moving to medium by 2050.
Source and agent
At the time of writing, the home is offered via two channels: Huispedia and Driessen Makelaardij on Funda.
This summary was generated with AI and may contain errors. Always verify the details with the provider.
Features
Details of this home
Transfer
Price
Energy
 Save up to € 400 on your energy billCompare now
Areas and volume
 Insure your home and belongingsGet insured
Layout
Construction
Outdoor space
The WOZ value is set annually by the municipality with 1 January as its reference date, and therefore lags the market by about a year. It is an estimated market value, not a sale price.
Frequently asked questions
About Passedwarsstraat 43, Wijchen
What is the asking price for this end-of-terrace house?
The asking price is €595,000. Based on the agent's listed living area of 143 m², that works out to €4,161 per m². The price is on the high side compared to other end-of-terrace houses in Wijchen. The home has been listed since 20 August 2026.
How many bedrooms and bathrooms does the house have?
According to the agent, the house has five rooms in total, including four bedrooms and one bathroom, spread over three floors. The living area is listed as 143 m² by the agent, while the BAG registration records 177 m². There is also a front and back garden and an attached brick garage.
What is the energy label and what does it mean?
The energy label is E, which is the least efficient label. This means you can expect higher energy costs compared to more efficient homes. The house does have double glazing and a central heating boiler, according to the agent. The label itself does not say anything about the structural condition of the home.
What is the WOZ value of this property?
The WOZ value is not stated for this property. Without this figure, there is no comparison to make with the asking price or any historical development to reference.
What are the noise levels around this address?
Road traffic noise at this address is measured at 50 dB Lden, which is above the noise standard, based on 2022 data. Railway noise is measured at 39 dB Lden, which stays below the standard, based on 2023 data. These are area-level indications from public risk data, not measurements taken at the property itself.
What is the foundation risk for this area?
The foundation risk indication for this address is low. The soil type is sand. However, 42% of properties in this postcode area were built before 1970, which is noted as a KCAF attention area. This is an area-level indication based on public data, not an inspection of this specific home.
What flood risks apply to this location?
Pluvial flooding at heavy rain is indicated as elevated, and the current flood risk is also elevated. By 2050, the flood risk indication drops to medium. Heat stress is currently low but is expected to move to medium by 2050. These are area-level indications from the Klimaateffectatlas, not a property-specific assessment.
Which supermarkets are closest to this home?
Jumbo and PLUS are both just around the corner, at roughly 257 and 265 metres away. Lidl is a couple of streets further, at about 596 metres. Albert Heijn and Aldi are also within walking distance, at around 618 and 703 metres respectively. In total, there are nine supermarkets within five kilometres.
What schools are nearby?
Jenaplanschool de Buizerd and Paulusschool are both within a five-minute walk, at about 351 and 353 metres. SBO de Bolster is a bit further at 644 metres, and kbs De Viersprong is at 838 metres. There are 24 schools within five kilometres, covering primary and secondary education.
How is the public transport in this area?
The bus stop at Herenstraat is just around the corner, with lines 563, 565, 568 and 815. The stop at Passedwarsstraat is also nearby, serving lines 15, 415 and 565. Wijchen train station is about 340 metres away, roughly a five-minute walk, and also serves as a bus hub with multiple lines.
What do residents say about living in this district?
Residents of the wider district give it an average score of 9.08 out of 10, based on twelve reviews. One resident highlights "human contact in the neighbourhood", while another mentions "diverse and rural surroundings". These reviews describe the district as a whole, not specifically this neighbourhood.
Why are there no property details in this listing?
The listing does include property details such as the number of rooms, bedrooms, bathrooms and the floor area. However, some information is not stated, including the WOZ value. The listing also does not mention any specific details about the condition of the home beyond what the agent has provided.