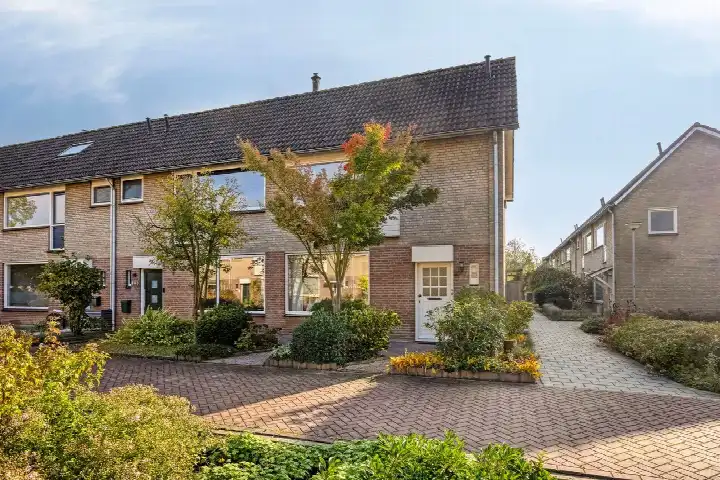
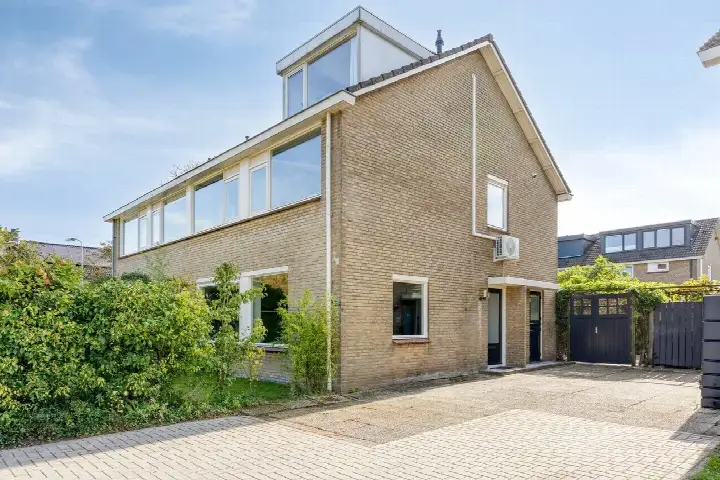
A grand home on a quiet street
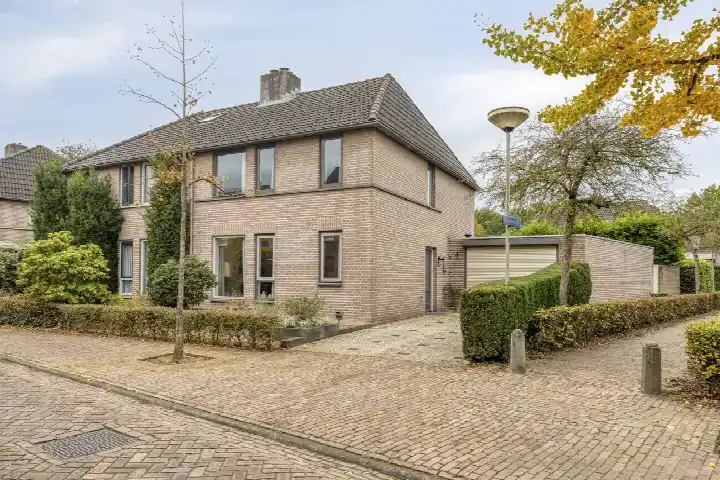
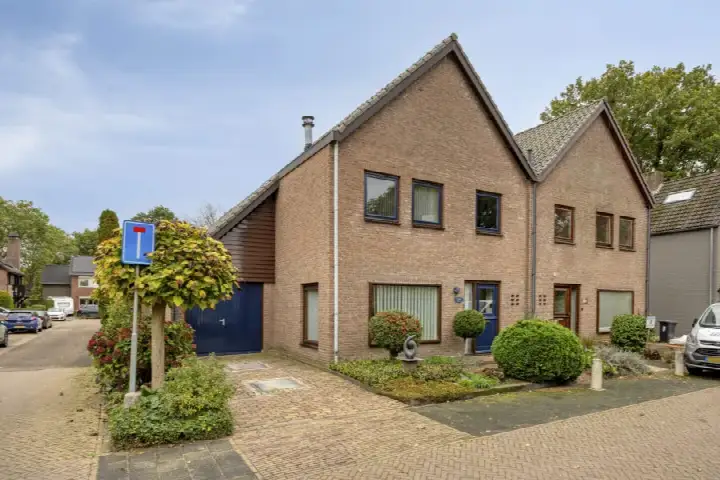
St. Luciastraat 10 is an end-of-terrace house from 1901, a proper herenhuis with a stately presence on a quiet road in the centre of Ravenstein. The home sits in a residential area, yet the historic heart of this town on the Maas is just around the corner. With a price of €545,000, this home is priced in line with the market, especially when compared with other end-of-terrace houses in Oss.
Ten rooms across two floors
The agent describes this as a spacious home with ten rooms, including three bedrooms and one bathroom, spread over two floors. The living area is listed at 142 m² by the agent, while the BAG registration records 152 m². The plot measures 178 m² according to both sources. The home has a rear garden, accessible from the back, and is fully owned. According to the agent, the insulation includes roof insulation, partial double glazing and floor insulation, and the home is heated by a central heating boiler and a wood stove.
Living in Ravenstein
Ravenstein is a compact town where daily life unfolds on foot. A resident of the municipality of Oss gives the area a 7.19 out of 10, based on 34 reviews, noting that "all amenities are within walking distance" and that the station is five minutes away. Another resident describes it as a "quiet neighbourhood close to public transport and easily accessible via the motorways." The town has around 2,255 inhabitants, and the community here is described by one reviewer as one where people are "more on their own," with less social control than in a village. The neighbourhood of Ravenstein itself is a mix of historic buildings and modern conveniences, with a park just a short stroll away.
Daily life and getting around
For groceries, the Coop is just around the corner, with a PLUS further out and an Albert Heijn a bit further still. Two primary schools, Basisschool De Bogaard and Openbare Basisschool 't Ravelijn, are both within a five-minute walk. The GP practice Het Doktershuis Ravenstein is a couple of streets away, and the pharmacy is right on your doorstep. Bus line 294 stops at Ravenstein, Contre Escarpe, just around the corner, and the train station Ravenstein is a ten-minute walk. The municipality of Oss, which includes Ravenstein, offers a range of services and facilities within reach.
WOZ and address data
The WOZ value for this home is not stated in the available data. The address does have risk indications at area level, not based on an inspection of this specific property. The noise level from road traffic is 47 dB Lden and from rail traffic 51 dB Lden, both below the noise standard. The foundation risk indication is medium, as the home was built in 1901 on clay soil, and 91% of properties in this postcode area were built before 1970. Pluvial flooding at heavy rain is elevated, while the current flood risk is low, rising to low in 2050. Heat stress is currently low, but is expected to be medium by 2050.
Source and agent
At the time of writing, the home is offered via multiple channels, including Th. van Casteren Makelaardij, Van Casteren Makelaardij en Taxatiebureau on Funda, and Casteren on Huispedia.
This summary was generated with AI and may contain errors. Always verify the details with the provider.
Features
Details of this home
Transfer
Price
Energy
 Save up to € 400 on your energy billCompare now
Areas and volume
Layout
Construction
Outdoor space
Frequently asked questions
About St. Luciastraat 10, Ravenstein
What is the asking price for this home?
The asking price is €545,000. The average price for homes currently for sale in Ravenstein is €552,500, with a median of €500,000. Prices range from €350,000 to €975,000. The average price per square metre in the neighbourhood is €3,686, while this home is listed at €3,838 per square metre based on the agent's floor area.
How many rooms and bedrooms does this home have?
According to the agent, the home has ten rooms, including three bedrooms and one bathroom, spread over two floors. The living area is listed at 142 m² by the agent, while the BAG registration records 152 m². The plot measures 178 m². The home also has a rear garden accessible from the back.
What is the energy label and what does it mean for costs?
The energy label is E. This is not the most efficient label, so you can expect higher energy costs compared to homes with better labels. The agent does state that the home has roof insulation, partial double glazing and floor insulation, and it is heated by a central heating boiler and a wood stove. These features are separate from the label itself.
What is the WOZ value of this home?
The WOZ value is not stated in the available data. The WOZ value is the municipal valuation used for tax purposes, and it is not always included in listing information. Without this figure, it is not possible to compare the asking price to the official valuation.
What are the foundation risks for this address?
The foundation risk indication for this address is medium, based on area-level data. The home was built in 1901 on clay soil, and 91% of properties in this postcode area were built before 1970. This is an indication for the area, not an inspection of this specific home. The noise level from road traffic is 47 dB Lden and from rail traffic 51 dB Lden, both below the noise standard.
What amenities are within walking distance?
The Coop supermarket is just around the corner, and two primary schools, Basisschool De Bogaard and Openbare Basisschool 't Ravelijn, are within a five-minute walk. The GP practice Het Doktershuis Ravenstein is a couple of streets away, and the pharmacy is right on your doorstep. A park is also just a short stroll from the home.
How is the public transport connection?
Bus line 294 stops at Ravenstein, Contre Escarpe, just around the corner, with additional stops at Veersingel and Schaafdries nearby. The train station Ravenstein is a ten-minute walk away. This gives you options for both local and regional travel without needing a car.
What is the neighbourhood of Ravenstein like?
Ravenstein is a compact town with around 2,255 inhabitants. Residents of the municipality of Oss give the area an average score of 7.19 out of 10, based on 34 reviews. One resident notes that all amenities are within walking distance, while another describes it as a quiet neighbourhood close to public transport. The town has a mix of historic buildings and modern facilities.
Is this home suitable for a family?
The home has three bedrooms and ten rooms in total, spread over two floors, with a living area of 142 m² according to the agent. The rear garden provides outdoor space. Whether this suits a family depends on your specific needs, but the number of rooms and the garden offer flexibility for different household compositions.
What is the flood risk for this address?
The current flood risk is low, and it is expected to remain low in 2050. Pluvial flooding at heavy rain is elevated, meaning there is a higher chance of water accumulation during intense rainfall. Heat stress is currently low but is expected to be medium by 2050. These are area-level indications, not an assessment of this specific property.