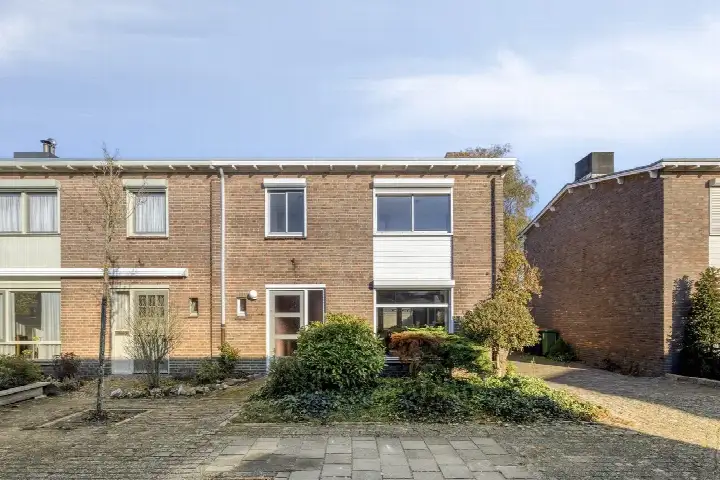
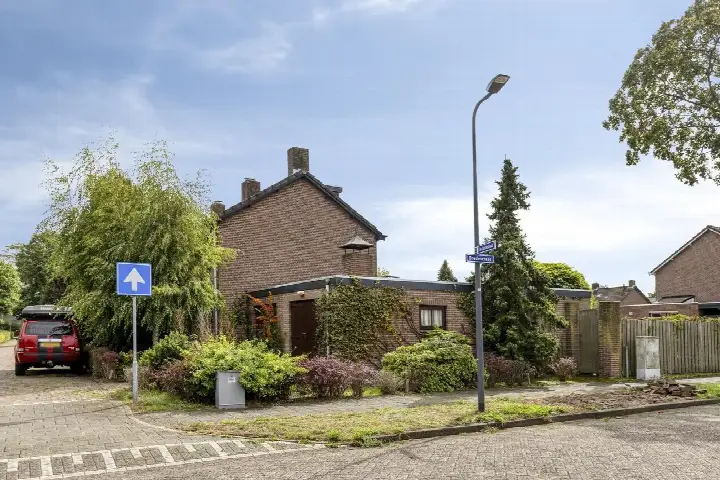
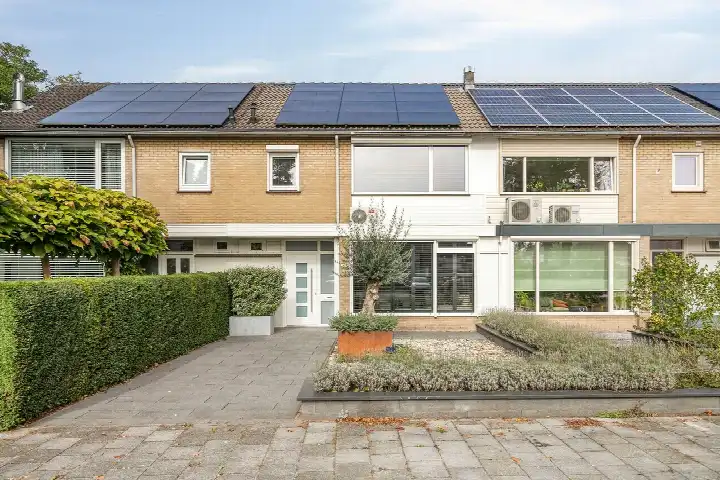
A bright end-of-terrace home in De Overlaet west
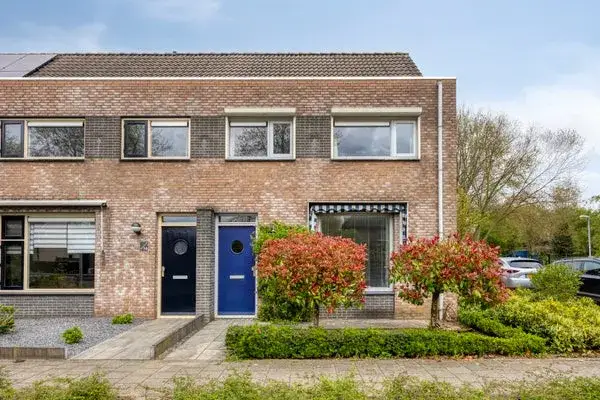
Tucked into a quiet residential street in De Overlaet west, this end-of-terrace house from 1987 offers a comfortable family layout with a garden that catches the afternoon sun. The last known asking price of €525,000 sat on the high side compared with the average of €492,500 for homes at the time on the market in the neighbourhood, though the living area was well above the local norm. The agent listed the living space at 129 m², which was 25% larger than the neighbourhood average of 103 m². For context, [end-of-terrace houses in Den Bosch]( /koopwoningen/s-hertogenbosch/hoekwoningen/ ) typically sell in a range that this price reflected. This home has not been online since 23 September 2026.
Inside the home
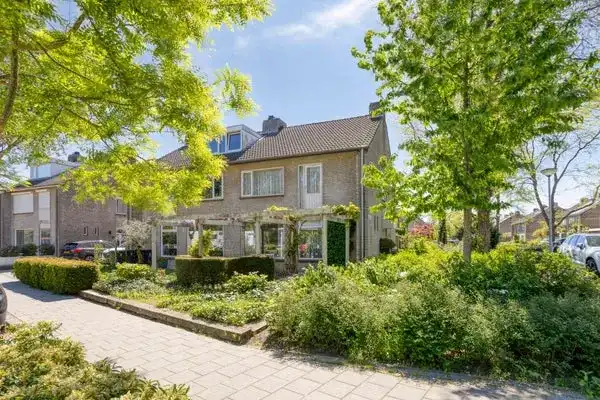
Step inside and you find four rooms spread over three floors, with three bedrooms and one bathroom. The agent mentioned a garden at the front and back, with the rear garden facing southwest and accessible via the back alley, plus a carport for parking. The home is fully owned and comes with insulation in the roof, double glazing, cavity wall insulation and floor insulation, along with a central heating boiler.
Life in De Overlaet west
Residents of the wider district of Rosmalen-Noord give their area a strong average score of 8.78 out of 10, based on six reviews. One resident calls it "the best place I have lived" and notes it is a great neighbourhood to live in. Another highlights the greenery, farms, parks and all convenience stores, restaurants and shops nearby, adding that the area is safe with good social cohesion. The neighbourhood itself is home to around 2,475 people, with a mix of ages and a good share of families. [The De Overlaet west neighbourhood]( /buurt/de-overlaet-west-s-hertogenbosch/ ) feels like a settled, friendly place to put down roots.
Amenities and transport
Daily errands are easy from here. A Jumbo supermarket is just around the corner, with another Jumbo and a Lidl a couple of streets away, and an Albert Heijn a ten-minute walk. Kindcentrum De Terp primary school is on your doorstep, and Rodenborch-College secondary school is a short stroll. The nearest GP practice is a five-minute walk, the pharmacy is just around the corner, and the hospital outpatient clinic is a ten-minute walk. Bus line 4 stops nearby, and Rosmalen train station is about a ten-minute walk, connecting you to [the municipality of Den Bosch]( /gemeente/s-hertogenbosch/ ).
WOZ and address data
The WOZ value for this property was not available in the records, so no comparison with the asking price could be made here. Looking at the address-level risk data, the noise from road traffic is measured at 53 dB Lden, which is above the standard, while railway noise is well below it. The foundation risk indication is low, with sandy soil, and the area-level climate data shows low pluvial flooding risk, though the current flood risk is elevated and medium by 2050. Heat stress is currently low but medium by 2050. These are area-level indications, not an inspection of this specific home.
Source and agent
When this home was still on the market, it was offered via two channels, including Boumij Makelaars and their listing on Funda.
This summary was generated with AI and may contain errors. Always verify the details with the provider.
Features
Details of this home
Transfer
Price
Energy
 Save up to € 400 on your energy billCompare now
Areas and volume
 Insure your home and belongingsGet insured
Layout
Construction
Outdoor space
The WOZ value is set annually by the municipality with 1 January as its reference date, and therefore lags the market by about a year. It is an estimated market value, not a sale price.
Frequently asked questions
About Terpeborch 35, Rosmalen
How did the asking price compare with other homes in the neighbourhood?
The asking price of €525,000 was above the average of €492,500 for homes at the time for sale in De Overlaet west, and also above the median of €469,000. The most expensive home on the market was listed at €639,500, while the cheapest was €369,000. The price per square metre worked out to €4,070 based on the agent's listed living area, which was lower than the neighbourhood average of €4,760 per m².
What is the layout of this end-of-terrace house?
According to the agent, the home had four rooms in total, including three bedrooms and one bathroom, spread over three floors. The living area was listed at 129 m², while the BAG registration records 132 m². The property sits on a plot of 235 m². There is a garden at both the front and back, with the rear garden facing southwest and accessible via the back alley, plus a carport for parking.
What is the WOZ value of this property?
The WOZ value is not stated in the available records for this address. The WOZ was the municipal valuation used for tax purposes, and it was not part of the listing information provided. Without this figure, it was not possible to compare the asking price with the official valuation or to comment on how the value had developed over recent years.
What are the noise levels like at this address?
The address-level risk data shows that road traffic noise is measured at 53 dB Lden, which is above the Dutch noise standard. Railway noise is much lower at 29 dB Lden, which is below the standard. These figures come from public data at the address level and are indications for the area, not a measurement taken inside the home itself.
Which supermarkets are closest to this home?
A Jumbo supermarket is about 570 metres away, which is just around the corner. Another Jumbo and a Lidl are both about 790 metres away, and an Albert Heijn is at 1,168 metres. In total, there are 23 supermarkets within five kilometres, so you have plenty of choice for daily groceries without travelling far.
What schools are near this property?
Kindcentrum De Terp primary school is just 148 metres away, making it an easy walk for young children. Other primary schools within a short distance include Kindcentrum De Ontluiking at 650 metres and Kindcentrum De Hobbit at 687 metres. For secondary education, Rodenborch-College is about 734 metres away, and there are 16 schools in total within five kilometres.
How is the public transport connection from this address?
The nearest bus stop is Rosmalen, Zusterboschweg, about 301 metres away, served by bus line 4. There are two other stops for the same line within 350 metres. Rosmalen train station is approximately 1,008 metres away, which is about a ten-minute walk, giving you a rail connection for longer journeys.
What is the neighbourhood of De Overlaet west like?
De Overlaet west is a residential area with around 2,475 residents, and a mix of ages, with 31% between 45 and 65 and 23% aged 65 or older. About 78% of homes are owner-occupied, and 91% are single-family houses. Residents of the wider district of Rosmalen-Noord rate their area highly, with an average score of 8.78 out of 10, mentioning greenery, parks and a lively centre.
Why was there no energy label in the listing?
The agent had not published this field, so it was not possible to comment on the home's energy efficiency rating.