Volkerakweg 36
Merwedepolder-West, Dordrecht
 Area
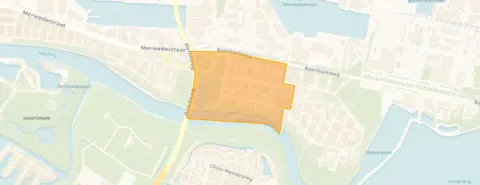
AreaA quiet spot in Merwedepolder-West
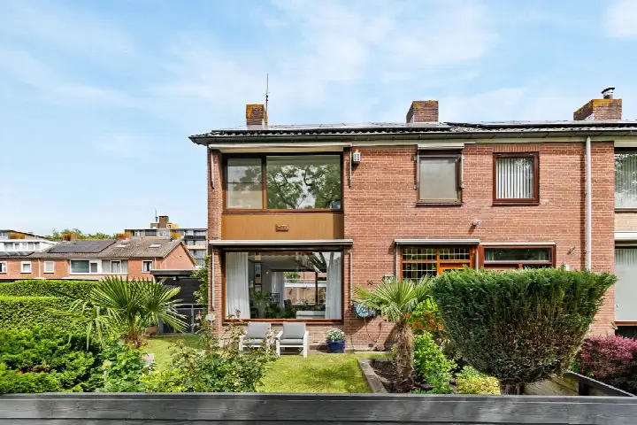
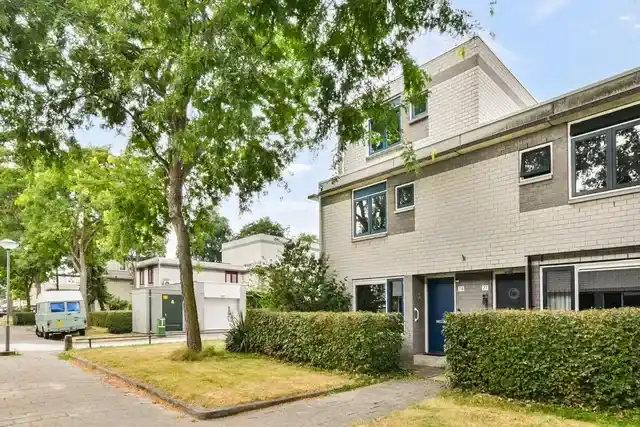
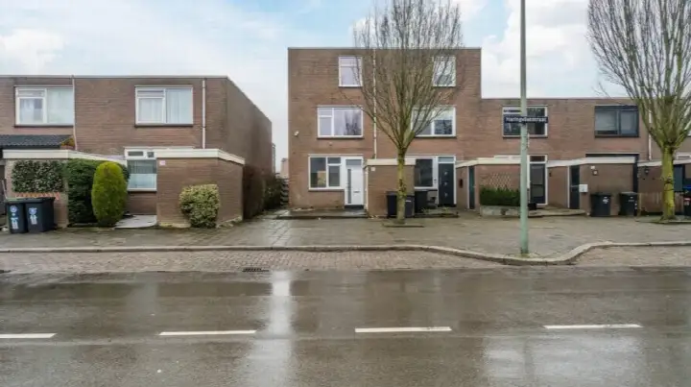
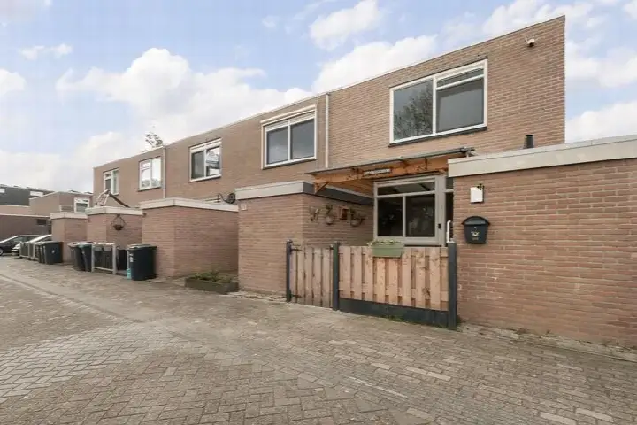
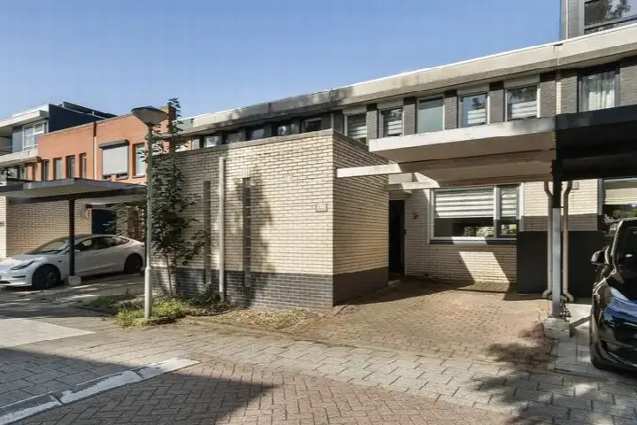
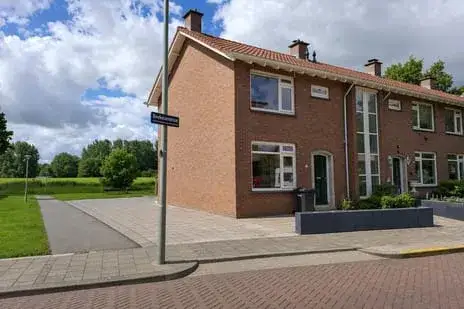
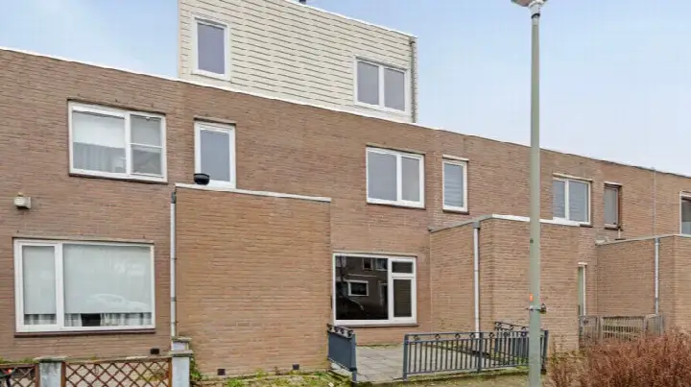
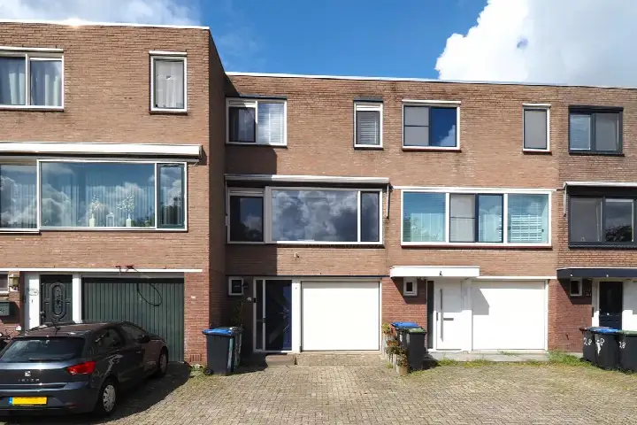
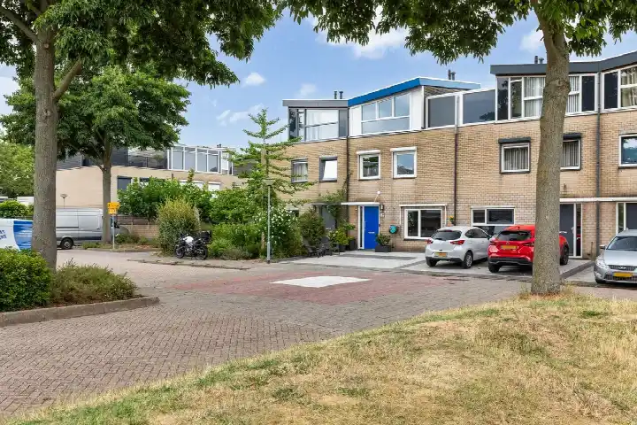
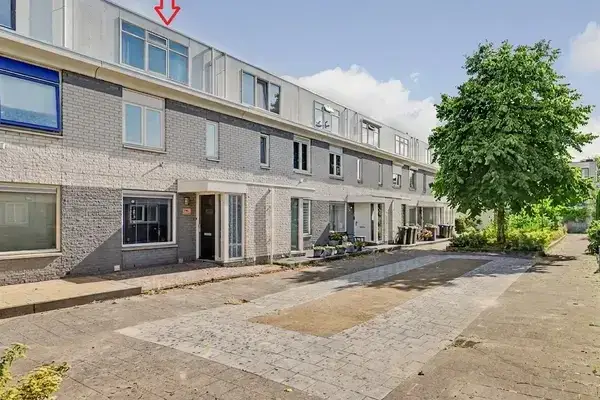
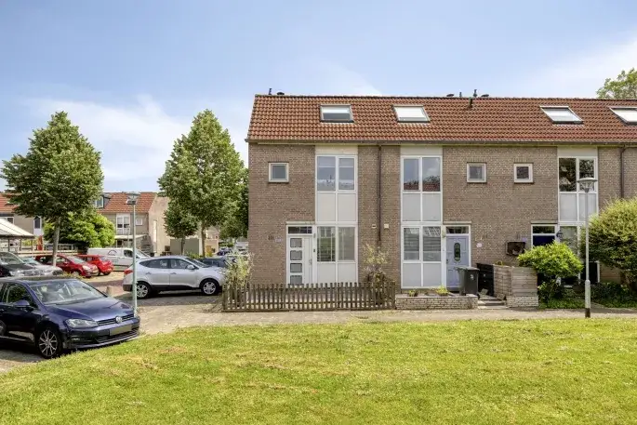
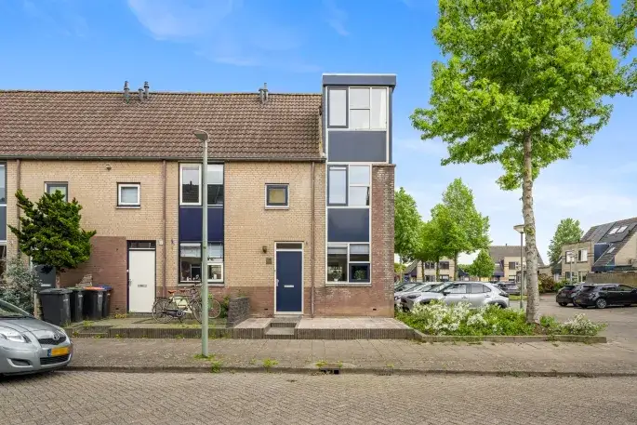
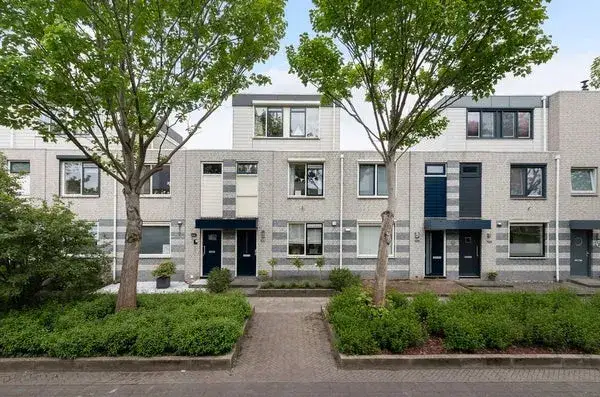
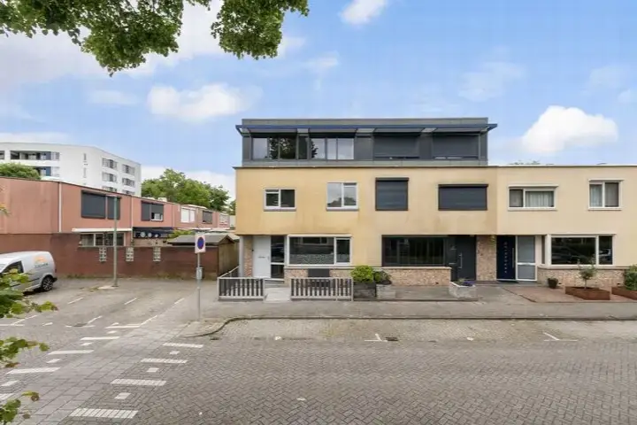
This end-of-terrace house sits on the Volkerakweg, a quiet road in a residential area of Merwedepolder-West, Dordrecht. Built in 1968, it has an energy label A, which is an efficient label. The asking price of €479,000 is on the high side compared with the neighbourhood average asking price of €345,950. It is the most expensive of the four homes currently for sale in this neighbourhood, and the living area of 135 m² is 39% larger than the neighbourhood average of 97 m². For context, the average asking price per m² in the neighbourhood is €3,620, while this home asks €3,548 per m². If you are weighing up options, it is worth comparing with other [end-of-terrace houses in Dordrecht]( /koopwoningen/dordrecht/hoekwoningen/).
The home itself
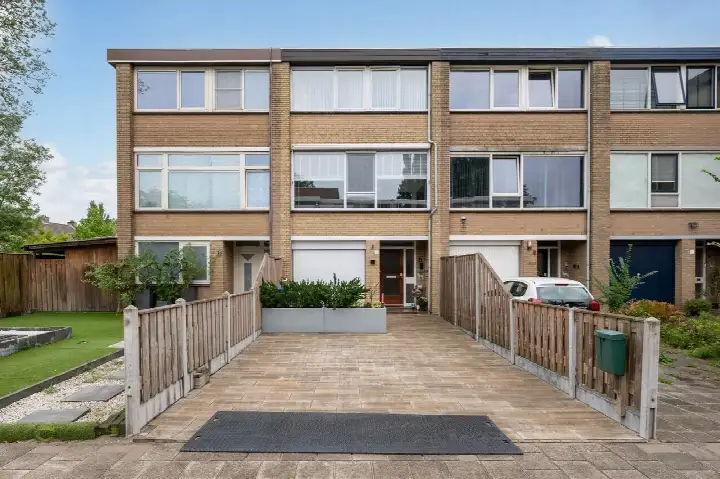
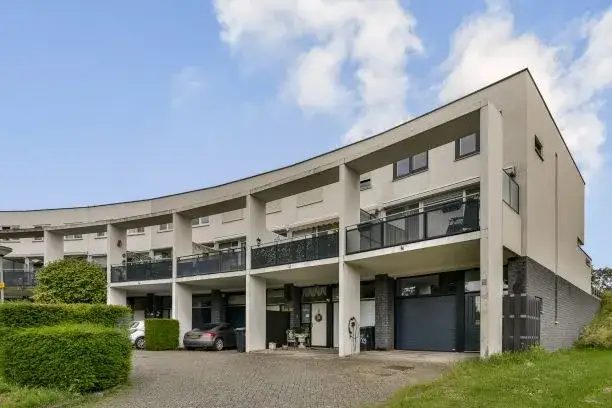
According to the agent, this house has five rooms, four bedrooms and one bathroom spread over three floors, with a volume of 603 m³. The garden is at the back, facing north, and measures 150 m², and there is a detached brick garage. The property is freehold, so you own the land outright. The agent mentions partial double glazing and full insulation, and heating is via a central heating boiler. The living area is listed as 135 m² by the agent, while the BAG registration records 131 m²; the plot is 262 m² in both sources.
Life in Merwedepolder-West
Residents of the wider district give it an average score of 7.74, based on five reviews. One resident says: "Social residents who are there for each other. The children have plenty of playgrounds, supermarket nearby and affordable homes. Few bad tenants so little nuisance. Nature and Wantij within a stone's throw. Couldn't be better." Another adds: "It's a nice up-and-coming neighbourhood with a beautiful waterfront and nice parks nearby." A third resident notes the contrast between the shabby community centre and the cosy, friendly atmosphere, saying "Most people still say hello to each other here, as if you live in a village." The neighbourhood has around 1,180 residents, and 55% of households are single-person households. These reviews describe the district rather than this specific neighbourhood, so they give a flavour of the wider area. For more on the local area, see [the Merwedepolder-West neighbourhood]( /buurt/merwedepolder-west-dordrecht/).
Amenities and transport
The Jumbo supermarket is just around the corner, and the Aldi is a couple of streets away. The Wantijschool voor Openbaar Dalton Basisonderwijs and Openbare Basisschool de Bever are both about a ten-minute walk. The nearest GP is Huisartsen Dudokplein, and the BENU Apotheek Amazone pharmacy is a couple of streets away. Bus stops at Dordrecht, Rivierenplein and Dordrecht, Volkerakweg are on your doorstep, served by lines 4, 14, 804 and 904. The nearest train station is Dordrecht Stadspolders, about a ten-minute walk. The Albert Schweitzer Ziekenhuis, loc. Dordwijk is a short drive away. For more on the wider area, see [the municipality of Dordrecht]( /gemeente/dordrecht/).
WOZ and address data
No WOZ value is available for this property, so there is no municipal valuation to compare with the asking price. The address-level risk data indicates that road traffic noise is above the norm at 56 dB Lden, while railway and aircraft noise are below their norms. The foundation risk indication is medium, based on the home being built in 1968 on clay soil, and the area is a KCAF attention zone. Pluvial flooding risk at heavy rain is medium, while current flood risk and heat stress are low, though heat stress is expected to rise to medium by 2050. These are area-level indications from public data, not an inspection of this specific home.
Source
At the time of writing, the home is offered via multiple channels, including Boogerman Makelaars and Boogerman Makelaars on Funda.
This summary was generated with AI and may contain errors. Always verify the details with the provider.
Features
Details of this home
Transfer
Price
Energy
 Save up to € 400 on your energy billCompare now
Areas and volume
 Insure your home and belongingsGet insured
Layout
Construction
Outdoor space
Frequently asked questions
About Volkerakweg 36, Dordrecht
How does the asking price compare with other homes in the neighbourhood?
The asking price of €479,000 is on the high side compared with the neighbourhood average asking price of €345,950. It is the most expensive of the four homes currently for sale in Merwedepolder-West. The average asking price per m² in the neighbourhood is €3,620, while this home asks €3,548 per m². The living area of 135 m² is 39% larger than the neighbourhood average of 97 m².
What is the layout of this end-of-terrace house?
According to the agent, the house has five rooms, four bedrooms and one bathroom spread over three floors, with a volume of 603 m³. The living area is listed as 135 m² by the agent, while the BAG registration records 131 m². The plot measures 262 m² in both sources. The garden is at the back, facing north, and measures 150 m², and there is a detached brick garage.
What is the energy label and what does it mean for costs?
The home has energy label A, which is an efficient label. This means you can expect relatively low energy costs compared with less efficient labels. The agent also mentions partial double glazing and full insulation, and heating is via a central heating boiler. The home was built in 1968, and the energy label reflects its current energy performance.
What is the foundation risk for this property?
The foundation risk indication for this address is medium, based on the home being built in 1968 on clay soil. The area is a KCAF attention zone, with 100% of properties in this postcode area built before 1970. This is an area-level indication from public data, not an inspection of this specific home. The soil type is clay.
What are the noise levels like at this address?
Road traffic noise at this address is 56 dB Lden, which is above the noise norm, based on 2022 data. Railway noise is 30 dB Lden, which is not above the norm, and aircraft noise is 23 dB Lden, also not above the norm. These are area-level indications from public data, not measurements taken at the property itself.
What supermarkets and schools are nearby?
The Jumbo supermarket is about 1.2 km away, and the Aldi is about 1.2 km away as well. The Wantijschool voor Openbaar Dalton Basisonderwijs is about 950 m away, and Openbare Basisschool de Bever is about 960 m away. There are also several other schools within a short distance, including a Protestant Christian primary school and a secondary school.
What public transport options are available?
Bus stops at Dordrecht, Rivierenplein and Dordrecht, Volkerakweg are both about 150 m away, served by lines 4, 14, 804 and 904. A third stop, Dordrecht, Kerkeplaat, is about 290 m away, served by lines 4 and 14. The nearest train station is Dordrecht Stadspolders, about 1.5 km away.
What do residents say about living in this area?
Residents of the wider district give it an average score of 7.74, based on five reviews. One resident says: "Social residents who are there for each other. The children have plenty of playgrounds, supermarket nearby and affordable homes." Another notes the contrast between the shabby community centre and the cosy atmosphere, saying "Most people still say hello to each other here, as if you live in a village." These reviews describe the district rather than this specific neighbourhood.
What is the flood risk for this property?
The current flood risk for this address is low, and it is expected to remain low by 2050. Pluvial flooding risk at heavy rain is medium. Heat stress is currently low but is expected to rise to medium by 2050. These are area-level indications from public data, not an assessment of this specific home.
Is there a garage and garden?
Yes, the property has a detached brick garage and a back garden facing north, measuring 150 m². The plot is 262 m². The garden is at the back of the house, and the garage is detached from the main building. The agent describes the setting as a quiet road in a residential area.