Volkerakweg 54
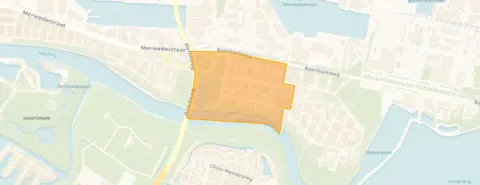
Merwedepolder-West, Dordrecht
 Area
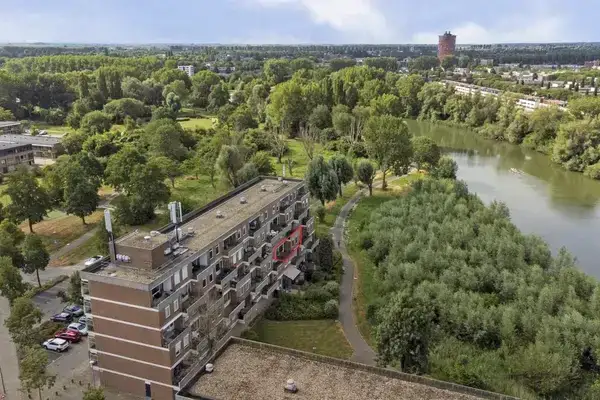
AreaA terraced house on the edge of the water
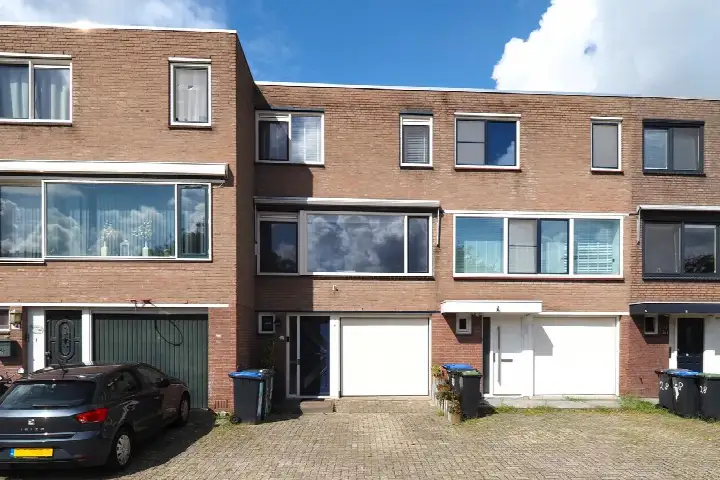
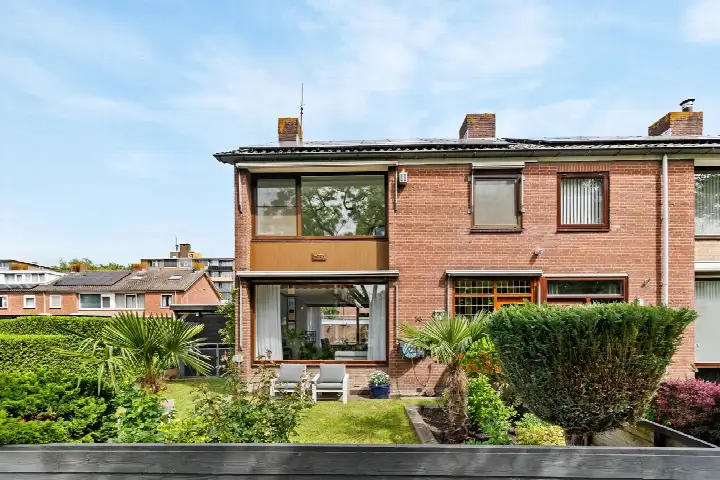
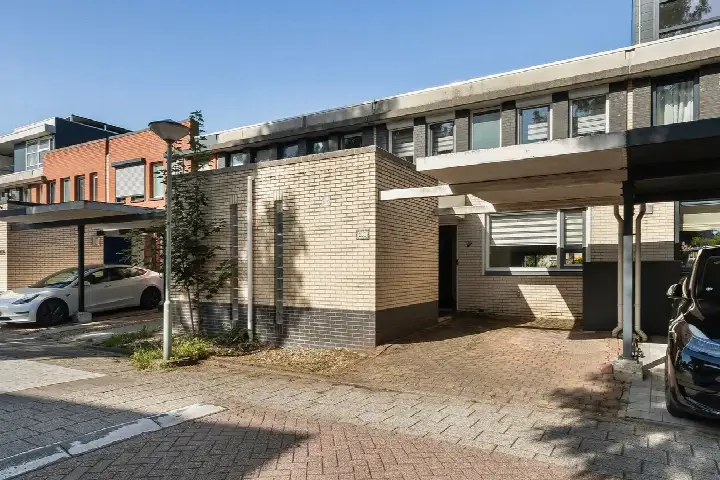
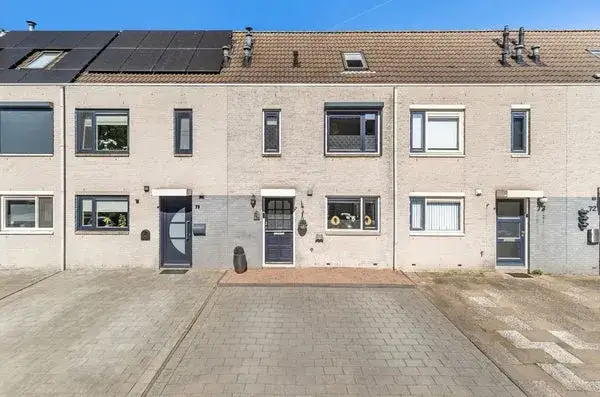
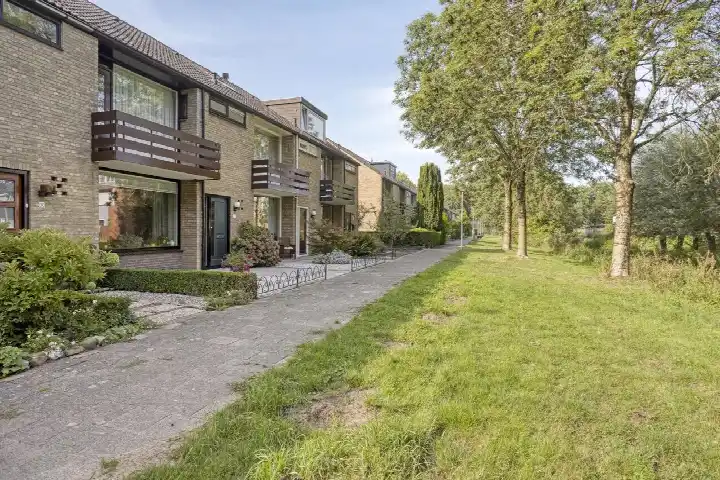
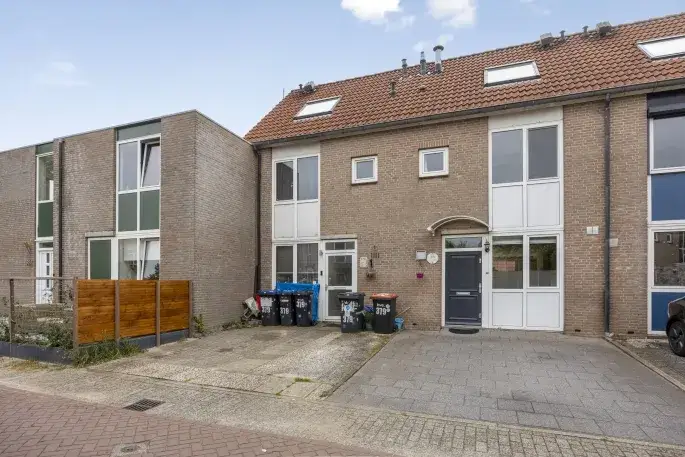
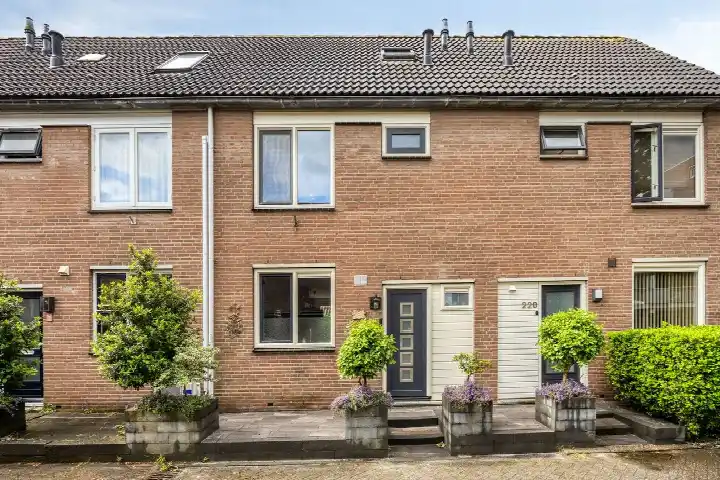
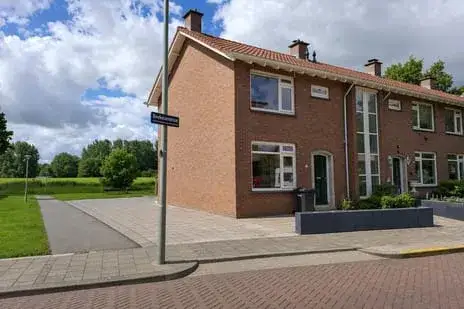
Volkerakweg 54 sits in Merwedepolder-West, a part of the Staart district in Dordrecht. It is a terraced house from 1968 with an energy label A, and it is offered for €425,000. That asking price is in line with the market, according to the comparison with the neighbourhood average. The living area is 131 m² according to the BAG registration, which is 35% larger than the neighbourhood average of 97 m². For context, the asking price sits 23% above the average asking price of €345,950 in the neighbourhood. If you are weighing up options, it is worth comparing with other [terraced houses in Dordrecht].
The home itself
This listing does not include details about the layout, number of rooms, bedrooms, bathrooms, or outdoor space. What is stated is the year of construction, 1968, and the energy label A, which is an efficient label. The plot measures 193 m² according to the BAG registration. The price per square metre comes to €3,244, based on the BAG living area. Because the listing is incomplete, there is no further information about the interior or installations.
Life in Merwedepolder-West
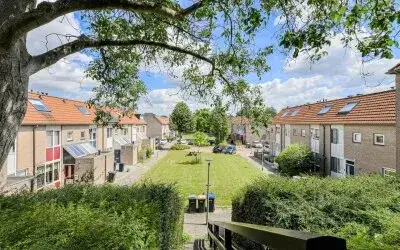
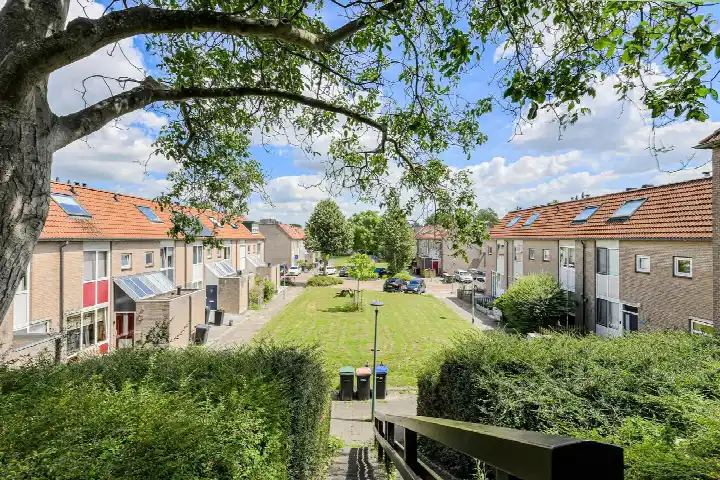
Residents of the Staart district, which includes this neighbourhood, give their living environment an average score of 7.64, based on four reviews. One resident says: "Social residents who are there for each other. The children have plenty of playgrounds, supermarket nearby and affordable homes. Few bad tenants so little nuisance. Nature and Wantij within a stone's throw. Couldn't be better." Another resident mentions: "Beautiful walking area along the river the Wantij on the Maasstraat. Supermarket and primary school within walking distance." The same resident notes that the community centre and its playground look shabby, which gives a desolate impression on first entering the neighbourhood, but adds that most people still say hello to each other, as if you live in a village. The neighbourhood has 1,145 inhabitants, and 55% of households are single-person households. For more context, you can read about [the Merwedepolder-West neighbourhood].
Amenities and transport
Daily errands are well covered. The Jumbo, Aldi and Albert Heijn are all around a ten-minute walk away, and a PLUS is a couple of streets further. For primary education, Openbare Basisschool de Bever and Protestants Christelijke Basisschool Johan Friso are both about a ten-minute walk from the home. The GP practice Huisartsen Dudokplein is a ten-minute walk away, and BENU Apotheek Amazone is just around the corner. Bus stop Dordrecht, Rivierenplein is on your doorstep, with lines 4, 14, 804 and 904. Dordrecht Stadspolders train station is a ten-minute walk away. The municipality of Dordrecht offers more on this area, which you can explore via [the municipality of Dordrecht].
WOZ and address data
No WOZ value is available for this property, so there is no municipal valuation to compare with the asking price. The address-level risk data from public sources (Atlas Leefomgeving, KCAF, Klimaateffectatlas) gives area-level indications, not an inspection of this specific home. Road traffic noise is measured at 54 dB Lden, which is above the noise standard, based on 2022 data. Railway noise is 30 dB Lden and aircraft noise 23 dB Lden, both below the standard. The foundation risk indication is medium, with the note that the home was built in 1968 on clay soil, possibly with wooden piles or a shallow foundation, and that 100% of properties in this postcode area were built before 1970. For climate, pluvial flooding at heavy rain is indicated as medium, flood risk is low now and in 2050, and heat stress is low now but medium by 2050.
Source
At the time of writing the home is offered only via Home 4 You Makelaars.
This summary was generated with AI and may contain errors. Always verify the details with the provider.
Features
Details of this home
Transfer
Price
Energy
 Save up to € 400 on your energy billCompare now
Areas and volume
 Insure your home and belongingsGet insured
Layout
Construction
Outdoor space
Frequently asked questions
About Volkerakweg 54, Dordrecht
What is the asking price for this terraced house?
The asking price is €425,000. According to the precomputed comparison, this is in line with the market when set against the neighbourhood average asking price of €345,950. The price per square metre is €3,244, based on the BAG living area of 131 m². The living area is 35% larger than the neighbourhood average of 97 m².
What property details are stated in the listing?
The listing states that this is a terraced house built in 1968 with an energy label A. The living area is 131 m² according to the BAG registration, and the plot is 193 m². No information is given about the number of rooms, bedrooms, bathrooms, garden, or any installations.
Why are there no property details in this listing?
The listing is incomplete. It does not state the layout, number of rooms, bedrooms, bathrooms, or any outdoor space such as a garden or balcony. It also does not mention insulation, heating, or ownership details. As a result, the description of the home itself is limited to the year of construction, the energy label, and the floor areas.
What is the energy label and what does it mean?
The energy label is A, which is an efficient label. This means the home is likely to have relatively low energy costs compared with less efficient labels. The listing does not provide any further information about insulation or heating installations, so no additional conclusions can be drawn about the energy performance beyond the label itself.
What do residents say about living in this area?
Residents of the Staart district, which includes this neighbourhood, give an average score of 7.64 based on four reviews. One resident praises the social community, playgrounds, nearby supermarket and affordable homes, and the proximity of nature and the Wantij. Another resident highlights the beautiful walking area along the river and the friendly, village-like atmosphere, while noting that the community centre and its playground look shabby. These reviews describe the district as a whole, not this specific neighbourhood.
What supermarkets and schools are nearby?
The nearest supermarkets are Jumbo, Aldi and Albert Heijn, all around 1.2 to 1.3 km away, which is about a ten-minute walk. A PLUS is at 1.4 km. For primary education, Openbare Basisschool de Bever and Protestants Christelijke Basisschool Johan Friso are both about 934 m away, roughly a ten-minute walk. Wantijschool voor Openbaar Dalton Basisonderwijs is at about 1 km.
What public transport options are available?
Bus stop Dordrecht, Rivierenplein is 72 m from the home, with lines 4, 14, 804 and 904. Stop Dordrecht, Volkerakweg is 230 m away with lines 4 and 14, and Dordrecht, Kerkeplaat is 364 m away with the same lines. The nearest train station is Dordrecht Stadspolders at 1,490 m, which is about a ten-minute walk.
What risk indications apply to this address?
The address-level risk data gives area-level indications, not an inspection of this specific home. Road traffic noise is 54 dB Lden, above the noise standard. Railway noise is 30 dB Lden and aircraft noise 23 dB Lden, both below the standard. The foundation risk indication is medium, with the note that the home was built in 1968 on clay soil. Pluvial flooding at heavy rain is medium, flood risk is low, and heat stress is low now but medium by 2050.