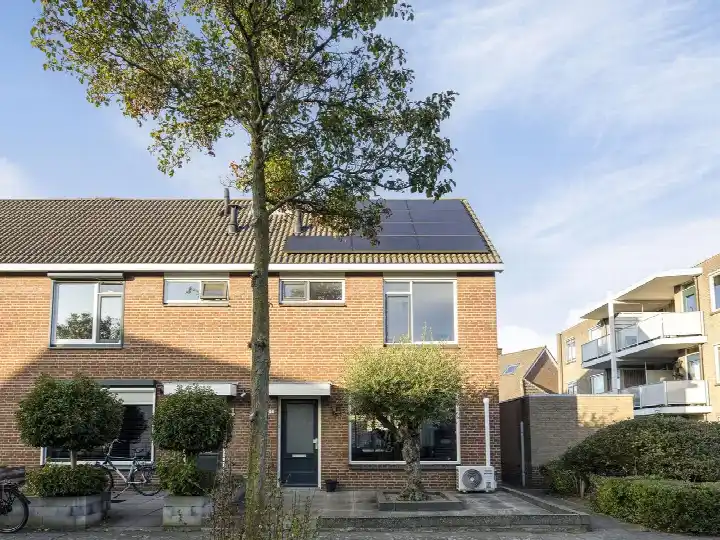
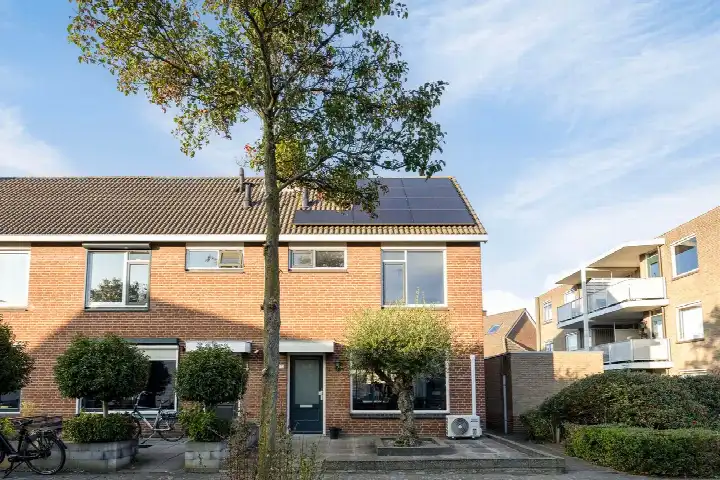
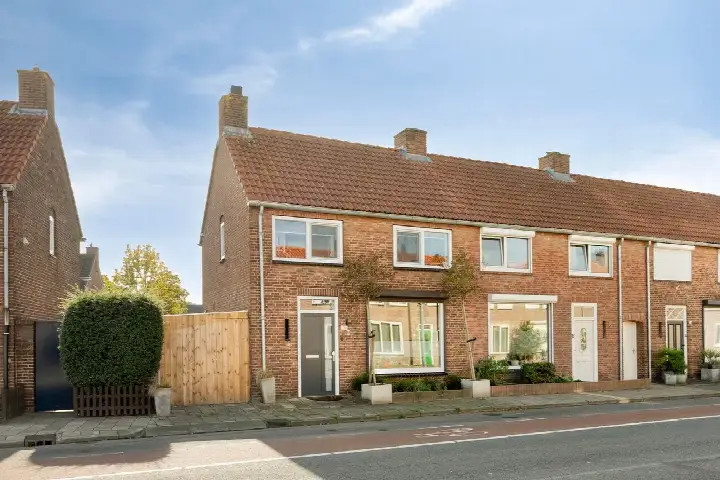
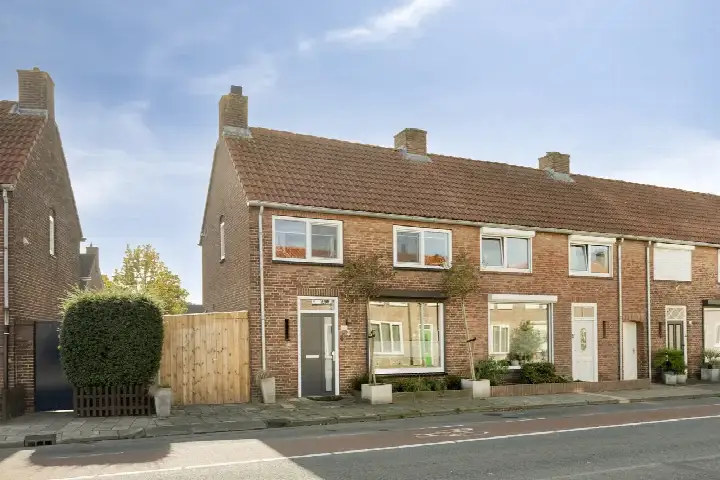
A 1920s end-of-terrace house in the heart of Oosterhout
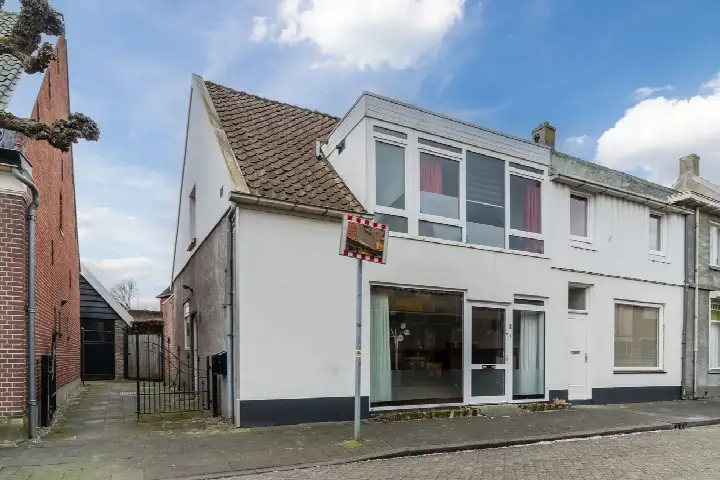
This 1920s end-of-terrace house sits in the middle of Oosterhout, where the streets are lined with shops and the daily rhythm is set by the market square. With three rooms spread over two floors, it is a compact home that puts you right in the middle of things. The asking price is €369,000. For context, the average asking price for end-of-terrace houses in Oosterhout is part of a wider picture where 81 homes are currently on the market in the neighbourhood.
What the agent tells us about the home
According to the agent, the house has three rooms, two bedrooms and one bathroom, spread over two floors. The living area is listed as 89 m² in the agent's particulars, while the BAG registration records 107 m². The plot measures 162 m² according to both sources. There is a rear garden of 90 m², reachable via the back alley, and the house has double glazing and a central heating boiler. It is offered as full ownership. The energy label is E, which is the least efficient label, so expect higher energy costs.
Life in the Centrum neighbourhood
The Centrum neighbourhood is the historic core of Oosterhout, where most homes were built before 1945. Residents of the municipality of Oosterhout give their living environment an average score of 7.47, based on fifteen reviews. One resident says: "Cosy and quiet", adding that "almost everyone knows each other, fairly quiet." Another resident mentions "good accessibility, quite a lot in the neighbourhood", though they note some nuisance from fatbikers in Lukwelpark. The neighbourhood has around 5,670 inhabitants, and a large share of them are 65 or older.
Amenities and getting around
For daily errands, the Jumbo is on your doorstep, with the Albert Heijn just around the corner. A GP practice is a ten-minute walk away, and the BENU pharmacy is a couple of streets further. For primary education, Kindcentrum de Achthoek is a ten-minute walk, and Basisschool St. Jan is a bit further. Bus stops on Van Liedekerkestraat and Wilhelminalaan are within a couple of streets, served by lines 224 and 226. The nearest train station is in Breda, about 7.4 km away. The municipality of Oosterhout offers a range of facilities, as you would expect from a town of this size. According to public risk data at address level, the noise from road traffic is 46 dB Lden and from air traffic 25 dB Lden, both below the statutory limit. The foundation risk indication is medium, which is an area-level indication based on the fact that the house was built before 1970 and that 75% of properties in this postcode area date from before that year. The soil type is sand. For climate, the risk of pluvial flooding is low, as is the current flood risk, and the heat stress indication is low now but medium by 2050. These are area-level indications, not an inspection of this specific home.
Source and agent
At the time of writing, the home is offered via multiple channels, including Verbrugge Makelaardij Oosterhout.
This summary was generated with AI and may contain errors. Always verify the details with the provider.
Features
Details of this home
Transfer
Price
Energy
 Save up to € 400 on your energy billCompare now
Areas and volume
Layout
Construction
Outdoor space
Frequently asked questions
About Willemstraat 15, Oosterhout (Nb)
How does the asking price compare with other homes in the neighbourhood?
The asking price of €369,000 is below the average asking price in the Centrum neighbourhood, which is €526,389. The median asking price is €409,000, so this home sits below that too. The price per square metre, based on the agent's living area of 89 m², is €4,146, which is close to the neighbourhood average of €4,217 per m².
What is the layout of this end-of-terrace house?
According to the agent, the house has three rooms, two bedrooms and one bathroom, spread over two floors. The living area is listed as 89 m² in the agent's particulars, while the BAG registration records 107 m². There is a rear garden of 90 m², reachable via the back alley. The house has double glazing and a central heating boiler.
What is the WOZ value of this home?
The WOZ value is the municipal valuation on a reference date, and it is not part of the agent's particulars. If you want to know the WOZ value, you would need to check the municipal records.
What is the foundation risk for this home?
The foundation risk indication for this address is medium, based on public data. This is an area-level indication, not an inspection of the home itself. The house was built in 1920, before 1970, and 75% of properties in this postcode area date from before that year. The soil type is sand. No specific defects are mentioned.
Which supermarkets are nearby?
The Jumbo is on your doorstep at 136 metres, and the Albert Heijn is just around the corner at 561 metres. An Aldi is a couple of streets away at 856 metres, and a Nettorama is at 967 metres. In total, there are 14 supermarkets within 5 km, so you have plenty of choice for daily groceries.
What is the neighbourhood like?
The Centrum neighbourhood is the historic core of Oosterhout, with many homes built before 1945. Residents of the municipality of Oosterhout give their living environment an average score of 7.47, based on fifteen reviews. One resident describes it as "cosy and quiet", while another mentions good accessibility but some nuisance from fatbikers in Lukwelpark.
How is the public transport in this area?
The nearest bus stop is on Van Liedekerkestraat, 114 metres away, served by lines 224 and 226. Two other stops on Wilhelminalaan and Prins Frederikstraat are within 382 and 552 metres respectively, also served by lines 224 and 226. The nearest train station is in Breda, about 7.4 km away.
What is the energy label and what does it mean?
The energy label is E, which is the least efficient label. This means you can expect higher energy costs compared with more efficient labels. The agent mentions double glazing, but the label itself does not tell you about the insulation of the walls or roof. In the neighbourhood, most homes on the market have a better label.