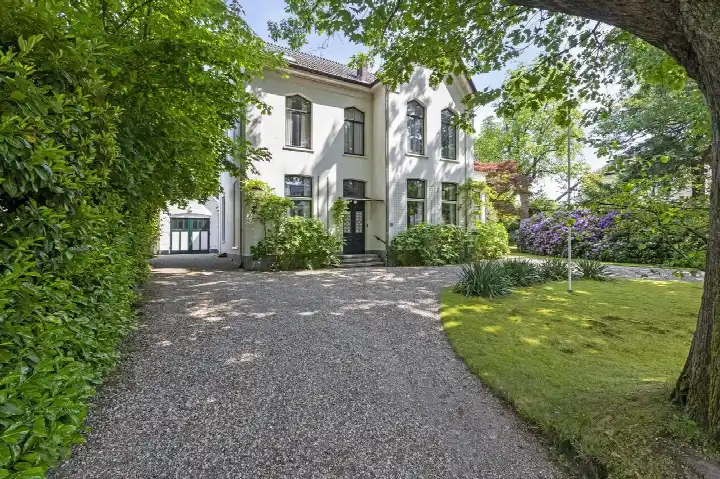
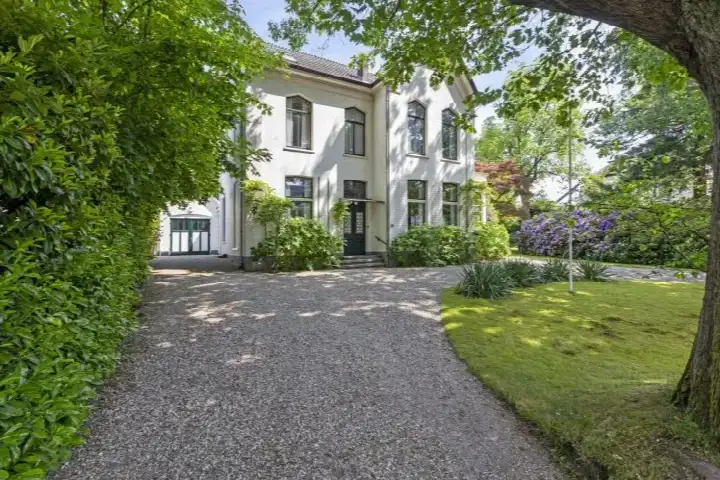
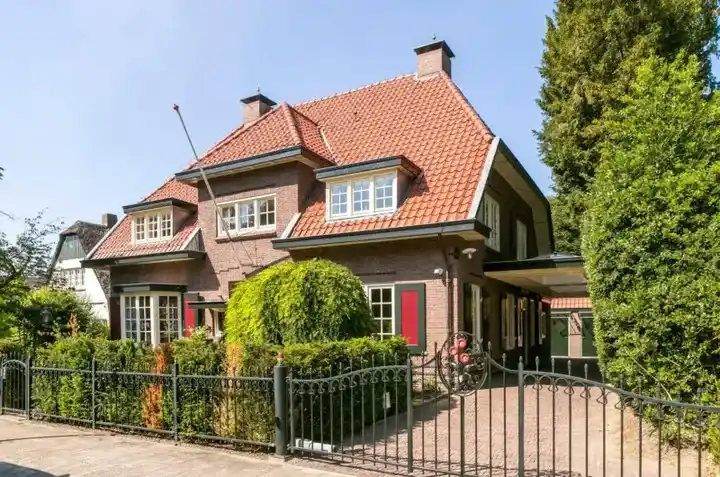
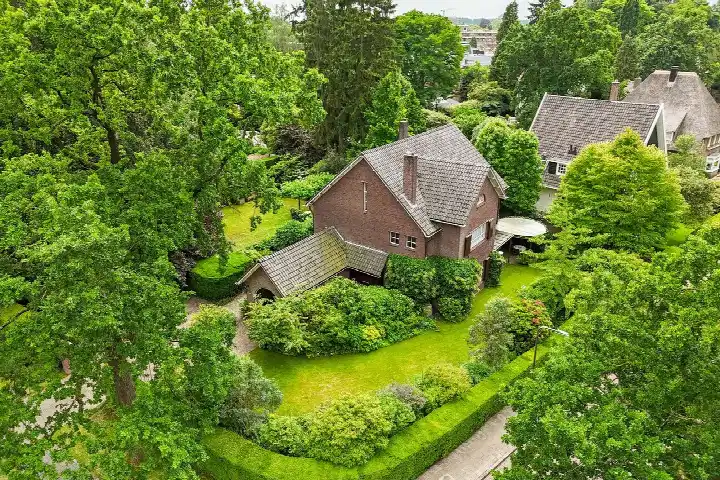
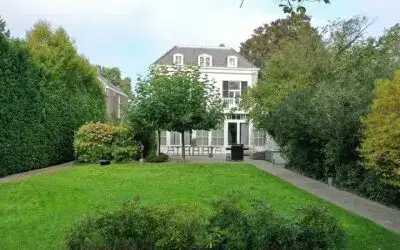
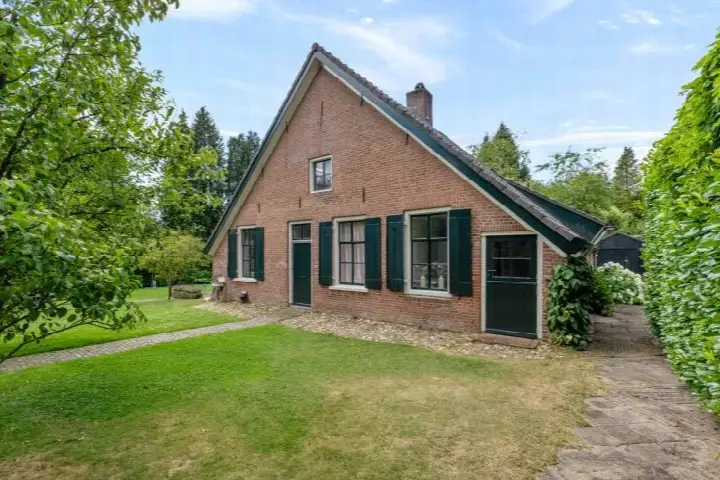
A grand villa in a leafy setting
This is a home with real presence. A detached villa from 1900, set in a wooded environment within a residential area, it stands on a plot of 882 m². The asking price of €1,795,000 is on the high side, which is precomputed against the neighbourhood average asking price. For context, that average sits at €709,395, and this home is priced well above it. If you are looking at detached houses in Rheden, this is certainly one of the more substantial options.
Inside the home
According to the agent, the home has 10 rooms, including 8 bedrooms and 2 bathrooms, spread over 3 floors. The living area is listed as 360 m² by the agent, while the BAG registration records 441 m². The volume is 1489 m³. There is a garden around the home and a balcony. The property is freehold. The agent notes insulation in the roof, double glazing, wall insulation and floor insulation. The energy label is A, which is an efficient label.
Velp-Noord boven spoorlijn
Residents of the district give it an average score of 7.19, based on eleven reviews. One resident says: "Velp Noord is a nice neighbourhood to grow up in. It's quiet, yet everything is close by. The playground is always busy with children, and the park is perfect for a bike ride or to hang out with friends." Another notes: "We've been living here for quite a while since 2003, the neighbourhood is being flattened." A third resident mentions "not much privacy." The district has around 7,630 inhabitants. You can read more about the Velp-Noord boven spoorlijn neighbourhood.
Amenities and transport
Daily life is well served. The pharmacy, Boots Apotheek Velp, is just around the corner. For groceries, SPAR express is a couple of streets away, with Albert Heijn a five-minute walk and Jumbo a ten-minute walk. The nearest school is Het Rhedens Rozendaal, a secondary school, a couple of streets away. Bus line 8 stops at Rozendaal, Rhedens Lyceum, just around the corner. Velp train station is a ten-minute walk. All of this sits within the municipality of Rheden.
WOZ and address data
No WOZ value is available for this property. The address risk data, which is an area-level indication rather than an inspection of this specific home, shows road traffic noise at 46 dB Lden and railway noise at 31 dB Lden, both below the noise standard. The foundation risk indication is medium, as the home was built before 1970. Pluvial flooding at heavy rain is elevated, while current flood risk is low. Heat stress is currently low but is indicated as medium for 2050.
Source
At the time of writing the home is offered via multiple channels, including Assink NVM Makelaars.
This summary was generated with AI and may contain errors. Always verify the details with the provider.
Features
Details of this home
Transfer
Price
Energy
 Save up to € 400 on your energy billCompare now
Areas and volume
Layout
Construction
Outdoor space
Frequently asked questions
About de Ruijterlaan 18, Velp (Ge)
What does the asking price of €1,795,000 say about this home's market position?
The asking price is on the high side compared with the neighbourhood average. The average asking price in the neighbourhood is €709,395, and this home is priced 153% above that figure. Per square metre, the price is €4,986 based on the agent's listed living area of 360 m², which is 13% above the neighbourhood average per square metre.
How many bedrooms and bathrooms does this home have?
According to the agent, the home has 10 rooms in total, including 8 bedrooms and 2 bathrooms, spread over 3 floors. The living area is listed as 360 m² by the agent, while the BAG registration records 441 m². The property also has a garden around the home and a balcony.
What is the energy label and what insulation is mentioned?
The energy label is A, which is an efficient label. The agent mentions insulation in the roof, double glazing, wall insulation and floor insulation. The home dates from 1900 and has a volume of 1489 m³.
What do residents say about living in this district?
Residents of the district give it an average score of 7.19, based on eleven reviews. One resident says it is quiet yet everything is close by, with a busy playground and a park good for bike rides. Another resident notes the neighbourhood is being flattened, and a third mentions not much privacy. These reviews describe the district, not this specific home.
What are the nearest supermarkets and schools?
SPAR express is about 578 metres away, Albert Heijn about 674 metres, and Jumbo about 1,011 metres. The nearest school is Het Rhedens Rozendaal, a secondary school, at about 470 metres. IKC Dorpsschool Rozendaal, a primary school, is about 1,205 metres away.
What public transport options are nearby?
Bus line 8 stops at Rozendaal, Rhedens Lyceum, about 294 metres away, and at Velp, Biesdel, about 328 metres away. Velp train station is about 694 metres from the home.
What does the foundation risk indication mean?
The foundation risk indication for this address is medium. This is an area-level indication based on public data, not an inspection of this specific home. The home was built in 1900, before 1970, which is a factor in the indication. The soil type is sand.
What are the noise levels around this address?
The road traffic noise is indicated at 46 dB Lden, which is not above the noise standard, based on 2022 data. Railway noise is indicated at 31 dB Lden, also not above the noise standard, based on 2023 data. These are area-level indications from public data.
How does the living area compare between the BAG registration and the agent's listing?
The BAG registration records a living area of 441 m², while the agent lists 360 m². Both figures are stated in the listing. The plot area is 882 m² according to both the BAG registration and the agent.