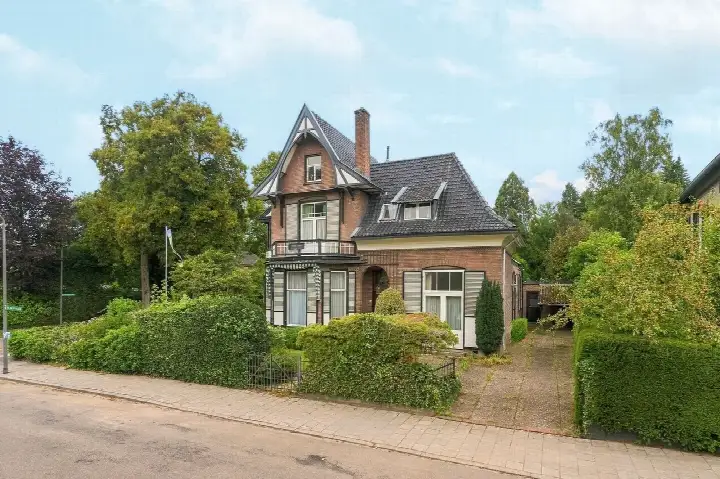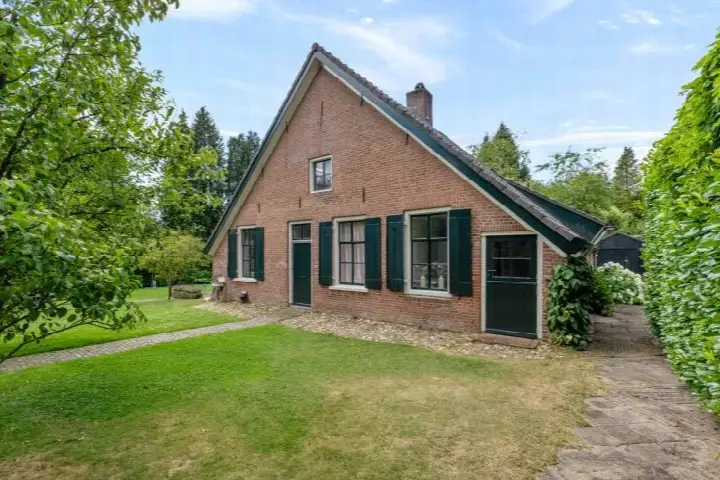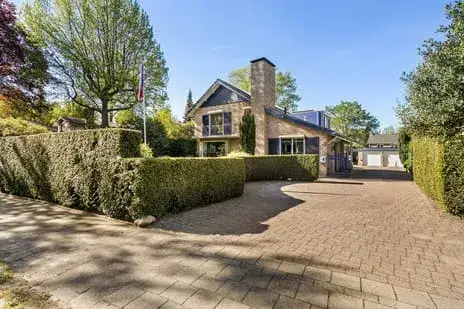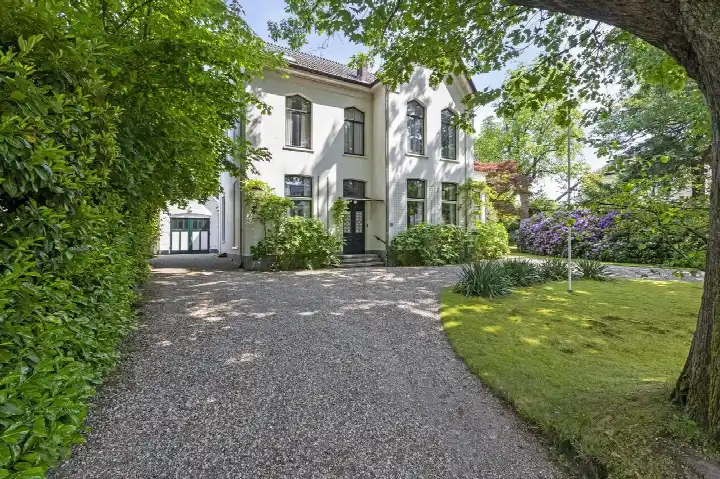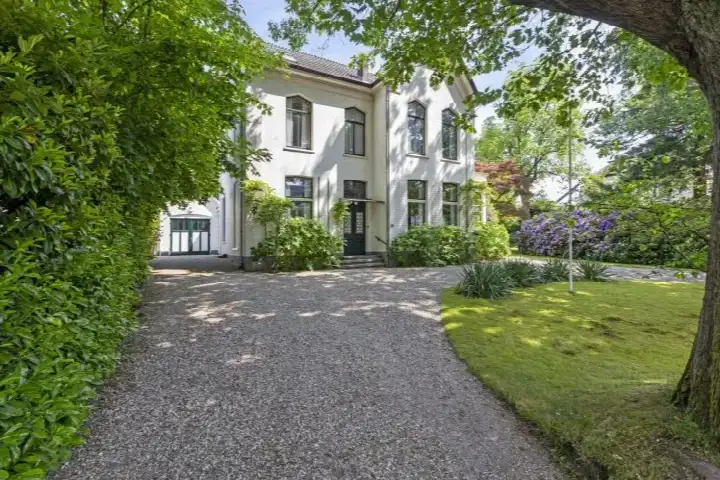
A grand villa in a leafy setting
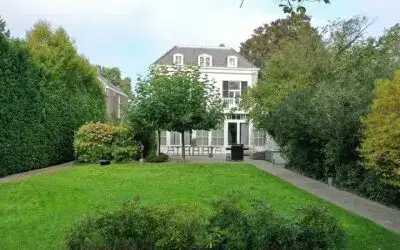
Tucked away on a quiet road in a wooded part of Velp, this detached villa from 1850 is a rare find. With 12 rooms spread over three floors, it offers space on a scale that is hard to match. The asking price is €1,475,000, which makes it the most expensive of the 51 homes currently for sale in the neighbourhood. For context, that price sits 211% above the average asking price of €475,018 in the area, and the living area of 415 m² is 158% larger than the neighbourhood average of 161 m². If you are looking for [detached houses in Rheden], this one stands out immediately.
A home with history and space
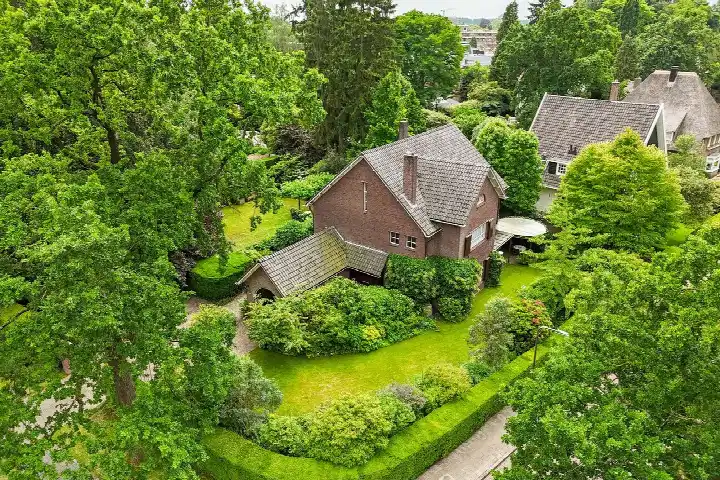
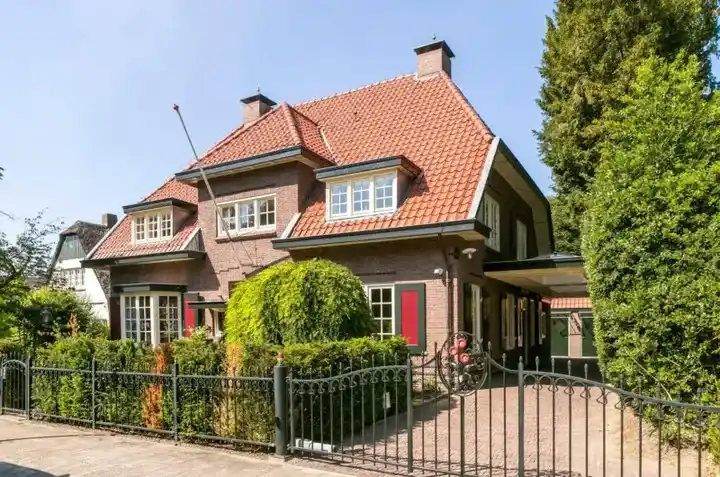
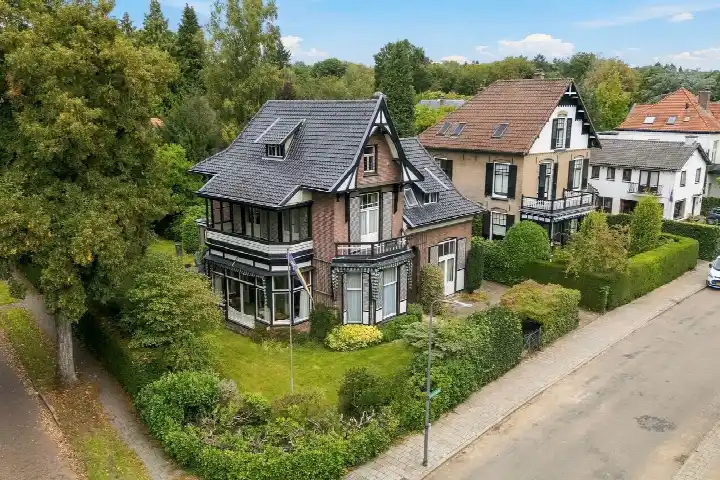
Built in 1850, this villa has a long story to tell. The agent lists 12 rooms, including 9 bedrooms and 3 bathrooms, across three floors, with a total volume of 1,873 m³. Outside, there is a rear garden of 846 m² facing south, plus a front and side garden, a roof terrace, and a balcony. A detached stone garage provides parking. The home is fully owned, and according to the agent it has roof insulation, double glazing and wall insulation, with a central heating boiler. The energy label is D, which means energy costs are likely to be moderate rather than low.
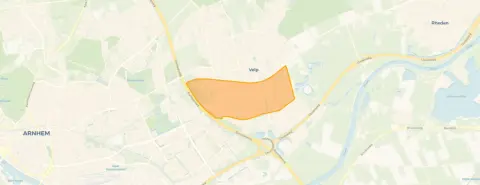
Life in Velp-Zuid beneden spoorlijn
Residents here give the neighbourhood a score of 7.08 out of 10, based on eight reviews. One resident, who has lived here since 2003, notes that the area is being redeveloped, saying "the neighbourhood is being flattened". Another mentions that privacy is limited, while a third is full of praise: "Ever since I moved here, everything is right at hand. The people are nice, facilities are top-notch!" The neighbourhood has around 7,400 residents, with a mix of ages and household types. It is a place where opinions vary, but the convenience is a recurring theme. For more on what it is like to live here, see [the Velp-Zuid beneden spoorlijn neighbourhood].
Daily life and getting around
For groceries, the SPAR express is just around the corner, with Jumbo, Aldi, PLUS and Albert Heijn all within a ten-minute walk. The nearest primary school, IKC Dorpsschool Rozendaal, is a couple of streets away, and secondary education is available at Het Rhedens Rozendaal, about a ten-minute walk. The GP practice is in Arnhem, a bit further out, while the pharmacy, Boots Apotheek Velp, is just around the corner. Public transport is well served: bus stops at Velp, Hogeweg (lines 43, 303, 801) and Velp, Oosterwolde (line 302) are both within a five-minute walk, and Velp train station is on your doorstep. The municipality of Rheden offers a green, spacious setting, as you can see from [the municipality of Rheden]. The address does come with some area-level risk indications. Noise from road traffic is measured at 47 dB Lden, which is below the norm, but railway noise is higher at 62 dB Lden, above the norm. The foundation risk indication is medium, which is typical for a home built before 1970, and the soil type is sand. For climate, pluvial flooding risk is low, as is flood risk now and in 2050, while heat stress is currently low but could become medium by 2050. These are indications at area level, not an inspection of this specific home.
Source
At the time of writing, the home is offered only via De Rooij Makelaars Vastgoed.
This summary was generated with AI and may contain errors. Always verify the details with the provider.
Features
Details of this home
Transfer
Price
Energy
 Save up to € 400 on your energy billCompare now
Areas and volume
Layout
Construction
Outdoor space
Frequently asked questions
About Kastanjelaan 11, Velp (Ge)
What does the asking price of €1,475,000 mean for this home?
The asking price is €1,475,000, which is the highest of the 51 homes currently for sale in the neighbourhood. It sits 211% above the average asking price of €475,018 in the area. The price per square metre, based on the agent's listed living area of 415 m², is €3,554. This is a premium property, and the price reflects its size and character rather than the neighbourhood average.
How many rooms and bedrooms does this villa have?
According to the agent, the home has 12 rooms in total, including 9 bedrooms and 3 bathrooms, spread over three floors. The total volume is 1,873 m³. With this many bedrooms, the home offers ample space for a large family or for those who need room for guests or a home office. The layout is flexible, but the exact arrangement of rooms is not detailed in the listing.
What is the energy label and what does it mean?
The energy label is D. This is a mid-range label, meaning the home is not among the most efficient, but it is also not the least efficient. Energy costs are likely to be moderate, though they will depend on usage and the efficiency of the heating system. The agent notes that the home has roof insulation, double glazing and wall insulation, which can help keep energy use in check.
What is the WOZ value of this property?
The WOZ value is the municipal valuation used for tax purposes, and it is set on a reference date. Without this figure, it is not possible to compare the asking price with the official valuation. If you are interested, the WOZ value can be found in the municipal records, but it is not included in this listing.
What are the noise levels like at this address?
The address has area-level noise indications. Road traffic noise is measured at 47 dB Lden, which is below the Dutch noise norm. Railway noise, however, is higher at 62 dB Lden, which is above the norm. This means that noise from trains may be noticeable, depending on the exact location and the time of day. These are indications for the area, not a measurement taken at the property itself.
What is the foundation risk for this home?
The foundation risk indication for this address is medium. This is based on the fact that the home was built before 1970, in this case in 1850, and the area is a KCAF attention zone where 90% of properties were built before 1970. The soil type is sand. This is an area-level indication, not an inspection of the foundation of this specific home.
What are the flood and climate risks for this property?
The climate risk indications for this address are generally low. Pluvial flooding, which is flooding from heavy rain, is rated low, as is flood risk both now and in 2050. Heat stress is currently low, but it is expected to become medium by 2050. These are area-level indications based on public data, and they do not reflect the specific condition of this home.
What amenities are within walking distance?
The SPAR express supermarket is just around the corner, and Jumbo, Aldi, PLUS and Albert Heijn are all within a ten-minute walk. The nearest primary school, IKC Dorpsschool Rozendaal, is a couple of streets away, and secondary education is available at Het Rhedens Rozendaal. The pharmacy, Boots Apotheek Velp, is also close by, while the GP practice is in Arnhem, a bit further out.
How is the public transport connection?
Velp train station is on your doorstep, just 67 metres away. Bus stops are also nearby: Velp, Hogeweg (lines 43, 303, 801) is 246 metres away, and Velp, Oosterwolde (line 302) is 298 metres away. This makes it easy to reach other parts of the region without a car, though the listing does not specify destinations or travel times.
What do residents say about living in this neighbourhood?
Residents give the neighbourhood an average score of 7.08 out of 10, based on eight reviews. One resident praises the convenience: "Ever since I moved here, everything is right at hand. The people are nice, facilities are top-notch!" Another notes that the area is being redeveloped, saying "the neighbourhood is being flattened", while a third mentions limited privacy. The reviews reflect a mix of experiences.