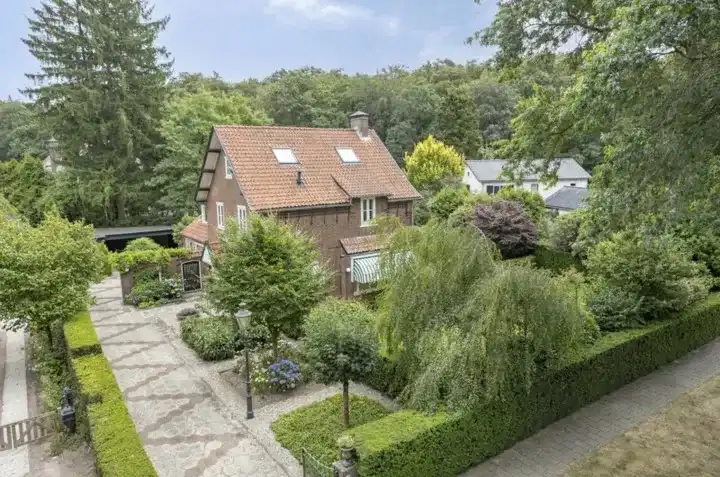
A grand villa in a leafy setting
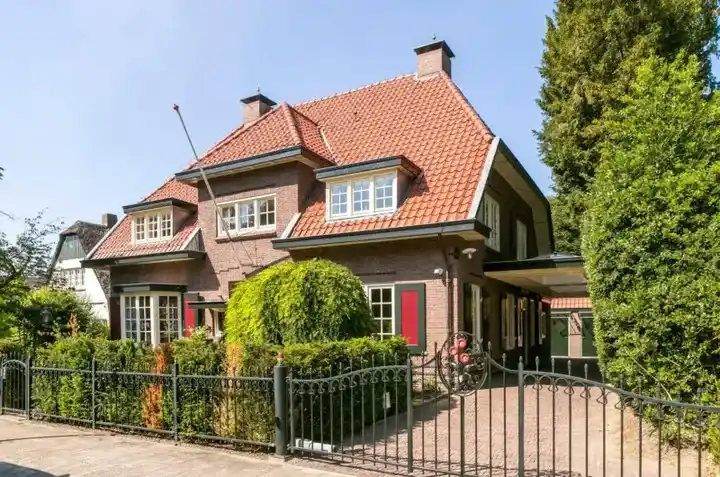
This detached villa on Julianastraat 10 sits in Velp-Noord boven spoorlijn, a residential area where the streets are quiet and the surroundings are wooded. The asking price of €1,600,000 is on the high side, which is a precomputed verdict against the neighbourhood average asking price of €760,615. For context, the asking price is 110% above that average, and the living area of 347 m² is 83% larger than the neighbourhood average of 190 m². If you are looking at [detached houses in Rheden], this one stands out for its size and setting.
Inside the home
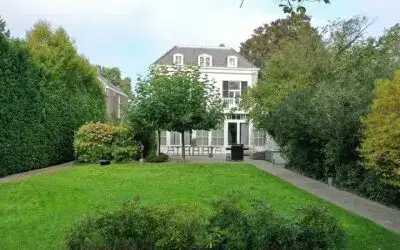
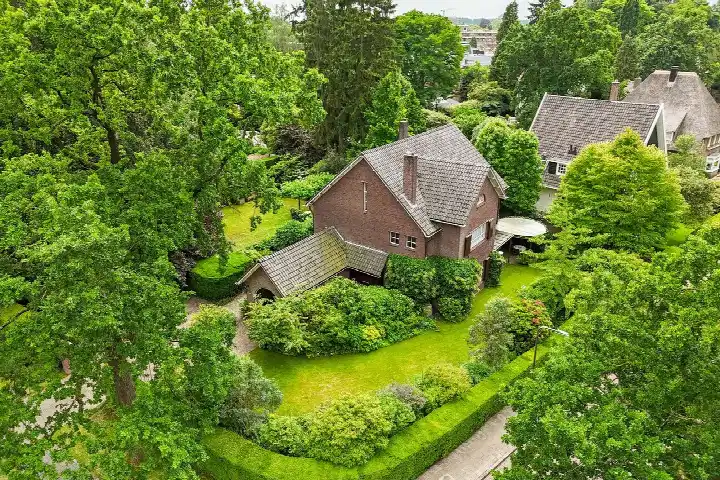
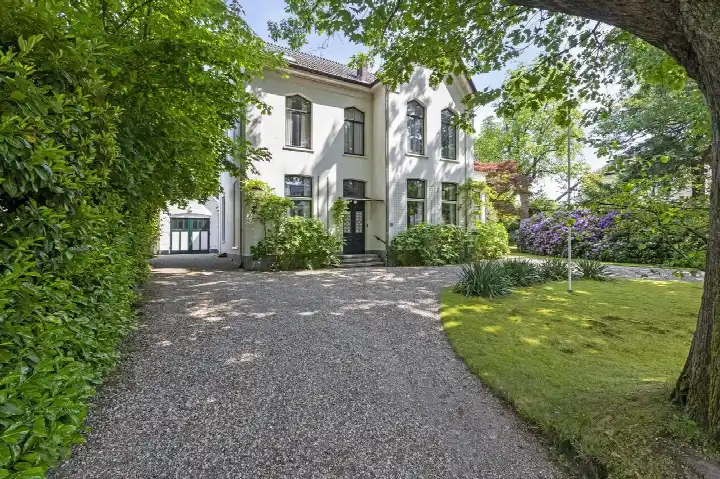
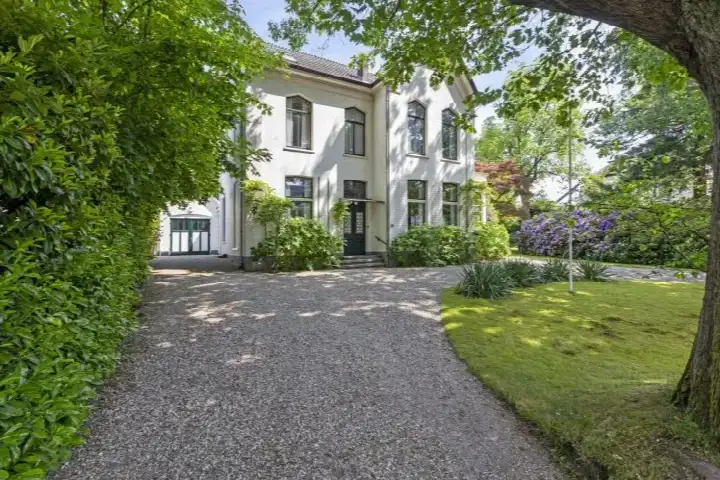
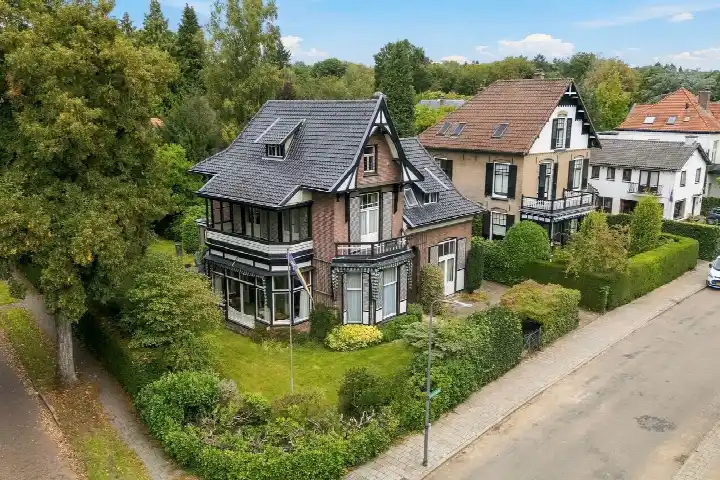
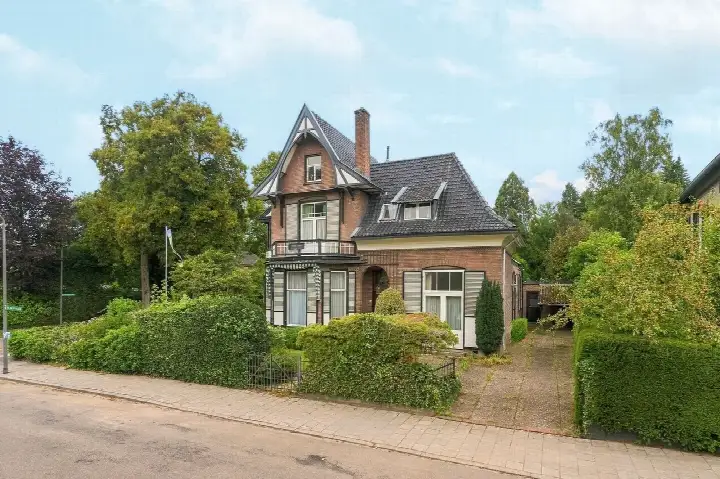
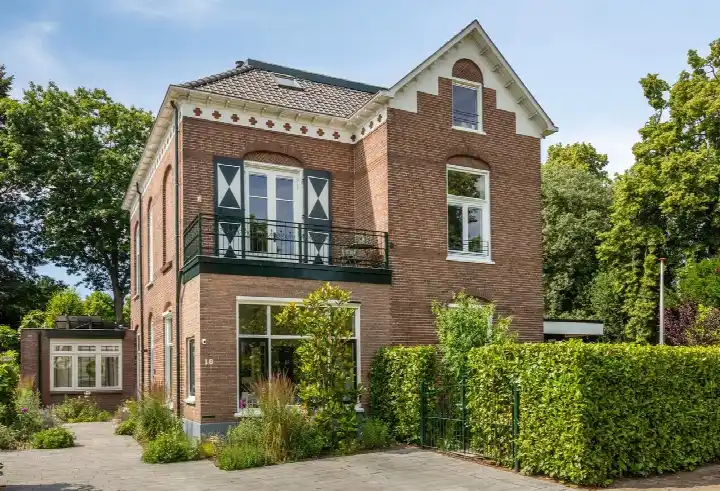
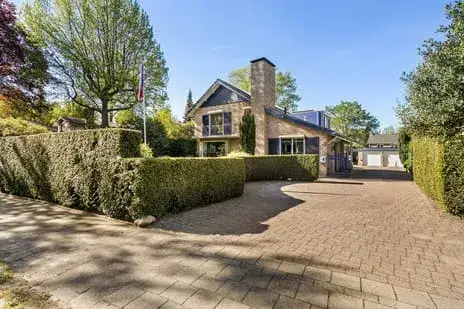
Built in 1926, this villa has seven rooms, five bedrooms and three bathrooms spread over three floors, with a volume of 1,821 m³. The agent describes it as a villa with a garden around the house, including a front garden, side garden and a back garden of 736 m², accessible from the rear via the west side. There is a balcony, a parking space, and the property is freehold. According to the agent, the home has double glazing, wall insulation and floor insulation, and is heated by a central heating boiler. The living area is listed as 347 m² by the agent, while the BAG registration records 360 m².
Life in Velp-Noord boven spoorlijn
Residents of the district of Velp give their area an average score of 7.19, based on eleven reviews. One resident says: "Velp Noord is a nice neighbourhood to grow up in. It's quiet, yet everything is close by. The playground is always busy with children, and the park is perfect for a bike ride or to hang out with friends. There are many green spaces, so it's nice for walking, especially in the summer." Another resident notes: "We've been living here for quite a while since 2003, the neighbourhood is being flattened," while a third mentions "not much privacy." The neighbourhood has around 7,630 inhabitants, and about 30% are aged 65 or older. For more on the area, see [the Velp-Noord boven spoorlijn neighbourhood].
Amenities and transport
Daily errands are easy from here. The SPAR express is on your doorstep, with Jumbo and Albert Heijn just around the corner, and Lidl and Aldi a couple of streets away. For primary education, IKC Dorpsschool Rozendaal is a ten-minute walk, and Het Rhedens Rozendaal for secondary education is about the same distance. The nearest GP is Huisartsenpraktijk Presikhaaf in Arnhem, a bit further out, while Boots Apotheek Velp is just around the corner. Bus stops at Velp, Den Heuvel are on your doorstep, with lines 29, 43, 303 and 801, and Velp train station is a couple of streets away. This is all within [the municipality of Rheden].
WOZ and address data
No WOZ value is available for this property, so there is no municipal valuation to compare with the asking price. As for address-level risk data, the noise from road traffic is measured at 57 dB Lden, which is above the Dutch noise standard, based on 2022 data; railway noise is 45 dB Lden, below the standard, based on 2023 data. The foundation risk indication is medium, which is an area-level indication: the home was built before 1970 (in 1926), and 82% of properties in this postcode area were built before 1970, on sandy soil. Flood risk is low for both the current situation and 2050, and heat stress is low now but medium by 2050. These are area-level indications, not an inspection of this specific home.
Source
At the time of writing, the home is offered only via Willemsen makelaars.
This summary was generated with AI and may contain errors. Always verify the details with the provider.
Features
Details of this home
Transfer
Price
Energy
 Save up to € 400 on your energy billCompare now
Areas and volume
Layout
Construction
Outdoor space
Frequently asked questions
About Julianastraat 10, Velp (Ge)
What does the asking price of €1,600,000 mean for this home?
The asking price is on the high side compared with the neighbourhood average asking price of €760,615, which is a precomputed comparison. The price is 110% above that average, and the price per square metre is €4,611 based on the agent's listed living area of 347 m². The neighbourhood average price per square metre is €4,289, so this home is priced above that too. These figures are given as they are, without any judgement on whether the price is justified.
How many bedrooms and bathrooms does this villa have?
According to the agent, this detached villa has seven rooms in total, including five bedrooms and three bathrooms, spread over three floors. The total volume is 1,821 m³. The living area is listed as 347 m² by the agent, while the BAG registration records 360 m². The plot is 1,195 m² according to the agent, and 1,175 m² according to the BAG registration. These are the figures as stated in the listing and the official registration.
Is there a WOZ value available for this property?
No WOZ value is stated for this property, so there is no municipal valuation to compare with the asking price. The WOZ value is the Dutch municipal valuation on a reference date, and it is not available here. Without it, there is no precomputed comparison between the WOZ value and the asking price, and no information on how the WOZ value has developed over the past five years. The listing simply does not include this data.
What is the foundation risk for this home?
The foundation risk indication for this address is medium, based on area-level data from KCAF. This is an indication for the area, not an inspection of this specific home. The home was built in 1926, before 1970, and 82% of properties in this postcode area were built before 1970. The soil type is sand. This information is provided as a factual indication, without any advice or conclusion about the actual condition of the foundation.
What supermarkets are near this home?
The nearest supermarket is SPAR express, at 427 metres, which is on your doorstep. Jumbo is at 484 metres and Albert Heijn at 494 metres, both just around the corner. Lidl is at 831 metres and Aldi at 869 metres, a couple of streets away. In total, there are 32 supermarkets within five kilometres, so you have plenty of choice for daily groceries without travelling far.
How is the public transport from this address?
The nearest bus stop is Velp, Den Heuvel, at 50 metres, with bus lines 29, 43, 303 and 801. Velp, Emmastraat is at 170 metres with lines 29 and 303, and Velp, Hogeweg is at 286 metres with lines 43, 303 and 801. Velp train station is at 331 metres, so you have both bus and train options close by. The line numbers are as stated in the data, without any information on destinations or frequencies.
What is the neighbourhood like according to residents?
Residents of the district of Velp give their area an average score of 7.19, based on eleven reviews. One resident says: "Velp Noord is a nice neighbourhood to grow up in. It's quiet, yet everything is close by." Another resident mentions: "We've been living here for quite a while since 2003, the neighbourhood is being flattened," and a third notes "not much privacy." These reviews describe the district as a whole, not specifically this neighbourhood.
What schools are available near this home?
For primary education, IKC Dorpsschool Rozendaal is at 1,533 metres, about a ten-minute walk. De Parkschool is at 1,655 metres and Ibn-i Sina at 1,637 metres, both primary schools. For secondary education, Het Rhedens Rozendaal is at 1,029 metres, and Mariëndael, a special secondary school, is at 1,622 metres. In total, there are 34 schools within five kilometres, so there are several options for families with children.
Why are there no property details in this listing?
This listing does include property details, such as the number of rooms, bedrooms, bathrooms, floors, and the garden and balcony. However, some data is missing, such as the WOZ value. The listing does not state a WOZ value, so there is no municipal valuation to compare with the asking price. The absence of this data is simply a fact of the listing, and no further details are provided.