Het Var 58
Zuiderburen, Leeuwarden
 Area
AreaA quiet spot in Zuiderburen
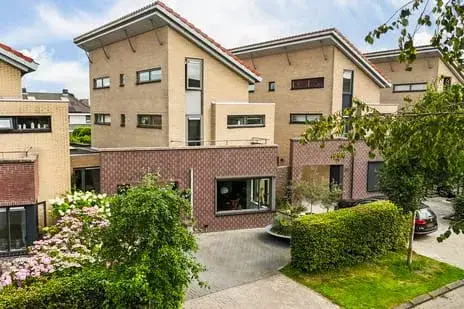
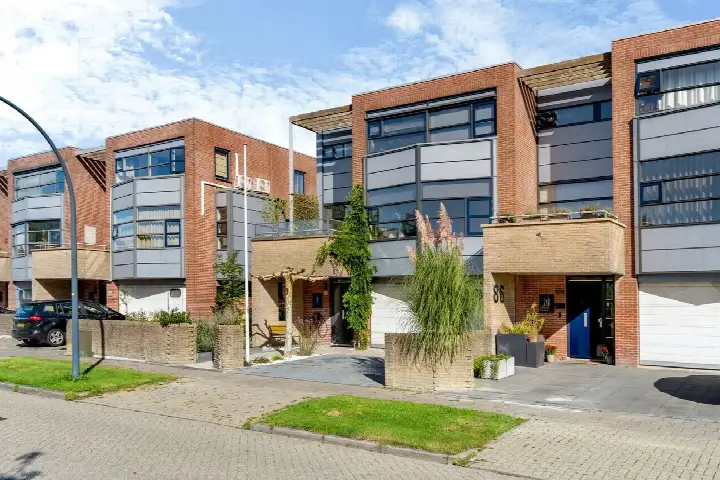
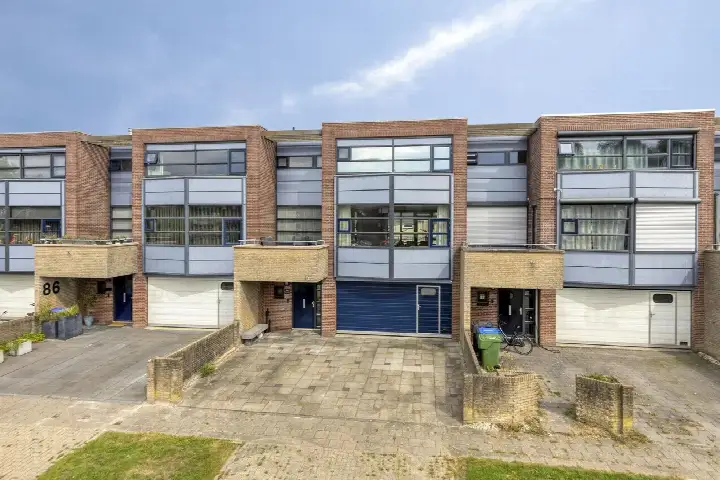
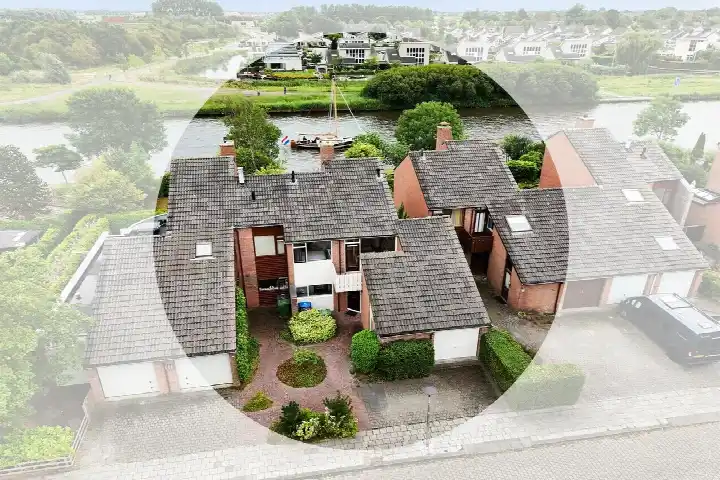
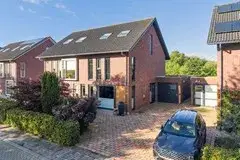
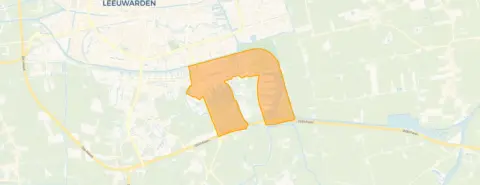
This detached house sits on a quiet road in Zuiderburen, a residential area on the edge of Leeuwarden. The setting is sheltered and tucked away, yet the city is not far off. With a price of €559,000, the asking price is on the high side compared with the average for detached houses in Leeuwarden, which comes in at €579,900 for homes currently on the market.
The home itself
Built in 2002, this detached family home spans three floors and offers six rooms, including five bedrooms and one bathroom. The living area is listed at 166 m² by the agent, while the BAG registration records 180 m². The plot measures 337 m². The garden faces south-west and is accessible from the back. The home has floor insulation, a central heating boiler with partial underfloor heating, and is sold as full ownership.
Life in Zuiderburen
Zuiderburen is a neighbourhood where most homes were built between 1990 and 2010, and nearly all are owner-occupied. Residents across the Zuiderburen neighbourhood give their living environment an average score of 7.32, based on 54 reviews. One resident describes it as an atmospheric neighbourhood with nice neighbours, while another mentions deterioration over the years. The neighbourhood has around 5,475 residents, and most households include children.
Amenities and transport
The Jumbo supermarket is just around the corner, with Poiesz a ten-minute walk away. Two primary schools, Klaverblad HB and IKC Wynwizer, are a couple of streets away. The GP practice Huisartsenpraktijk Aldlân and BENU Apotheek Aldlân are both within a ten-minute walk. Bus line 7 stops on your doorstep at Het Var, and the nearest train station, Leeuwarden Camminghaburen, is a short drive. The wider municipality of Leeuwarden offers further amenities within easy reach.
WOZ and address data
The WOZ value is not stated in the available data. According to public risk data at address level, the noise from road traffic is 57 dB Lden, above the noise standard, while railway and aircraft noise remain below their standards. The foundation risk indication is low, though the soil is clay, which is sensitive to settling. These are area-level indications, not an inspection of this specific home. Pluvial flooding risk is low, as is current flood risk, with heat stress expected to be medium by 2050.
Source
At the time of writing, the home is offered via multiple channels, including Hellema Makelaars and listings on Funda and Huispedia.
This summary was generated with AI and may contain errors. Always verify the details with the provider.
Features
Details of this home
Transfer
Price
Energy
 Save up to € 400 on your energy billCompare now
Areas and volume
 Insure your home and belongingsGet insured
Layout
Construction
Outdoor space
Frequently asked questions
About Het Var 58, Leeuwarden
What is the asking price for this detached house in Zuiderburen?
The asking price is €559,000. The average asking price for homes currently on the market in Zuiderburen is €579,900, with a median of €595,000. The price per square metre, based on the agent's listed living area of 166 m², comes to €3,367. This puts the asking price on the high side compared with the neighbourhood average.
How many bedrooms does this home have?
The home has five bedrooms and one bathroom, spread over three floors. In total there are six rooms. The living area is listed as 166 m² by the agent, while the BAG registration records 180 m². The plot measures 337 m². The garden faces south-west and is accessible from the back.
What is the energy label of this home?
The energy label is A, which is an efficient label. The home also has floor insulation and a central heating boiler with partial underfloor heating. Most homes in Zuiderburen have an energy label A or better, with 74.1% at label A and 14.8% at label A+ or higher.
What is the WOZ value of this property?
The WOZ value is not stated in the available data. The WOZ value is the municipal valuation used for tax purposes, and it is not included in the listing information we have. Without this figure, it is not possible to compare the asking price with the official valuation.
What is the foundation risk for this home?
The foundation risk indication for this address is low, according to public risk data. The soil is clay, which is sensitive to settling. This is an area-level indication based on open data, not an inspection of this specific home. The current flood risk is also low, as is the risk of pluvial flooding.
What amenities are nearby?
The Jumbo supermarket is just around the corner at 244 metres, with Poiesz at 914 metres. Two primary schools, Klaverblad HB and IKC Wynwizer, are within about 900 metres. The GP practice Huisartsenpraktijk Aldlân and BENU Apotheek Aldlân are both within a ten-minute walk. The nearest hospital, Frisius Medisch Centrum Leeuwarden, is 1.8 km away.
How is the public transport connection?
Bus line 7 stops on your doorstep at Leeuwarden, Het Var, just 89 metres away. The same line also stops at Het Zool and De Wetering nearby. The nearest train station is Leeuwarden Camminghaburen, at 2.6 km. This gives you a direct bus connection and a train station within a short distance.
What is the neighbourhood of Zuiderburen like?
Zuiderburen is a residential neighbourhood where 96.3% of homes were built between 1990 and 2010. Most homes are owner-occupied, at 87%. Residents across the municipality give their living environment an average score of 7.32, based on 54 reviews. One resident describes it as atmospheric with nice neighbours, while another mentions some deterioration over the years.
Is there a garden and where is it oriented?
Yes, the home has a back garden of 176 m² facing south-west, which means it gets afternoon and evening sun. The garden is accessible from the back. The home is set on a quiet road with a sheltered position within the residential area. The plot measures 337 m² in total.
When was this home built and what condition is it in?
The home was built in 2002. The listing does not state any specific condition issues. The home has floor insulation and a central heating boiler with partial underfloor heating. The energy label is A. The property is a detached family home with five bedrooms and one bathroom.