A spacious home in a green corner of Berlicum
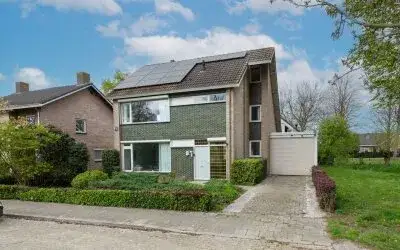
This detached house on Milrooijseweg 95 sits in the Verspreide huizen Middelrode area, a quiet part of Berlicum where the countryside feels close by. The home dates from 1935 and has an energy label D, which means you can expect moderate energy costs. With a plot of 1120 m² according to the BAG registration, there is plenty of outdoor space to enjoy. The asking price of €749,000 is on the high side compared with the average asking price for detached houses in Sint-Michielsgestel.
The home itself
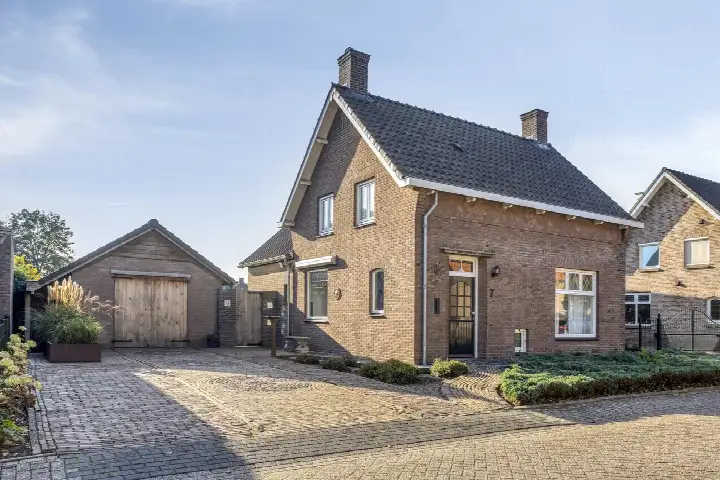
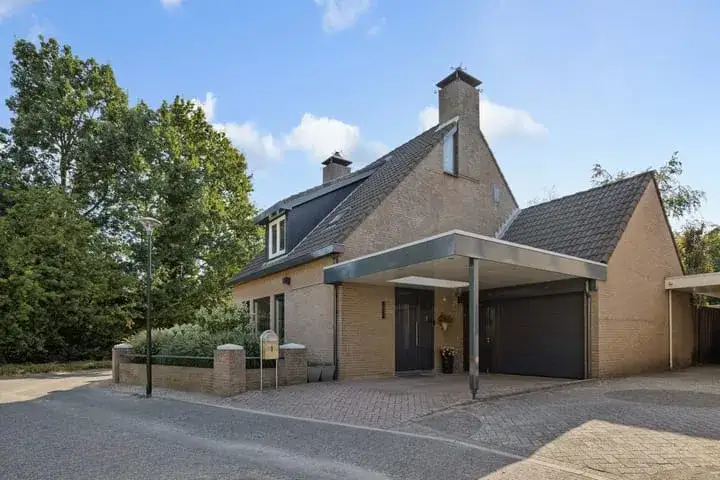
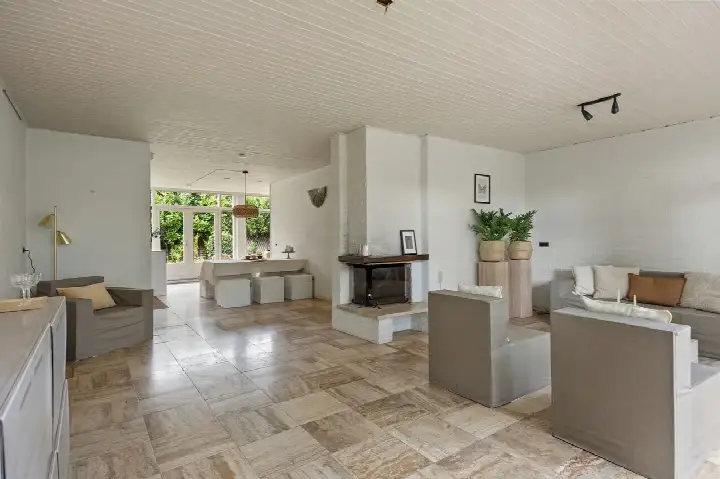
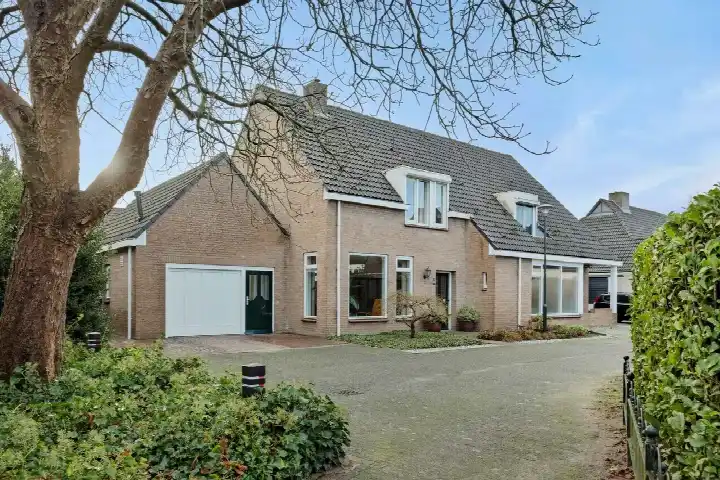
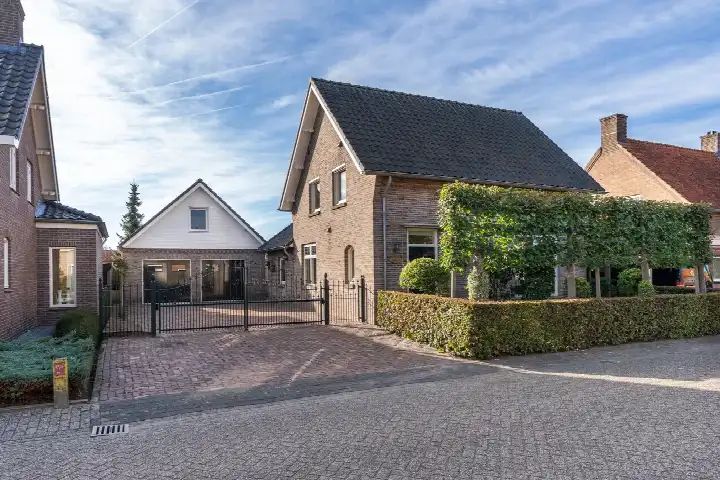
The agent describes this as a detached family home with seven rooms, four bedrooms and two bathrooms spread over three floors. The living area is listed at 172 m² by the agent, while the BAG registration records 187 m². The house has double glazing, wall insulation and floor insulation, and is heated by a central heating boiler. Outside there is a garden to the rear of 713 m², plus a front and side garden, and a detached brick garage. The property is freehold.
Life in Verspreide huizen Middelrode
The area around Milrooijseweg is home to about 380 people, and most households have children. Residents across the Verspreide huizen Middelrode neighbourhood give their surroundings an average score of 7.86, based on seven reviews. One resident says: "It is clean everywhere, enough bins. A very nice school. Lots of nature, nice house where I live. Well reachable and the centre is easily reachable from the neighbourhood." Another adds: "Good neighbourhood, involved and helpful." A third notes: "Good neighbours and surroundings. The greenery is well maintained."
Amenities and transport
A bus stop on Milrooijseweg itself is on your doorstep, with line 158 passing through. For daily errands, the GP practice Hoedpraktijk Berlicum and Apotheek Berlicum are both just around the corner. Aldi, Jumbo and PLUS supermarkets are a ten-minute walk away, and basisschool Herman Jozef is a couple of streets away. The nearest train station is Rosmalen, about 6 km off, and the municipality of Sint-Michielsgestel covers the wider area.
WOZ and address data
No WOZ value is available for this property. The address does carry some area-level risk indications from public data. Road traffic noise is measured at 59 dB Lden, above the noise standard, for the reference year 2022. The foundation risk indication is low, on sandy soil, and the home was built before 1970. For climate, pluvial flooding at heavy rain is medium, current flood risk is medium, and by 2050 the flood risk is low. These are indications at area level, not an inspection of this specific home.
Source
At the time of writing the home is offered via multiple channels, including BrouwersHonselaarMakelaars B.V. on Funda. The listing has been active since 10 August 2026.
This summary was generated with AI and may contain errors. Always verify the details with the provider.
Features
Details of this home
Transfer
Price
Energy
 Save up to € 400 on your energy billCompare now
Areas and volume
Layout
Construction
Outdoor space
Frequently asked questions
About Milrooijseweg 95, Berlicum
What does the asking price of €749,000 mean for this home?
The asking price is €749,000 for a detached house with a living area of 172 m² according to the agent, which works out at €4,355 per m². Compared with the average asking price for detached houses in the municipality, this price is on the high side. The plot measures 1120 m² according to the BAG registration, which is a generous amount of outdoor space for a home of this size.
How many rooms and bedrooms does this house have?
According to the agent, the house has seven rooms in total, including four bedrooms and two bathrooms, spread over three floors. The living area is listed at 172 m² by the agent, while the BAG registration records 187 m². The volume of the home is 693 m³. There is also a detached brick garage and a rear garden of 713 m².
What is the energy label and what does it mean?
The home has energy label D. This is a mid-range label, so you can expect energy costs that are neither particularly low nor exceptionally high. The agent states that the home has double glazing, wall insulation and floor insulation, and is heated by a central heating boiler. The label itself does not tell you anything about the condition of the building.
What are the noise levels like at this address?
The area-level data shows road traffic noise of 59 dB Lden, which is above the Dutch noise standard, based on the reference year 2022. This is an indication at area level from public data, not a measurement taken at this specific home. If you are sensitive to traffic noise, this is a figure worth being aware of.
What is the foundation risk for this property?
The foundation risk indication for this address is low, according to area-level public data. The soil type is sand, and the home was built in 1935, before 1970. This is an indication at area level, not an inspection of this particular house. No specific foundation issues are stated for this property.
What flood risk applies to this address?
The area-level climate data indicates a medium risk of pluvial flooding at heavy rain, and the current flood risk is also medium. By 2050, the flood risk is expected to be low. These are indications at area level from public data, not an assessment of this specific home. The figures describe the wider area around the address.
Which supermarkets and schools are nearby?
Aldi, Jumbo and PLUS supermarkets are all within about 1.5 km, roughly a ten-minute walk. For schools, basisschool Herman Jozef is about 940 m away, and Basisschool De Kleine Beer is just over a kilometre off. The nearest GP is Hoedpraktijk Berlicum at 341 m, and Apotheek Berlicum is at 344 m.
How is this home connected by public transport?
The bus stop Berlicum, Milrooijseweg is just 78 m from the front door, served by line 158. Two further stops on the same line are within about 650 m. The nearest train station is Rosmalen, at roughly 6 km. No travel times or destinations are stated for these connections.
What is the neighbourhood like according to residents?
Residents across the municipality give their surroundings an average score of 7.86, based on seven reviews. One resident mentions the area is clean, has a nice school and lots of nature, and that the centre is easily reachable. Another says it is a good neighbourhood with involved and helpful people. A third notes the greenery is well maintained.