Overhagenseweg 46
Velp-Zuid beneden spoorlijn, Rheden
 Area
AreaA spacious detached home in Velp
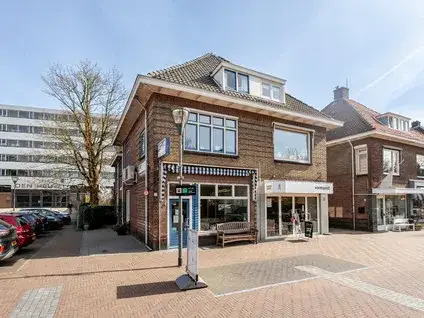
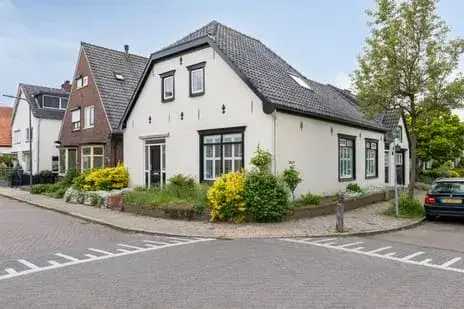
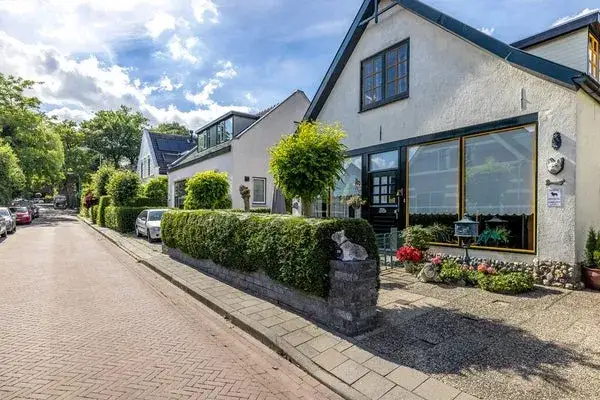
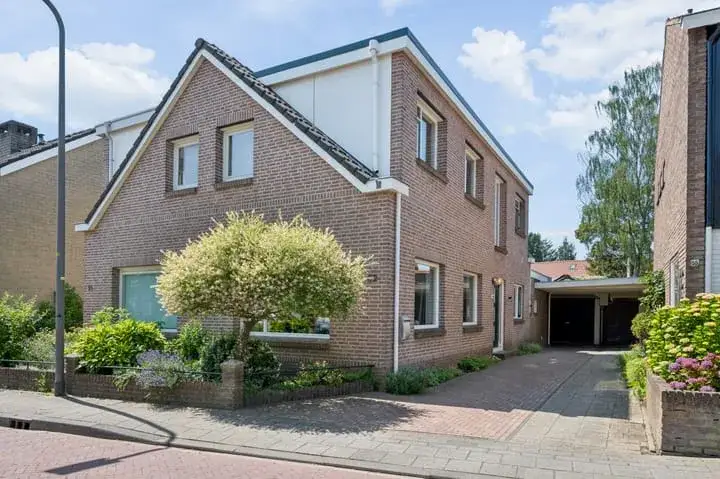
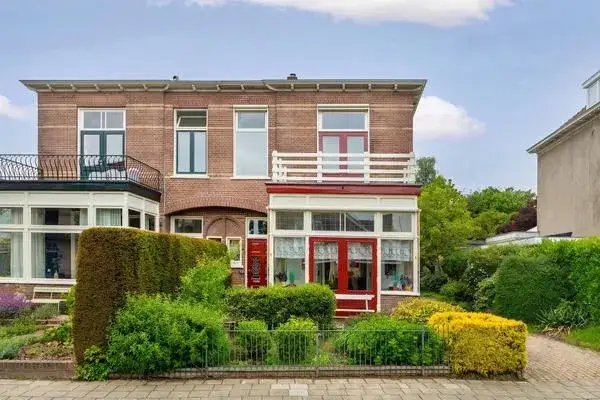
This detached house on Overhagenseweg 46 sits in a leafy part of Velp, with a generous 160 m² of living space and a 206 m² plot. Built in 1870, it has plenty of character and a label E energy certificate, which means heating costs will be noticeable. The asking price of €575,000 is slightly below the neighbourhood average for detached houses, making it a keen option compared to other detached houses in Rheden.
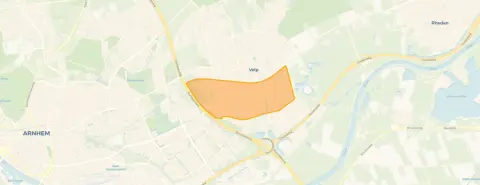
The Velp-Zuid beneden spoorlijn neighbourhood
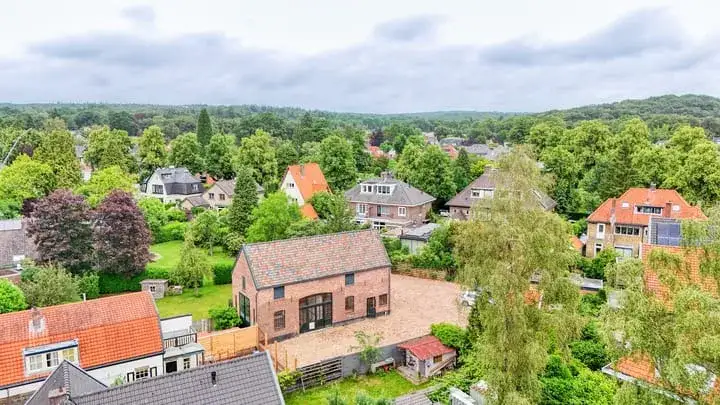
The Velp-Zuid beneden spoorlijn neighbourhood is a mixed area with around 7,355 residents. Based on eight reviews, it scores a 7.08 out of 10. One resident says: "Ever since I moved here, everything is right at hand. The people are nice, facilities are top-notch!" Another notes: "We've been living here for quite a while since 2003, the neighbourhood is being flattened." A third mentions: "Not much privacy." The area has a high proportion of single-person households and many older residents, with a strong urban feel (address density 2,388 per km²).
Daily life on Overhagenseweg
For your daily shopping, Aldi is just around the corner, and PLUS is a couple of streets away. Several other supermarkets are within a ten-minute walk. Primary schools are close by: De Parkschool and Ibn-i Sina are both about a five-minute walk. For secondary education, Het Rhedens Rozendaal is a ten-minute walk. The train station is a ten-minute walk away, and the municipality of Rheden offers plenty of green space and local amenities.
Source
At the time of writing, the home is listed exclusively via Assink NVM Makelaars.
This summary was generated with AI and may contain errors. Always verify the details with the provider.
Features
Details of this home
Transfer
Price

Areas and volume
 Insure your home and belongingsGet insured
Layout
Construction
Frequently asked questions
About Overhagenseweg 46, Velp
Is €575,000 a fair price for this detached house?
The asking price of €575,000 is below the neighbourhood average of €611,389 for detached houses, and also slightly above the median of €545,000. Given that the floor area (160 m²) is 27% smaller than the neighbourhood average of 218 m², the price per m² works out at about €3,594, which is in line with the neighbourhood average of €3,644 per m². So it's priced competitively.
What is the energy label and what does it mean?
The home has energy label E, which is an official registration (EP-Online). Label E is the third-lowest rating, so you can expect higher energy costs compared to more efficient homes. The label does not directly indicate the condition of insulation or installations; it reflects the overall energy performance.
How is the neighbourhood for daily amenities?
The neighbourhood is well-equipped: Aldi and PLUS supermarkets are within a five-minute walk, and several other shops are nearby. Primary schools like De Parkschool and Ibn-i Sina are also within walking distance. The train station is about a ten-minute walk away, and there are restaurants and a library close by.
What is the neighbourhood like in terms of safety?
The neighbourhood recorded 222 total crimes in the latest data, which is moderate for an urban area. The overall resident score of 7.08 out of 10 suggests a generally positive living experience, though individual reviews vary.
How old is the property and what condition is it in?
The house was built in 1870, so it has historic character. The listing does not provide details on the condition of the roof, plumbing, or electrical systems. A structural survey would be advisable to assess the actual state.
Is there a garden or outdoor space?
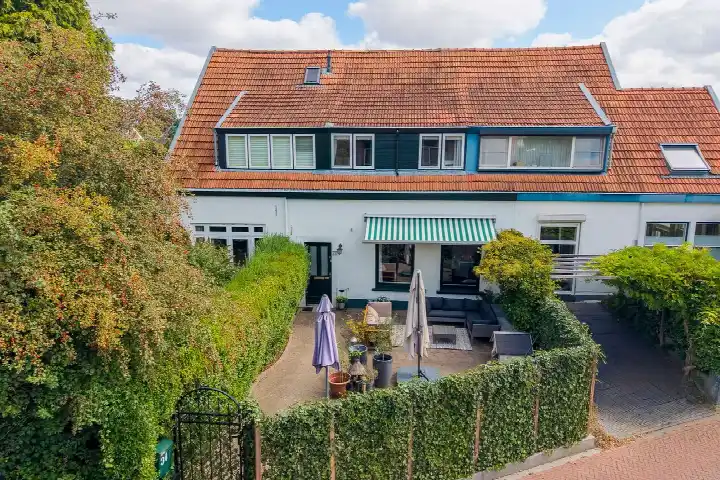
The plot size is 206 m², but the listing does not explicitly mention a garden or terrace.
How many bedrooms does the house have?
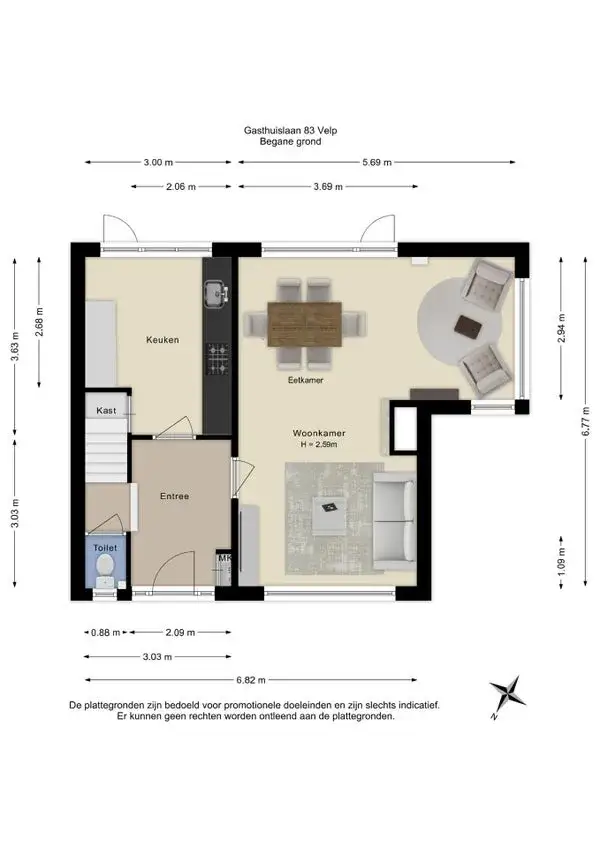
The listing does not state the number of bedrooms. With 160 m² of living space, it likely has multiple rooms, but the exact layout is not provided. You would need to check the floor plan or ask the agent.












-3bc28d99.webp)



-589cdd5c.webp)