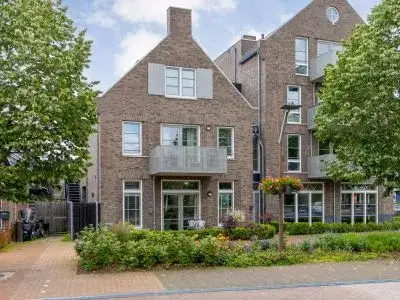
A detached house on the edge of the woods
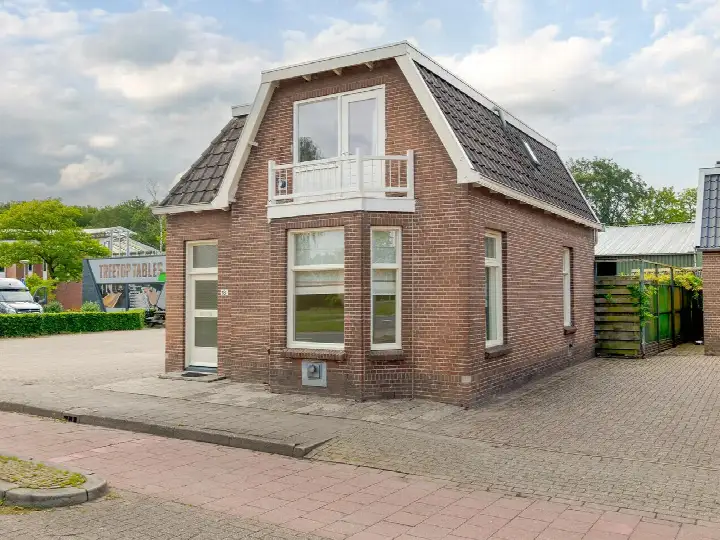
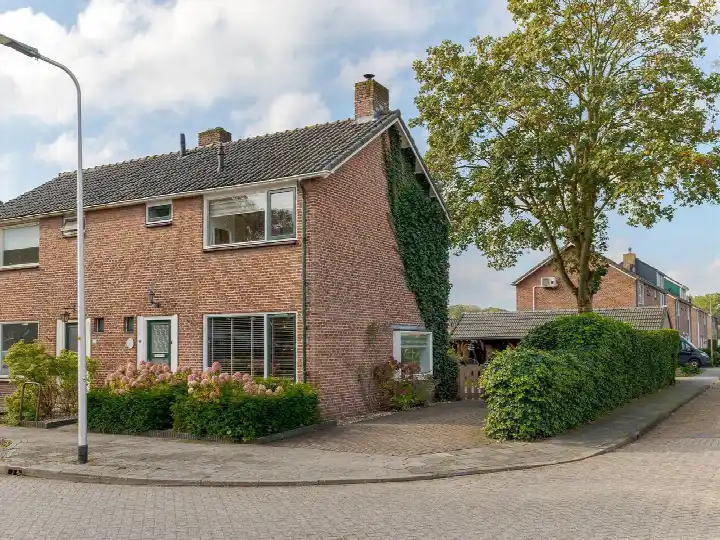
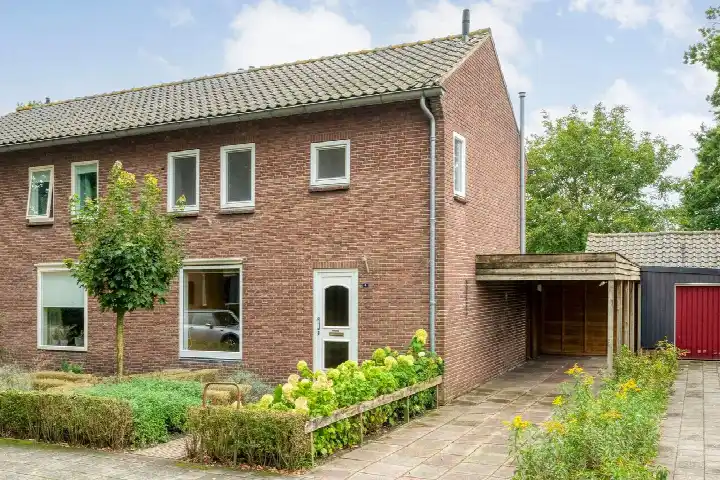
This detached house on Zwolseweg 17 sits in Balkbrug-Noord, a small neighbourhood of about 600 residents in the municipality of Hardenberg. The setting is described by the agent as a busy road in a wooded environment, so you get the greenery without having to give up the convenience of a main route. Built in 1966, the home has a living area of 144 square metres according to the BAG registration, while the agent lists 126 square metres. The asking price of €420,000 is in line with the market, compared with the neighbourhood average asking price of €409,333. For context, there are currently three detached houses for sale in the area, and the price per square metre works out at €3,333 based on the agent's listing. If you are weighing up your options, it is worth comparing with other [detached houses in Hardenberg]( /koopwoningen/hardenberg/vrijstaande-woningen/ ).
Inside the home
The agent describes this as a single-family, detached house with six rooms, three bedrooms and one bathroom spread over two floors. The total volume is 564 cubic metres. Outside, there is a garden around the house and a detached brick garage. The property is freehold, so you own both the house and the land. According to the agent, the home has partial double glazing, and heating comes from a combination of a central heating boiler and a pellet stove. The energy label is G, which is the least efficient label, so expect higher energy costs compared with more efficient homes.
Life in Balkbrug-Noord
Residents across the municipality of Hardenberg give their living environment an average score of 8.05, based on 27 reviews. One resident describes it as a "quiet, neat neighbourhood" with "helpful neighbours", while another says it is "cosy, quiet, neat". A third resident notes it is a "quiet neighbourhood" but adds there is "not much to do". The neighbourhood itself has around 254 homes, of which 87% are owner-occupied. About half of the homes were built between 1945 and 1970, and half have an energy label of D or lower. The population is fairly mixed, with 19% under 15 and 20% aged 65 or over. For a fuller picture of what this area is like, you can read more about [the Balkbrug-Noord neighbourhood]( /buurt/balkbrug-noord-hardenberg/ ).
Amenities and getting around
The daily essentials are close by. The PLUS supermarket is just around the corner, and there are two primary schools within a short walk: Openbare Daltonschool Prinses Margriet and Kindcentrum Balkbrug. The GP practice, Huisartsenpraktijk Balkbrug, is also nearby. For a pharmacy, you would head to Service Apotheek Avereest in Dedemsvaart, about four kilometres away. Public transport is convenient, with bus stops at Balkbrug, Ommerweg/Centrum and Balkbrug, Centrum, served by lines 669 and 31, 217, 301 and 669 respectively. The nearest train station is in Ommen, about ten kilometres away. The municipality of Hardenberg covers a wide area, and you can find more about it via [the municipality of Hardenberg]( /gemeente/hardenberg/ ).
WOZ value and address data
The WOZ value for this home is €369,000, with a reference date of 1 January 2025. The asking price is 14% above this WOZ value. Over the five years from 2020 to 2025, the WOZ value rose by 60%, from €230,000 to €369,000. As for the address itself, the noise level from road traffic is 62 dB Lden, which is above the Dutch noise standard, based on 2022 data. The foundation risk indication is low, and the soil type is sand. For climate risks, the indication for pluvial flooding at heavy rain is medium, while the current flood risk and the 2050 flood risk are both low. These are area-level indications from public data, not an inspection of this specific home.
About the listing
At the time of writing, the home is offered via multiple channels, including Reestdal Makelaars. The listing has been active since 22 October 2026.
This summary was generated with AI and may contain errors. Always verify the details with the provider.
Features
Details of this home
Transfer
Price
Energy
 Save up to € 400 on your energy billCompare now
Areas and volume
Layout
Construction
Outdoor space
The WOZ value is set annually by the municipality with 1 January as its reference date, and therefore lags the market by about a year. It is an estimated market value, not a sale price.
Frequently asked questions
About Zwolseweg 17, Balkbrug
How does the asking price compare with the WOZ value?
The asking price of €420,000 is 14% above the WOZ value of €369,000, which was set on 1 January 2025. The WOZ value is the municipal valuation for tax purposes, not the current market value. Over the five years from 2020 to 2025, the WOZ value increased by 60%, from €230,000 to €369,000. This comparison is a factual observation, and the price is described as in line with the market relative to the neighbourhood average.
What is the layout of this detached house?
According to the agent, this is a single-family, detached house with six rooms, three bedrooms and one bathroom, spread over two floors. The total volume is 564 cubic metres. The living area is listed as 144 square metres in the BAG registration, while the agent states 126 square metres. Outside, there is a garden around the house and a detached brick garage. The property is freehold, so you own the house and the land outright.
What does the energy label G mean for this home?
The energy label G is the least efficient label on the scale, which means you can expect higher energy costs compared with homes with more efficient labels. The agent notes that the home has partial double glazing, and heating comes from a central heating boiler and a pellet stove. The label itself does not tell you about the condition of the construction, only about the energy performance as registered.
What is the foundation risk for this address?
The foundation risk indication for this address is low, according to public data from sources like the Atlas Leefomgeving. The soil type is sand, and the home was built in 1966. This is an area-level indication, not an inspection of this specific property. It means that, based on regional data, the risk of foundation issues is considered low, but it does not replace a structural survey of the home itself.
What is the noise situation at this address?
The noise level from road traffic at this address is 62 dB Lden, which is above the Dutch noise standard, based on 2022 data. This is an area-level indication from public data, not a measurement taken at the property. The home is described by the agent as being on a busy road, so you may notice traffic noise. The figure gives you a factual basis for considering how much noise you are comfortable with.
What supermarkets are near this home?
The nearest supermarket is PLUS, located about 220 metres away, which is just around the corner. Other supermarkets within five kilometres include Jumbo, Lidl, Albert Heijn and Aldi, all roughly 4.5 kilometres away. For daily groceries, the PLUS is the most convenient option, while the others would require a short drive or a longer walk.
Which schools are close to this home?
There are two primary schools within walking distance: Openbare Daltonschool Prinses Margriet, about 340 metres away, and Kindcentrum Balkbrug, about 480 metres away. For secondary education, Vechtdal College is about 4.1 kilometres away. The nearest secondary school is further out, so for older children you would need to factor in travel time.
What public transport options are available?
There are several bus stops nearby. Balkbrug, Ommerweg/Centrum is about 210 metres away and is served by bus line 669. Balkbrug, Centrum is about 230 metres away and is served by lines 31, 217, 301 and 669. Balkbrug, Zwolseweg is about 350 metres away and is served by line 301. The nearest train station is in Ommen, about 10.3 kilometres away.
What is the neighbourhood like according to residents?
Residents across the municipality of Hardenberg give their living environment an average score of 8.05, based on 27 reviews. One resident describes it as a "quiet, neat neighbourhood" with "helpful neighbours", while another says it is "cosy, quiet, neat". A third notes it is a "quiet neighbourhood" but adds there is "not much to do". These reviews reflect the wider municipality, not specifically Balkbrug-Noord.
How many homes are for sale in the neighbourhood?
In Balkbrug-Noord, there are currently three homes for sale, with asking prices ranging from €310,000 to €498,000. The average asking price is €409,333, and the median is €420,000. The average price per square metre is €3,286. This gives you a sense of the local market, though each home is unique in its features and condition.