Ambachtsheerelaan 35
Harmelen-Noord (dorp), Woerden
 Area
AreaA grand semi-detached home in Harmelen
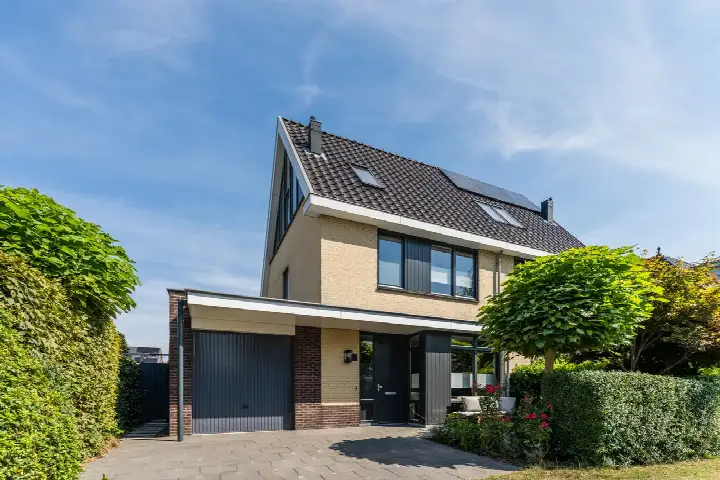
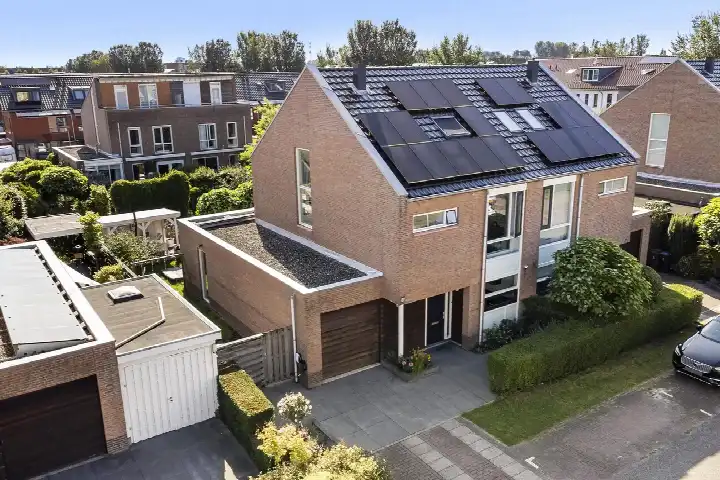
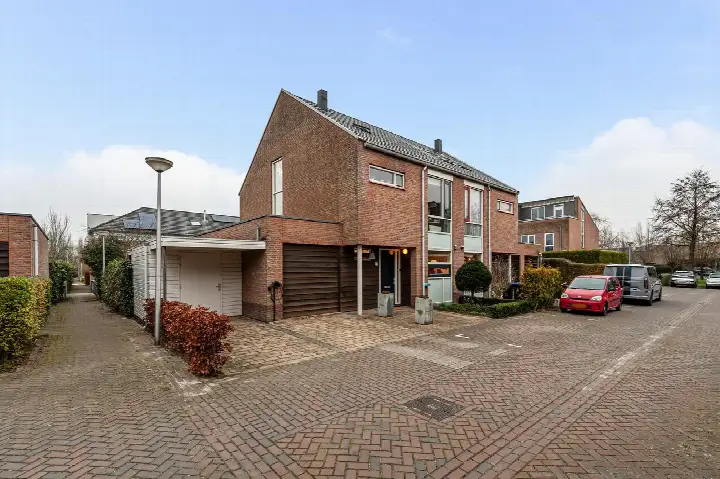
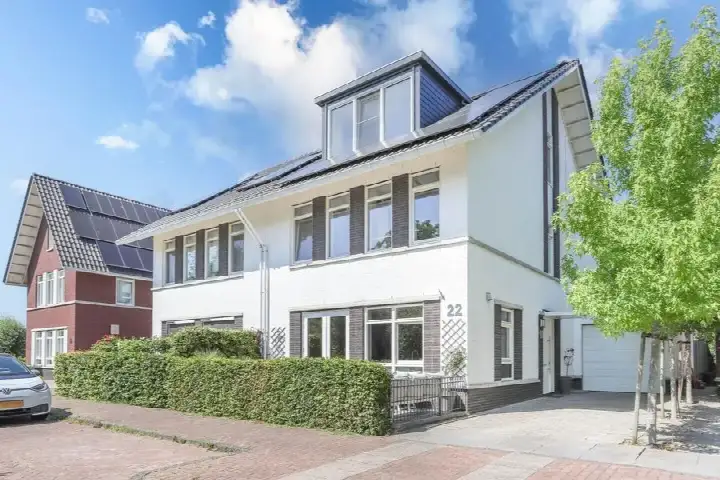
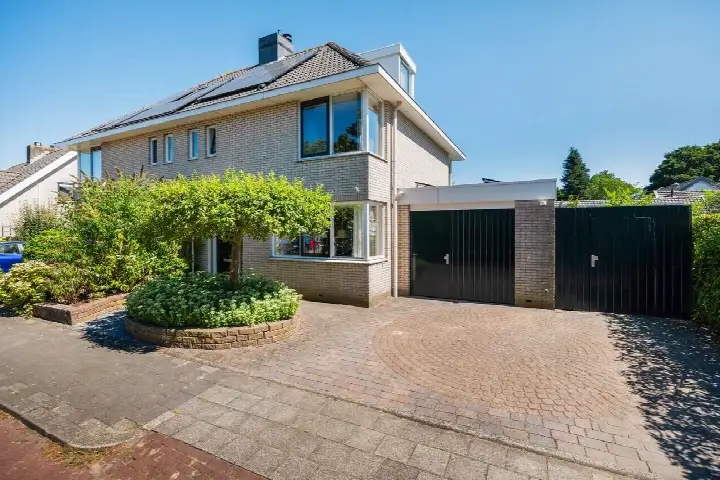
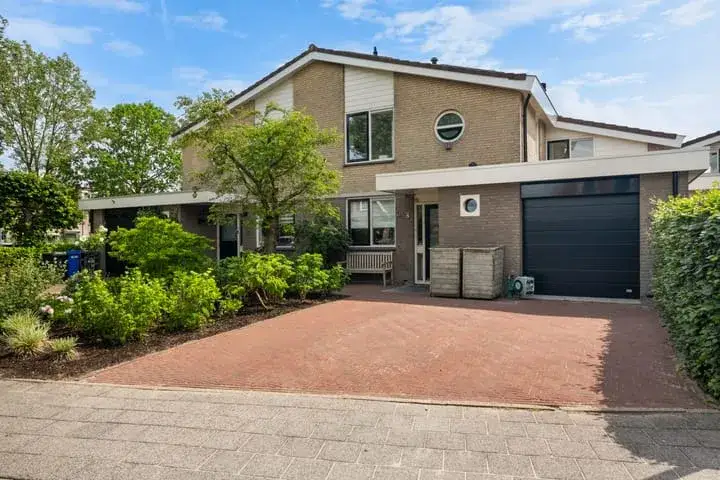
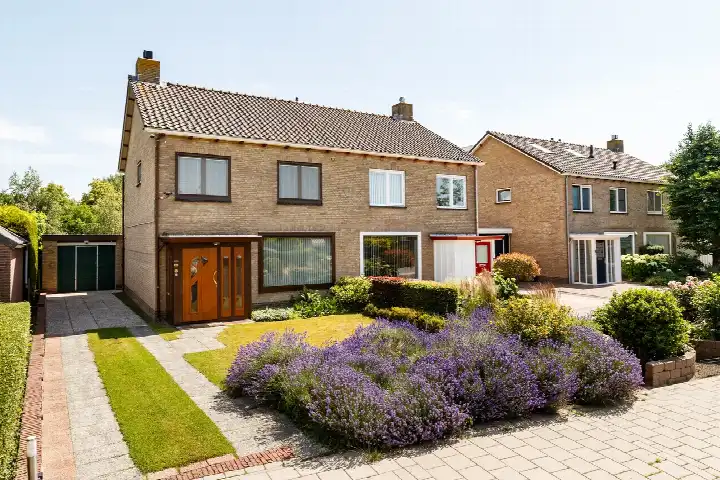
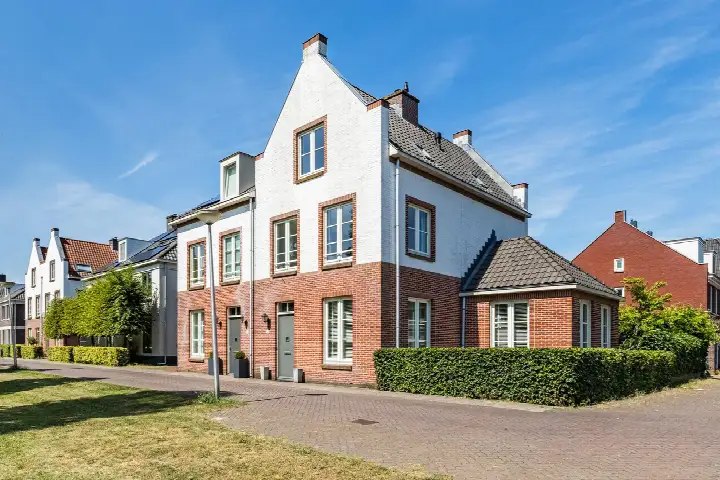
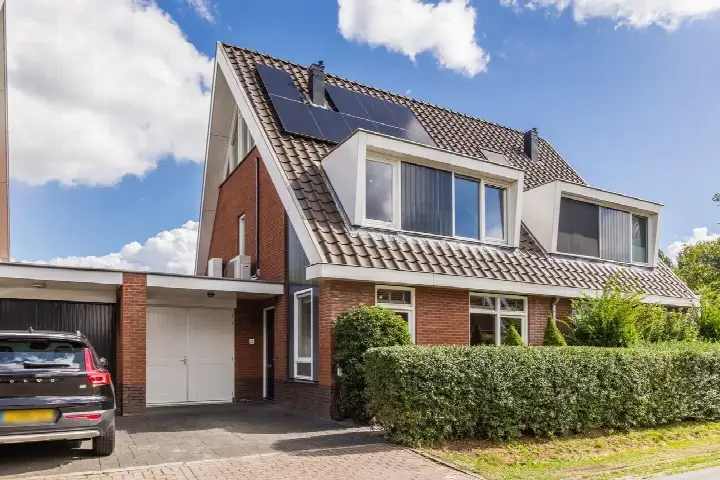
On the Ambachtsheerelaan in Harmelen, this semi-detached house from 1920 stands out with its generous proportions. The asking price of €975,000 sits well above the average asking price in the neighbourhood, which comes to €649,938. That is a significant premium, and it reflects the size and character of this property. For context, the average asking price per square metre in the area is €6,237, while this home is listed at €5,387 per square metre based on the agent's floor area. If you are looking at [semi-detached houses in Woerden], this one is on the high side of the market.
Inside the house
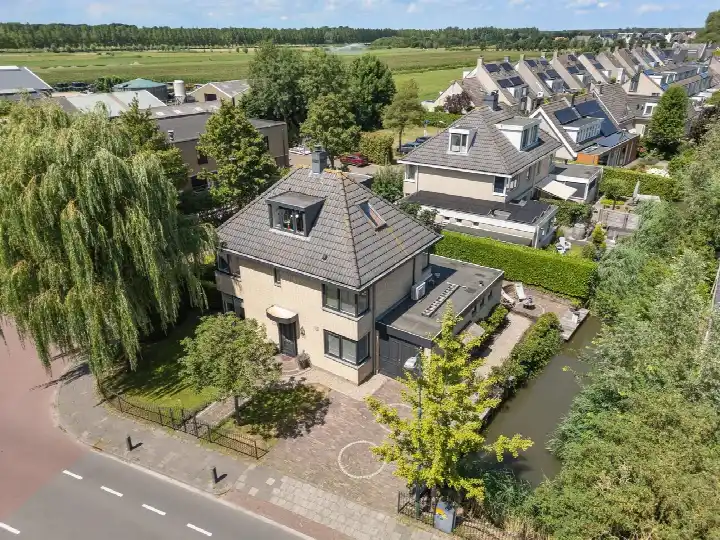
According to the agent, this home has four rooms, including three bedrooms and two bathrooms, spread over two floors. The living area is listed at 181 m² by the agent, while the BAG registration records 187 m². The plot size also differs: the agent states 510 m², whereas the BAG registration gives 325 m². The property has a garden at the rear of 180 m² facing north, and a front garden that is kept in good condition. The total volume comes to 642 m³. The energy label is A++, which is an efficient label.
The Harmelen-Noord (dorp) neighbourhood
Harmelen-Noord (dorp) is a village neighbourhood with around 2,445 residents, and a large share of them are older: 27% are 65 or over. Residents across the municipality of Woerden give their living environment an average score of 8.0, based on 20 reviews. One resident says: "We have been living here with great pleasure for 20 years." Another notes: "Great, but too few parking spaces in the neighbourhood." A third adds: "Safe neighbourhood, nice for families." These are municipal-level impressions, so they describe the wider area rather than this specific street. The neighbourhood itself has a calm, established feel, with a mix of ages among the population. For more detail, you can read about [the Harmelen-Noord (dorp) neighbourhood].
Amenities and transport
Daily errands are easy from here. The pharmacy is just around the corner, and the GP practice is a couple of streets away. For groceries, the PLUS is a five-minute walk, and the Boni is just beyond that. The St. Bavoschool is a five-minute walk for primary education, and a childcare centre is even closer. For public transport, bus stops at Huize Gaza and Kalverstraat are a five-minute walk, served by lines N2 and 102. The nearest train station is Vleuten, about 3.3 km away. The hospital in Woerden is roughly 5 km from the home. All of this sits within [the municipality of Woerden].
WOZ and address data
There is no WOZ value available for this property in the data. The address-level risk indications show that road traffic noise is 41 dB Lden, railway noise 35 dB Lden, and aircraft noise 41 dB Lden, all below the relevant noise standards. The foundation risk indication is elevated, which is an area-level indication based on the clay soil and the 1920 construction date. Pluvial flooding risk is low, while the current flood risk is elevated, though this is expected to be low by 2050. These are indications at the area level, not an inspection of this specific home.
Source
At the time of writing, the home is offered only via Rien Treur Makelaardij.
This summary was generated with AI and may contain errors. Always verify the details with the provider.
Features
Details of this home
Transfer
Price
Energy
 Save up to € 400 on your energy billCompare now
Areas and volume
 Insure your home and belongingsGet insured
Layout
Construction
Outdoor space
The WOZ value is set annually by the municipality with 1 January as its reference date, and therefore lags the market by about a year. It is an estimated market value, not a sale price.
Frequently asked questions
About Ambachtsheerelaan 35, Harmelen
How does the asking price compare to other homes in the neighbourhood?
The asking price of €975,000 is about 50% above the average asking price in the neighbourhood, which is €649,938. The median asking price is €525,000, and prices range from €299,500 to €1,125,000. The average price per square metre in the area is €6,237, while this home is listed at €5,387 per square metre based on the agent's floor area of 181 m².
What is the layout of this home?
According to the agent, the home has four rooms, including three bedrooms and two bathrooms, spread over two floors. The living area is listed at 181 m² by the agent, while the BAG registration records 187 m². The plot size also differs: the agent states 510 m², whereas the BAG registration gives 325 m². The property has a rear garden of 180 m² facing north and a front garden.
What is the energy label of this home?
The energy label is A++, which is an efficient label. In the neighbourhood, none of the homes currently for sale have an A+ label or better, so this home stands out in terms of energy efficiency. The label is a fact about the home's energy performance, not a statement about its structural condition.
What is the foundation risk for this property?
The foundation risk indication for this address is elevated. This is an area-level indication based on the clay soil and the fact that the home was built in 1920. In this postcode area, 54% of properties were built before 1970, and 1% of properties in the neighbourhood have an elevated risk of pile rot according to the Klimaateffectatlas. These are indications at the area level, not an inspection of this specific home.
What amenities are nearby?
The pharmacy is just around the corner, and the GP practice is a couple of streets away. For groceries, the PLUS is a five-minute walk, and the Boni is just beyond that. The St. Bavoschool is a five-minute walk for primary education, and a childcare centre is even closer. The nearest train station is Vleuten, about 3.3 km away.
What is public transport like in this area?
Bus stops at Huize Gaza and Kalverstraat are a five-minute walk, served by lines N2 and 102. A third stop, Noordergaard, is about 600 metres away and also served by the same lines. The nearest train station is Vleuten, approximately 3.3 km from the home.
What is the neighbourhood like?
Harmelen-Noord (dorp) has around 2,445 residents, with a notable share aged 65 or over at 27%. Residents across the municipality of Woerden give their living environment an average score of 8.0, based on 20 reviews. One resident says: "We have been living here with great pleasure for 20 years." Another notes: "Great, but too few parking spaces in the neighbourhood." These are municipal-level impressions.
How does the floor area compare to other homes in the area?
The living area of this home is 181 m² according to the agent, which is 57% larger than the neighbourhood average of 115 m². The BAG registration records 187 m². This makes it a substantially larger home than most in the area, which is reflected in the asking price.
What is the noise situation at this address?
The address-level noise indications show road traffic noise at 41 dB Lden, railway noise at 35 dB Lden, and aircraft noise at 41 dB Lden. All of these are below the relevant noise standards. These are area-level indications based on public data, not measurements taken at the property itself.
Is there a garden with this home?
Yes, according to the agent the home has a rear garden of 180 m² facing north, and a front garden that is kept in good condition. The total plot size is stated as 510 m² by the agent, while the BAG registration gives 325 m². The garden is a notable feature given the size of the property.