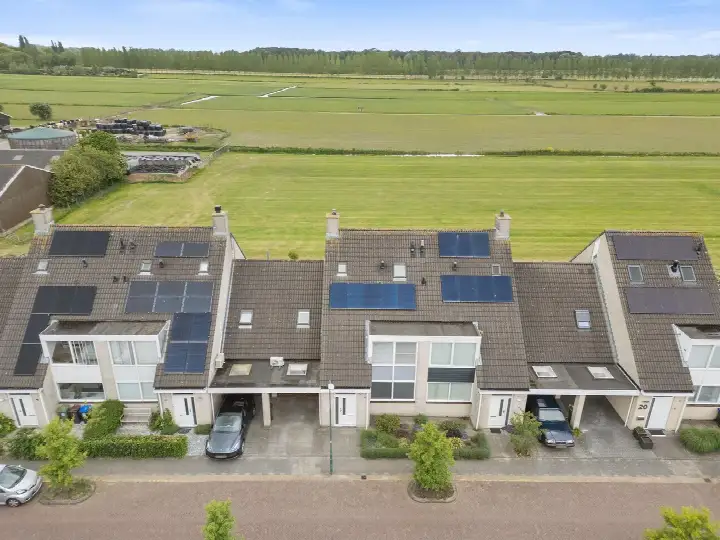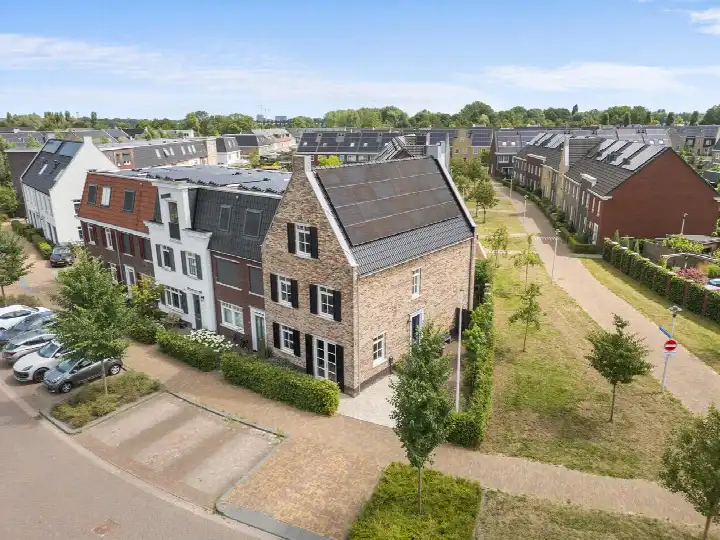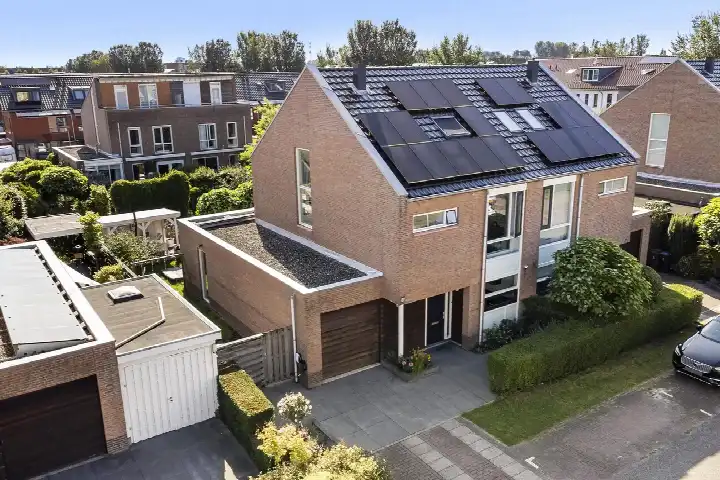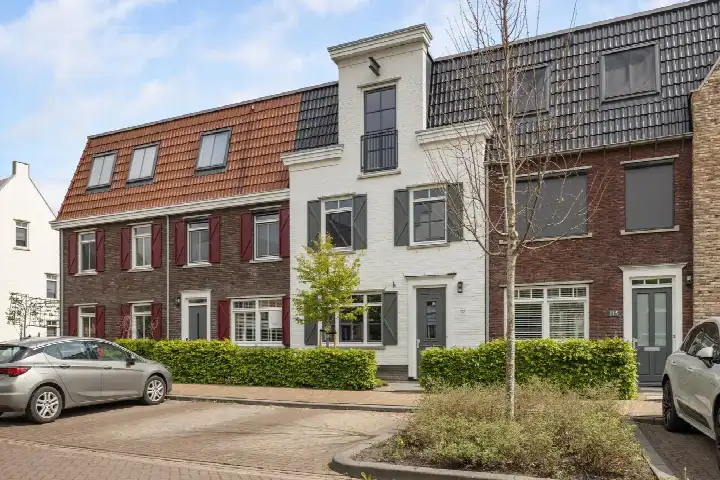
Houtwerf 3
Vleuten, Utrecht
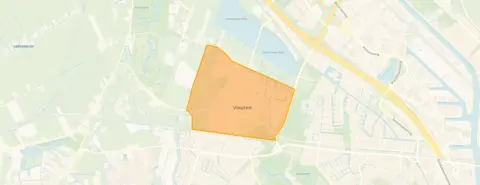 Area
AreaA spacious family home in Vleuten
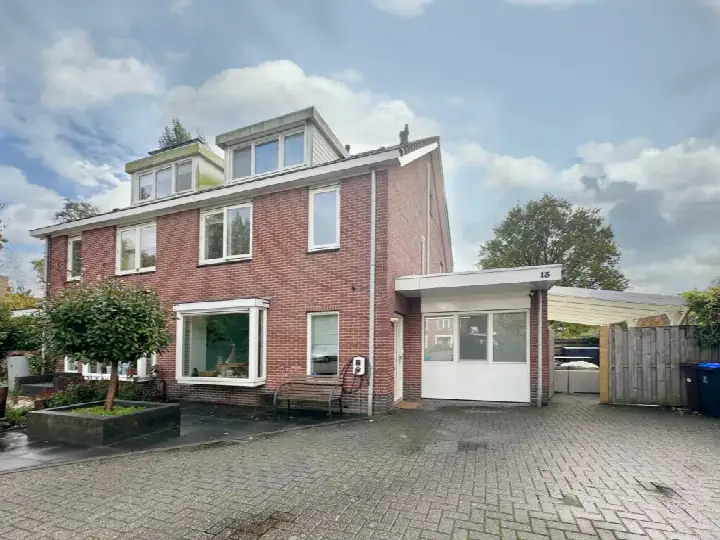
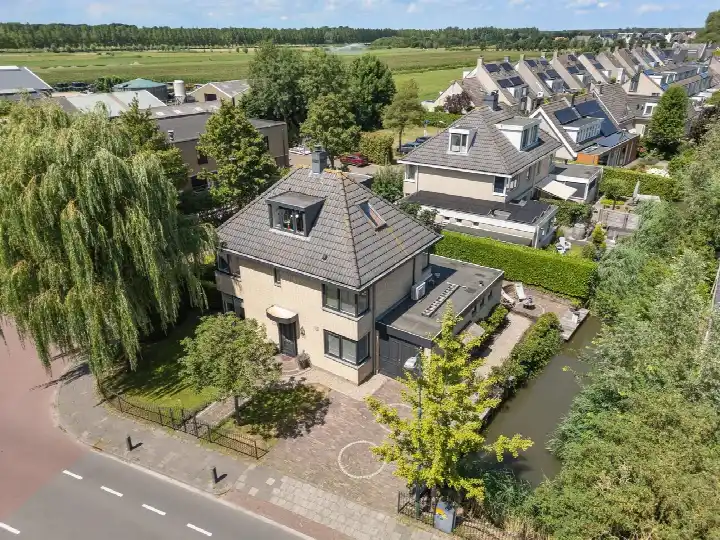
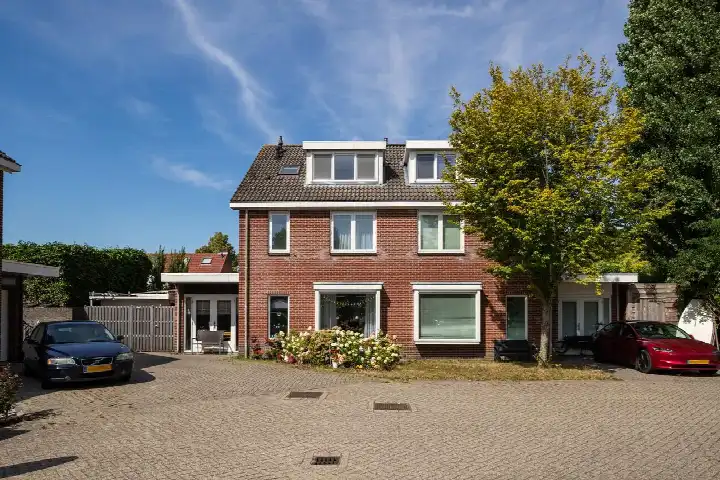
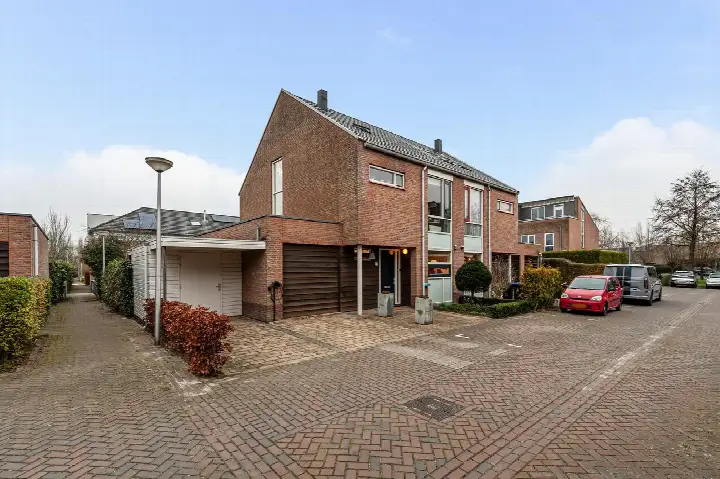
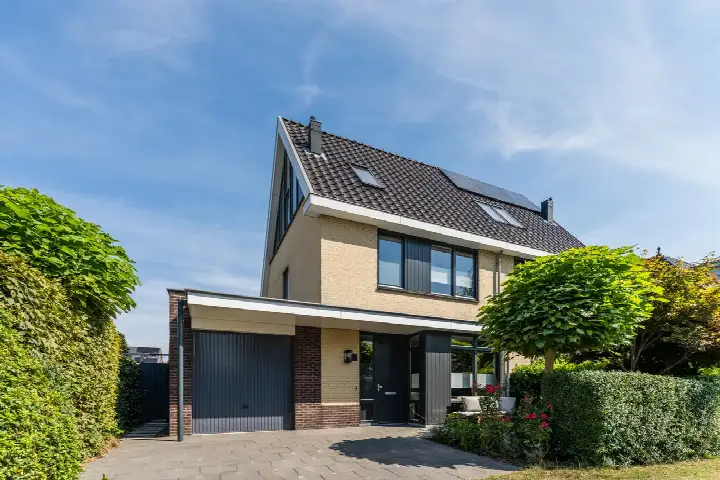
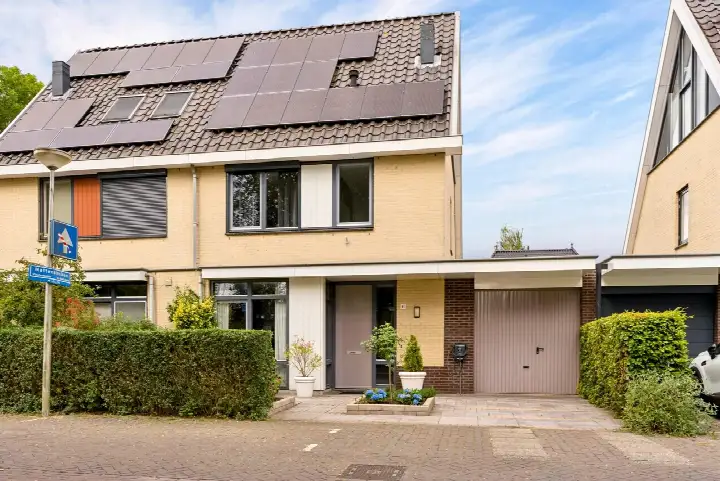
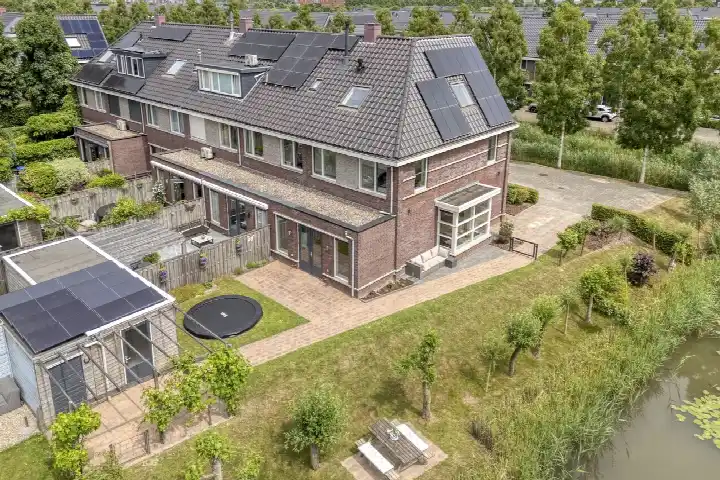
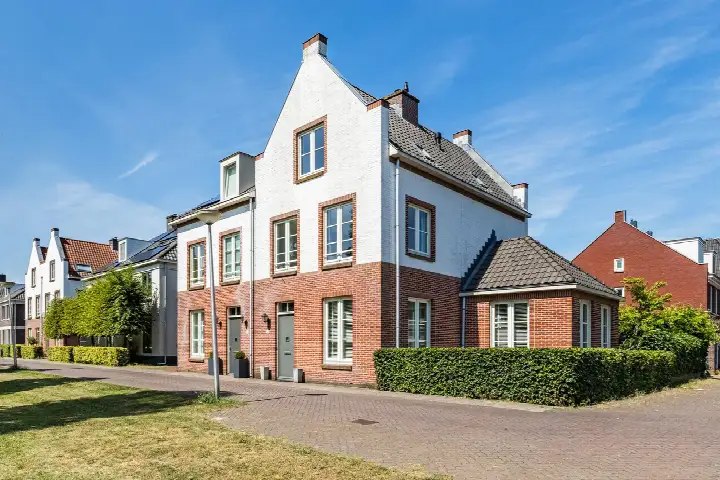
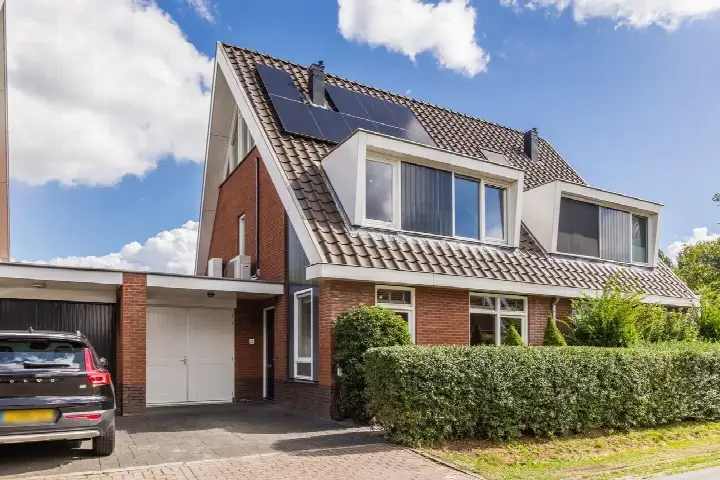
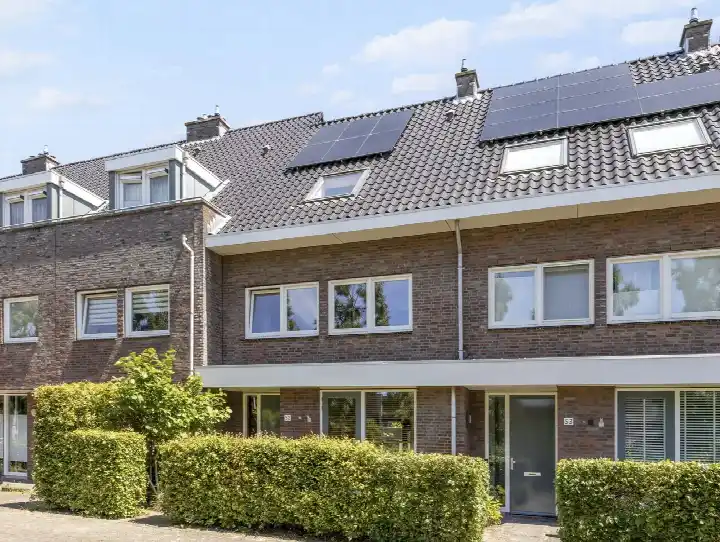
Tucked away on a quiet road in a residential area, this semi-detached house on Houtwerf 3 offers a sheltered setting in Vleuten, part of the municipality of Utrecht. Built in 1998, the home has an energy label A, which is an efficient label. With an asking price of €885,000, the price sits 32% above the average asking price of €672,833 for semi-detached houses in Utrecht, so it is on the high side compared with the local market.
Inside the home
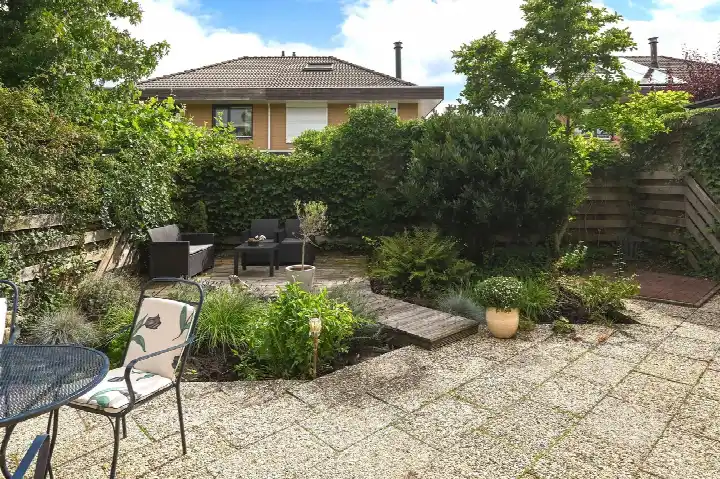
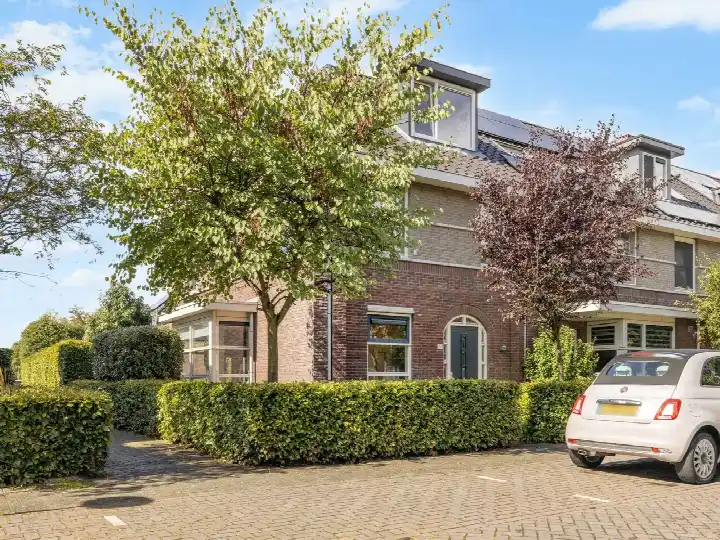
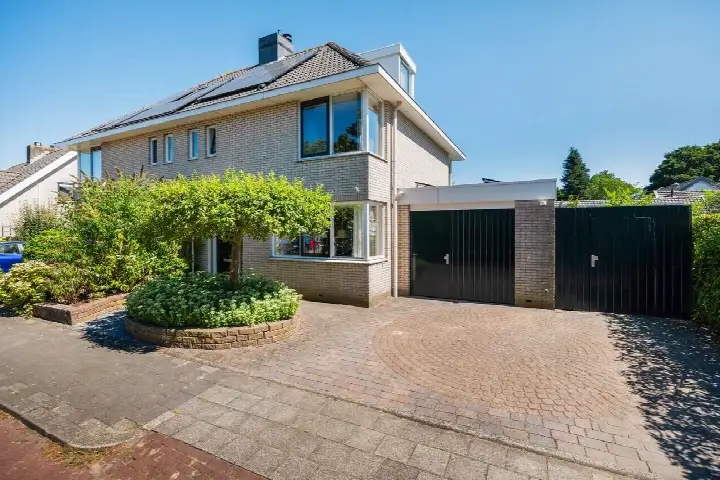
According to the agent, the living area is 146 m², while the BAG registration records 144 m². The plot measures 254 m² in both sources. The home has five rooms, including four bedrooms and one bathroom, spread over three floors with a volume of 570 m³. There is a front, side and rear garden, with the rear garden facing east and accessible via the back alley. An attached brick garage provides parking and storage. The property is freehold and, per the agent, fully insulated with roof, wall and floor insulation plus double glazing, and heated by a central heating boiler.
Life in Vleuten
Vleuten is a neighbourhood of about 8,700 residents, where 44% of households have children. Residents of the district of Vleuten-De Meern give their area an average score of 7.51, based on twelve reviews. One resident says: "I moved here shortly after this neighbourhood was built. Over the years it became more lively. Unfortunately, crime in the area has increased over time." Another notes: "There is a shopping centre, large park and swimming pool very close by. Furthermore, there isn't much conversation among the people living in this neighbourhood." The reviews describe a place that has grown and changed over the years, with a mix of opinions on its atmosphere. For more context, you can read about the Vleuten neighbourhood.
Amenities and transport
Daily errands are well covered around this home. The Dirk supermarket is just around the corner, with Albert Heijn a five-minute walk away. The Torenpleinschool primary school is a couple of streets away, and secondary school VOLT! Toekomstmakers is also within a five-minute walk. The GP practice Huisartsenpraktijk Puntenburg and Apotheek Vleuten BV are both just around the corner. Bus stop Vleuten, Van Woerdenstraat with line 128 is on your doorstep, and Vleuten train station is a ten-minute walk. The municipality of Utrecht offers further amenities and connections, as described on the page for the municipality of Utrecht.
WOZ and address data
Public risk data at address level indicates that road traffic noise is measured at 52 dB Lden, above the noise standard, while railway and aircraft noise remain below their standards. The foundation risk indication is low, though the clay soil is noted as sensitive to settlement. Climate indications for pluvial flooding and flood risk are low now and in 2050, with heat stress currently low but medium by 2050. These are area-level indications, not an inspection of this specific home.
Source
At the time of writing the home is offered via multiple channels, including Deelen Makelaars SOEST • SOESTERBERG • BAARN.
This summary was generated with AI and may contain errors. Always verify the details with the provider.
Features
Details of this home
Transfer
Price
Energy
 Save up to € 400 on your energy billCompare now
Areas and volume
 Insure your home and belongingsGet insured
Layout
Construction
Outdoor space
The WOZ value is set annually by the municipality with 1 January as its reference date, and therefore lags the market by about a year. It is an estimated market value, not a sale price.
Frequently asked questions
About Houtwerf 3, Vleuten
How does the asking price compare with other homes in Vleuten?
The asking price of €885,000 is 32% above the average asking price of €672,833 in the neighbourhood. The average price per m² in Vleuten is €5,745, while this home is listed at €6,062 per m² based on the agent's stated living area of 146 m². The median asking price in the neighbourhood is €567,500.
What is the layout of this semi-detached house?
The home has five rooms in total, including four bedrooms and one bathroom, spread over three floors. The volume is 570 m³. According to the agent, the living area is 146 m², while the BAG registration records 144 m². The plot measures 254 m². There is a front, side and rear garden, with the rear garden facing east and accessible via the back alley.
What is the energy label and what does it mean for costs?
The home has energy label A, which is an efficient label. This means the home is likely to have relatively low energy costs compared with less efficient labels. The agent also states the home is fully insulated with roof, wall and floor insulation plus double glazing, and heated by a central heating boiler.
What are the noise levels around this address?
Public data indicates road traffic noise at this address is 52 dB Lden, which is above the noise standard. Railway noise is 42 dB Lden and aircraft noise is 41 dB Lden, both below their respective standards. These are area-level indications based on public risk data, not measurements taken at the property itself.
What supermarkets and schools are nearby?
The Dirk supermarket is 468 metres away, with Albert Heijn at 595 metres. The Torenpleinschool primary school is 433 metres away, and Kindcentrum Haarzicht is at 597 metres. For secondary education, VOLT! Toekomstmakers is 619 metres away. The GP practice Huisartsenpraktijk Puntenburg and Apotheek Vleuten BV are both 265 metres from the home.
What is public transport like from this home?
Bus stop Vleuten, Van Woerdenstraat with line 128 is 110 metres away, and Vleuten train station is 587 metres from the home. The bus line 128 also stops at Vleuten, Dorpsstraat at 367 metres and Vleuten, Henri Dunantlaan at 496 metres.
What do residents say about living in this area?
Residents of the district of Vleuten-De Meern give their area an average score of 7.51 out of 10, based on twelve reviews. One resident mentions the neighbourhood became more lively over the years but notes crime has increased. Another describes the area as cosy and friendly despite residents changing quite quickly due to many rental homes.
What is the foundation risk at this address?
The foundation risk indication at this address is low, according to public risk data. The soil type is clay, which is noted as sensitive to settlement. This is an area-level indication based on public data, not an inspection of this specific home.
How does the living area compare with other homes in the neighbourhood?
The living area of 146 m² according to the agent is 27% larger than the neighbourhood average of 115 m². The average asking price per m² in the neighbourhood is €5,745, while this home is listed at €6,062 per m² based on the agent's stated living area.
What climate risks apply to this address?
Public climate data indicates pluvial flooding risk is low, and flood risk is low both currently and in 2050. Heat stress is currently low but is indicated as medium by 2050. These are area-level indications from the Klimaateffectatlas, not an assessment of this specific property.