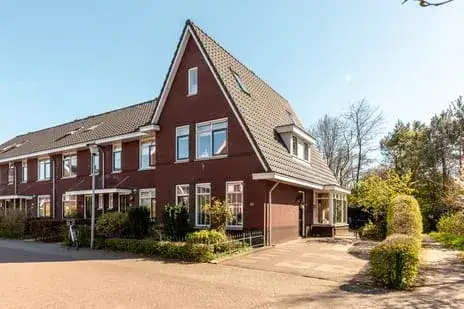
Bebopdreef 8
Muziekland II, Harderwijk
 Area
AreaA water home in Muziekland II
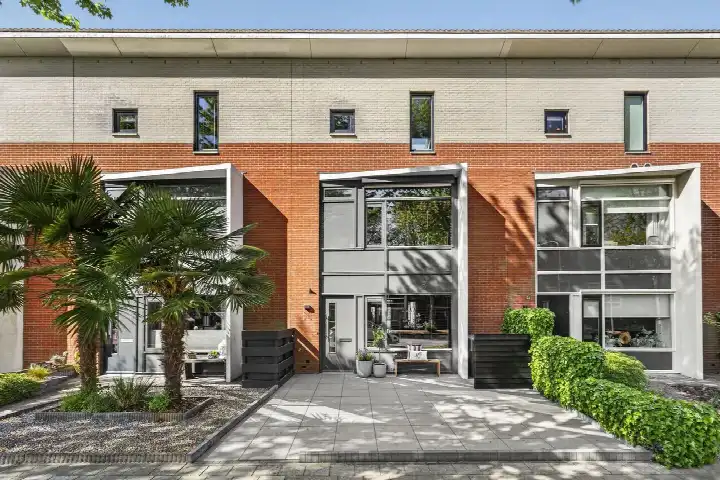
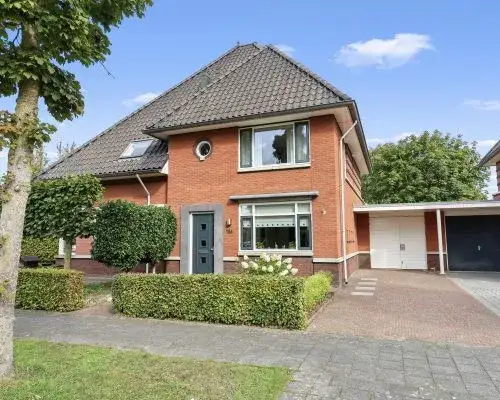
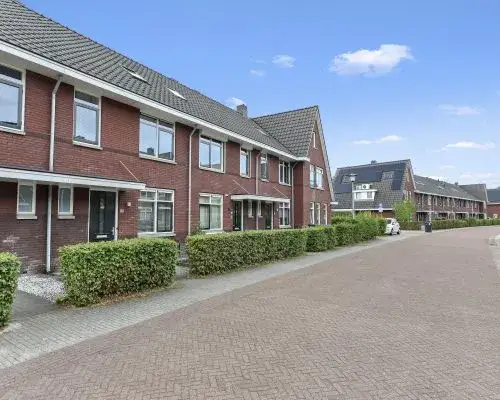
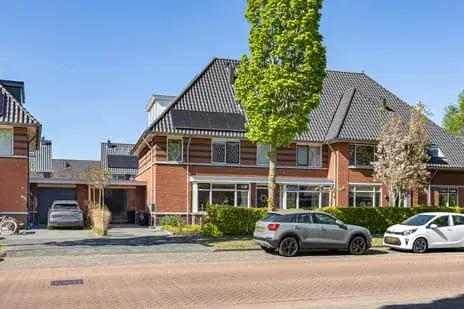
This terraced house sits on the Bebopdreef in Muziekland II, a quiet residential area within the Drielanden district of Harderwijk. The home is described as a water home, set along the water with a sheltered position. With an asking price of €595,000, the price is on the high side compared with the average asking price for terraced houses in Harderwijk.
The home itself
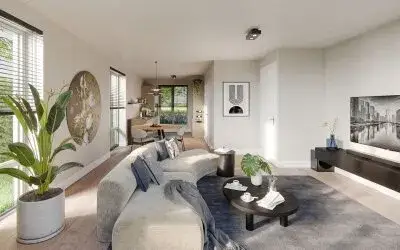
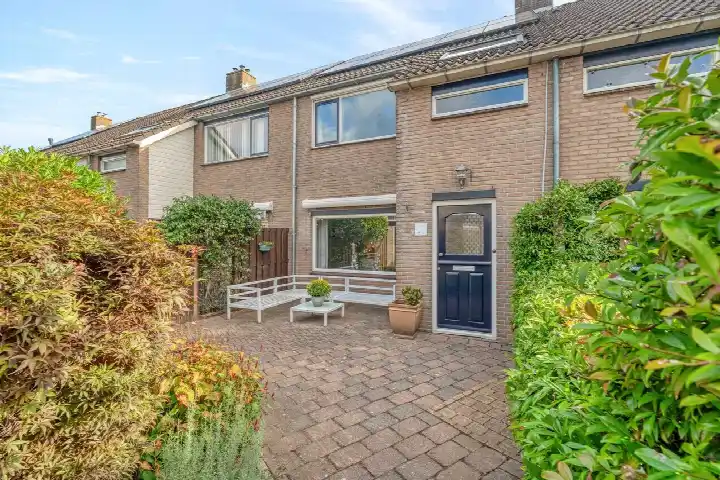
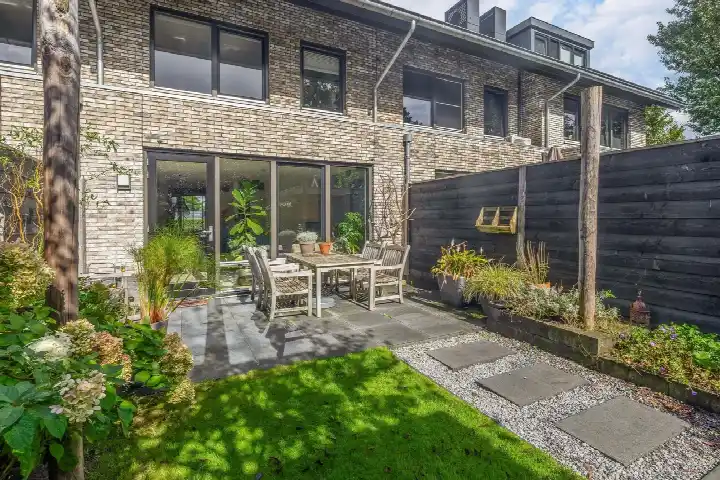
Built in 1997, this home offers 7 rooms including 5 bedrooms and 1 bathroom across 2 floors, with a volume of 586 m³. The agent lists the living area at 165 m², while the BAG registration records 133 m². Outside there is a rear garden of 71 m² facing south, a front garden, a sun terrace and a roof terrace, plus a parking space. The property is freehold, has a central heating boiler, and according to the agent features roof, wall and floor insulation as well as double glazing. The energy label is B.
Living in Muziekland II
Residents of the wider Drielanden district give their living environment an average score of 8.27, based on six reviews. One resident says: "Nice neighbourhood, I feel safe. The area is reasonably clean, lots of greenery." Another adds: "We've been living here for about 8 years and are super happy with the neighbourhood; it's a quiet and safe neighbourhood." The district has a shopping centre for groceries close by, and the city centre of Harderwijk and the village centre of Ermelo are easily accessible, according to a resident. The neighbourhood itself counts around 585 inhabitants, with a mix of ages and a large share of households with children. The Muziekland II neighbourhood is part of this district.
Amenities and transport
Daily errands are well covered. The SPAR express is on your doorstep, while Jumbo and Aldi are just around the corner. Basisschool de Triangel and C.B.S. Het Startblok are both a couple of streets away. Huisartsenpraktijk Drielanden and Service Apotheek Drielanden are just around the corner, and Sint Jansdal hospital is a ten-minute walk. Bus line 101 stops at Harderwijk, Ragtimedreef just around the corner, and Harderwijk train station is a ten-minute walk. The municipality of Harderwijk covers all of this.
WOZ and address data
No WOZ value is available for this property. Area-level risk data indicates road traffic noise at 55 dB Lden, above the noise standard, while railway and aircraft noise remain below their standards. The foundation risk indication is low, with sandy soil. Flood risk is low both now and in 2050, and heat stress is low now but medium by 2050. These are indications at area level, not an inspection of this specific home.
Source
At the time of writing the home is offered via multiple channels, including Brandt Makelaars.
This summary was generated with AI and may contain errors. Always verify the details with the provider.
Features
Details of this home
Transfer
Price
Energy
 Save up to € 400 on your energy billCompare now
Areas and volume
 Insure your home and belongingsGet insured
Layout
Construction
Outdoor space
The WOZ value is set annually by the municipality with 1 January as its reference date, and therefore lags the market by about a year. It is an estimated market value, not a sale price.
Frequently asked questions
About Bebopdreef 8, Harderwijk
What does the asking price of €595,000 say about the market position?
The asking price is on the high side compared with the average asking price for terraced houses in Harderwijk. This is a precomputed comparison based on the neighbourhood average. The price per square metre, based on the agent's listed living area of 165 m², comes to €3,606. Whether this represents value depends on your own assessment of the home and its surroundings.
How many bedrooms and bathrooms does this home have?
According to the agent, the home has 7 rooms in total, including 5 bedrooms and 1 bathroom, spread over 2 floors. The living area is listed at 165 m² by the agent, while the BAG registration records 133 m². The property also has a rear garden of 71 m² facing south, a front garden, a sun terrace and a roof terrace.
What is the energy label and what does it mean?
The energy label is B. This is an efficient label, which generally points to relatively moderate energy costs compared with less efficient labels. The agent also states that the home has roof, wall and floor insulation as well as double glazing. The energy label itself does not say anything about the structural condition of the home.
What does the area-level risk data say about this address?
Area-level indications show road traffic noise at 55 dB Lden, which is above the noise standard. Railway and aircraft noise remain below their standards. The foundation risk indication is low, with sandy soil. Flood risk is low both now and in 2050, while heat stress is low now but medium by 2050. These are public data at area level, not an inspection of this specific home.
Which supermarkets and schools are nearby?
The SPAR express is about 364 metres away, while Jumbo and Aldi are both around 700 metres. Basisschool de Triangel is about 591 metres away and C.B.S. Het Startblok about 629 metres. Several other primary schools are within a short distance as well.
What public transport options are available?
Bus line 101 stops at Harderwijk, Ragtimedreef, about 312 metres away, and also at Harderwijk, Triasplein and Harderwijk, IJsselmeerpad. The nearest train station is Harderwijk, at about 1,849 metres. The bus stop is just around the corner, while the train station is a ten-minute walk.
What do residents say about living in this area?
Residents of the wider Drielanden district give their living environment an average score of 8.27, based on six reviews. One resident says: "Nice neighbourhood, I feel safe. The area is reasonably clean, lots of greenery." Another says: "We've been living here for about 8 years and are super happy with the neighbourhood; it's a quiet and safe neighbourhood." These reviews describe the district, not specifically Muziekland II.
Is there a garden and where is it oriented?
Yes, the home has a rear garden of 71 m² facing south, along with a front garden, a sun terrace and a roof terrace. There is also a parking space. The garden orientation to the south means it catches sunlight for much of the day.