Celsiusstraat 43H
De Wetbuurt, Amsterdam
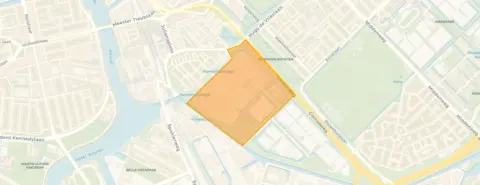 Area
AreaA grand studio in De Wetbuurt
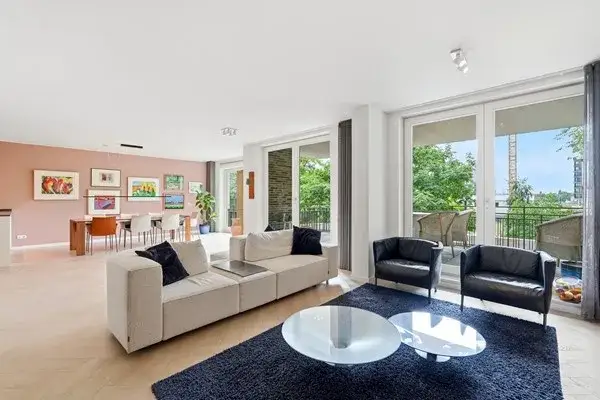
This is a curious one. On paper it is a studio, but the agent lists it as a six-room house with four bedrooms, two bathrooms and three floors, spread over 436 cubic metres. The asking price of €1,195,000 sits on the high side, which is precomputed against the neighbourhood average asking price. The home was built in 1925 and carries an energy label C. For context, the asking price is 56% above the neighbourhood average asking price of €764,700, and the living area of 129 m² is 54% larger than the neighbourhood average of 84 m². If you are weighing up studios in Amsterdam, this one stands out for its size.
The home itself
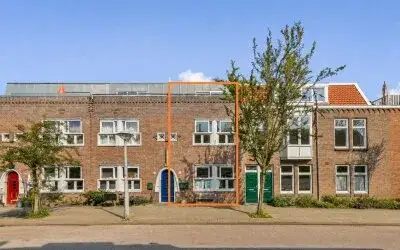
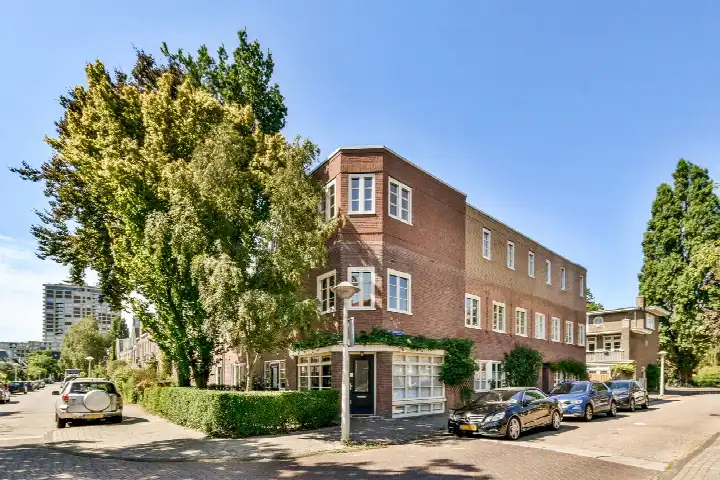
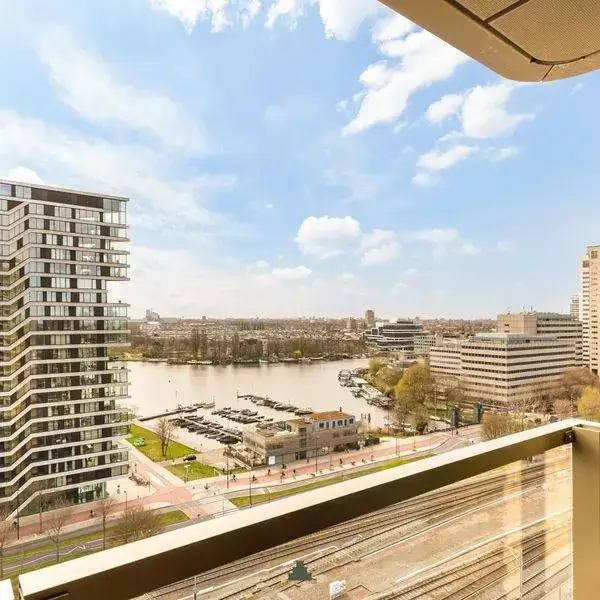
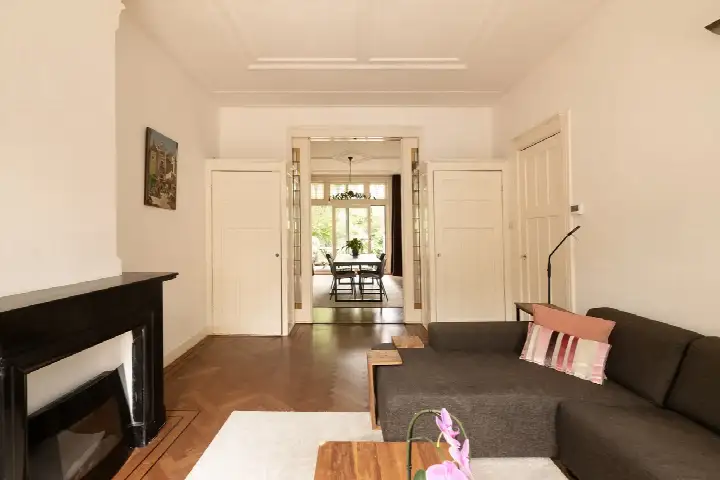
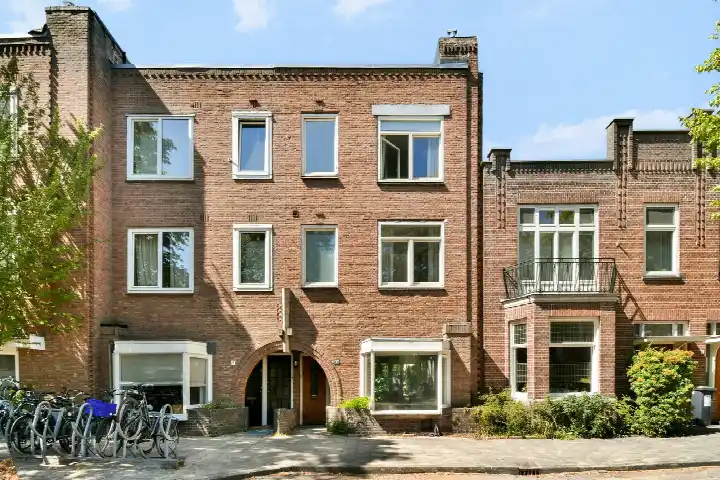
According to the BAG registration the living area is 44 m², while the agent lists 129 m². The agent describes a herenhuis, a mid-terrace house, set on a quiet road in a residential area. It has six rooms, four bedrooms, two bathrooms and three floors. There is a rear garden of 30 m² facing northwest, plus a roof terrace and a balcony. The home has double glazing and a central heating boiler. Ownership is municipal ground lease, with the perpetual leasehold bought off.
Life in De Wetbuurt
Residents of the district give an average score of 8.59, based on three reviews. One resident says: "Nice neighbours, we know each other, too bad there's no supermarket in the neighbourhood." Another describes it as a "quiet neighbourhood with lots of kids and rich yuppies." The district has 1,760 inhabitants, with 47% single-person households. Homes here sell in an average of 21 days. This is the De Wetbuurt neighbourhood, a small pocket of Amsterdam with a mix of ages and household types.
Amenities and transport
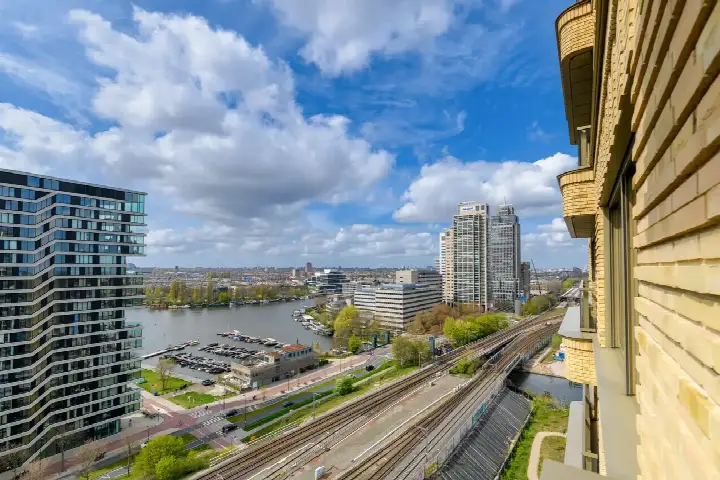
For daily errands, the nearest supermarket is an AH to go just around the corner, with a Lidl and a Vomar a ten-minute walk away. Montessorischool de Amstel is a couple of streets away, and Brede Daltonschool De Meer is a ten-minute walk. The nearest GP is Huisartsen Duivendrecht, and the pharmacy Apotheek Amstelkwartier Amsterdam is just around the corner. Bus stop Fizeaustraat is a couple of streets away, serving lines 37, 40, 41, 65 and 245. Metro station Spaklerweg is a five-minute walk, and Amsterdam Amstel station is a ten-minute walk. All within the municipality of Amsterdam. The address-level risk data shows road traffic noise at 47 dB Lden, railway noise at 44 dB Lden and aircraft noise at 43 dB Lden, all below the noise standard. The foundation risk indication is medium, based on the 1925 construction on peat soil, with the note that this is an area-level indication rather than an inspection of this specific home. Pluvial flooding at heavy rain is medium, current flood risk is elevated, and heat stress is low now but medium by 2050.
Source
At the time of writing the home is offered via multiple channels, including Kalwij Vastgoed on Funda.
This summary was generated with AI and may contain errors. Always verify the details with the provider.
Features
Details of this home
Transfer
Price
Energy
 Save up to € 400 on your energy billCompare now
Areas and volume
 Insure your home and belongingsGet insured
Layout
Construction
Outdoor space
Frequently asked questions
About Celsiusstraat 43H, Amsterdam
What does the asking price of €1,195,000 mean for this studio?
The asking price is 56% above the neighbourhood average asking price of €764,700, which puts it on the high side. The price per square metre is €9,264 based on the agent's listed area of 129 m². Homes in De Wetbuurt sell in an average of 21 days, and the average sold price in the neighbourhood is €642,052.
How many rooms does this home have?
The agent lists six rooms, four bedrooms, two bathrooms and three floors, with a volume of 436 cubic metres. There is a rear garden of 30 m² facing northwest, plus a roof terrace and a balcony. The property subtype is described as a herenhuis, a mid-terrace house.
Why is the living area different in the BAG registration and the agent's listing?
The BAG registration states a living area of 44 m², while the agent lists 129 m². Both figures are given with their sources, and the difference is not explained in the listing. The price per square metre of €9,264 is based on the agent's listing area.
What is the energy label and what does it mean for costs?
The home has energy label C. This is a mid-range label, so energy costs will be moderate compared with the most efficient labels, but lower than the least efficient ones. The agent states the home has double glazing and a central heating boiler.
What is the foundation risk for this address?
The foundation risk indication is medium, based on the 1925 construction on peat soil. The KCAF attention area notes that 100% of properties in this postcode area were built before 1970. This is an area-level indication from public risk data, not an inspection of this specific home.
What are the flood and heat risks at this address?
Pluvial flooding at heavy rain is medium, and the current flood risk is elevated, dropping to medium by 2050. Heat stress is low now but medium by 2050. These are area-level indications from the Klimaateffectatlas, not an assessment of this particular property.
Which supermarkets are near this home?
The nearest supermarket is an AH to go at 576 metres, with a Lidl at 902 metres and a Vomar at 909 metres. An Aldi is at 1,148 metres and an Albert Heijn at 1,226 metres. Within five kilometres there are 134 supermarkets in total.
What public transport options are available nearby?
Bus stop Fizeaustraat is at 349 metres, serving lines 37, 40, 41, 65 and 245. Metro station Spaklerweg is at 466 metres, serving lines 51, 53, 54, 78 and N85. Amsterdam Amstel train station is at 636 metres.
What do residents say about the district?
Residents of the district give an average score of 8.59, based on three reviews. One resident mentions nice neighbours and notes there is no supermarket in the neighbourhood. Another describes it as a quiet neighbourhood with lots of kids and rich yuppies.
What is the ownership structure of this home?
The home is municipal property subject to ground lease, with the perpetual leasehold bought off. This means the ground lease has been settled in advance, so there is no recurring leasehold payment to the municipality.