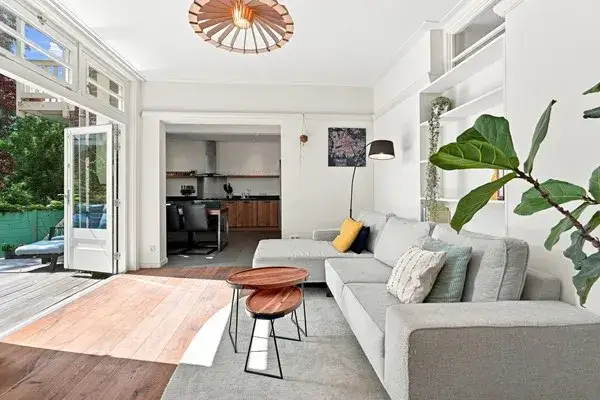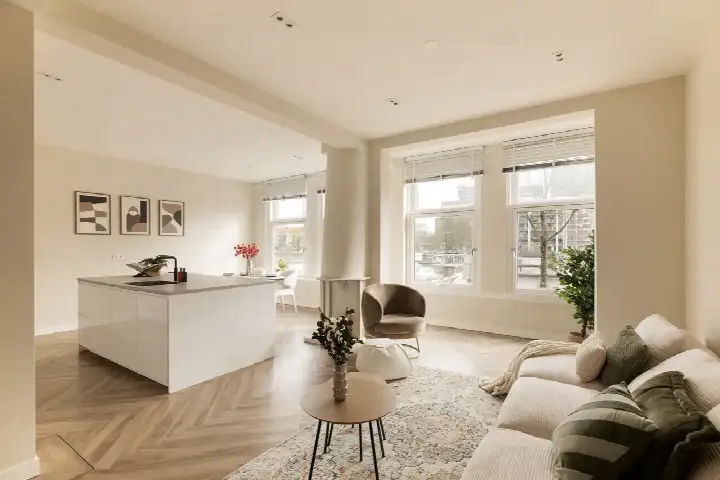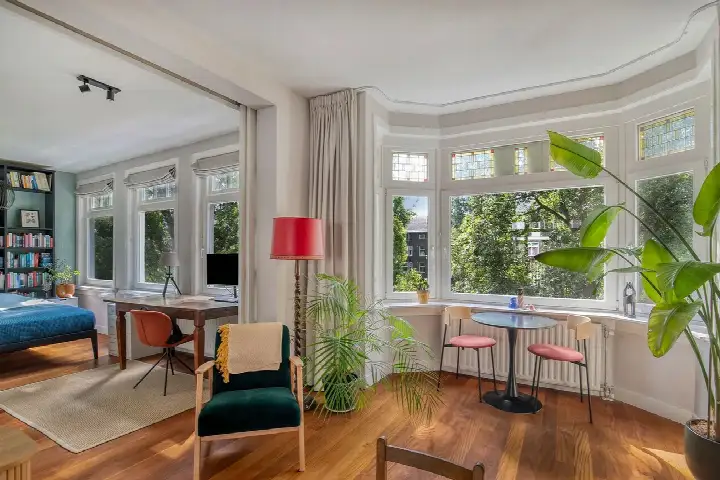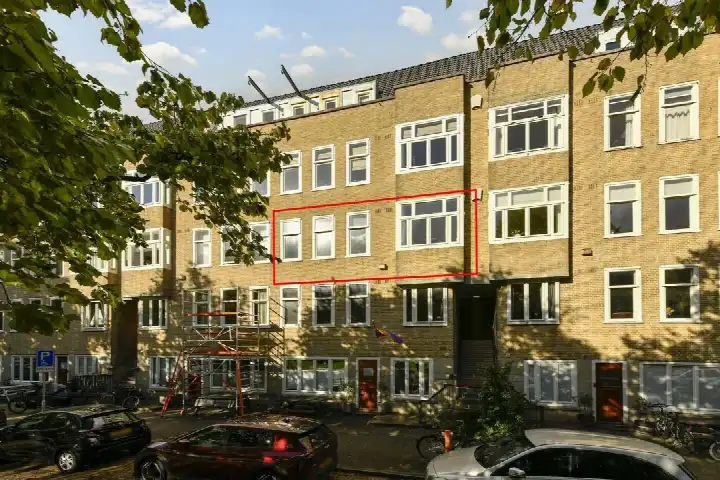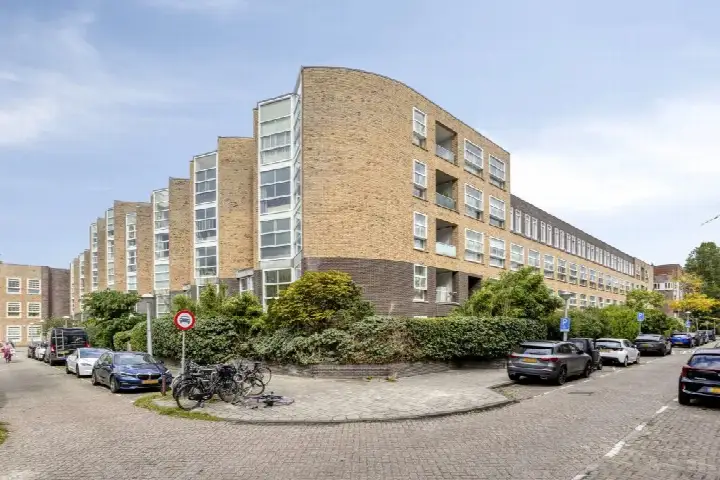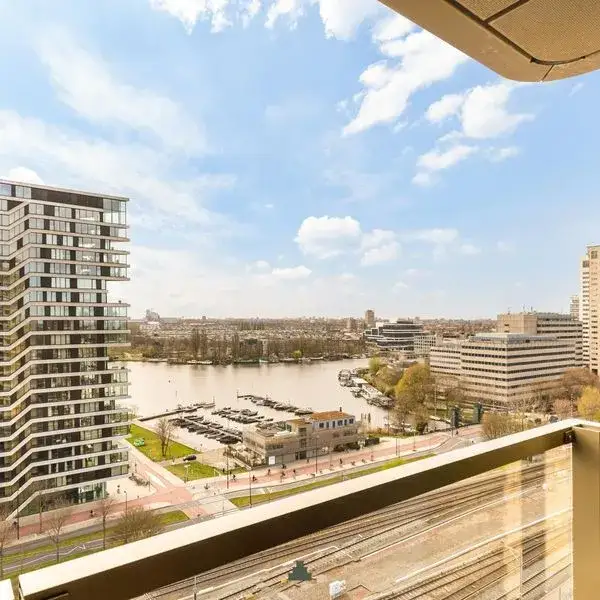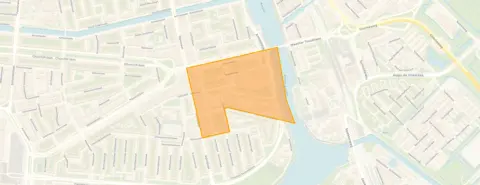
A sunny terrace in the Kromme Mijdrechtbuurt
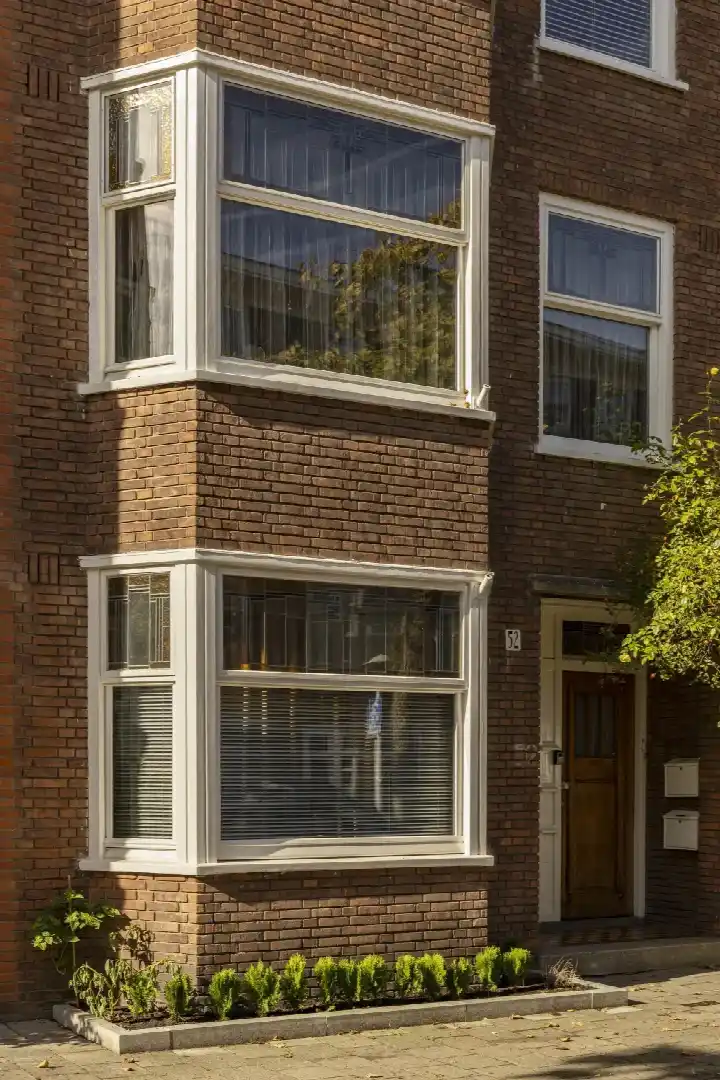
This apartment sits in the Kromme Mijdrechtbuurt, a quiet pocket of Amsterdam Zuid where the streets are lined with pre-war brick and the pace feels a little slower. The home is on the third floor of a 1926 building, and the asking price is €1,000,000. For context, the average asking price for apartments in Amsterdam is higher than the neighbourhood average, and this home is priced accordingly.
The home itself
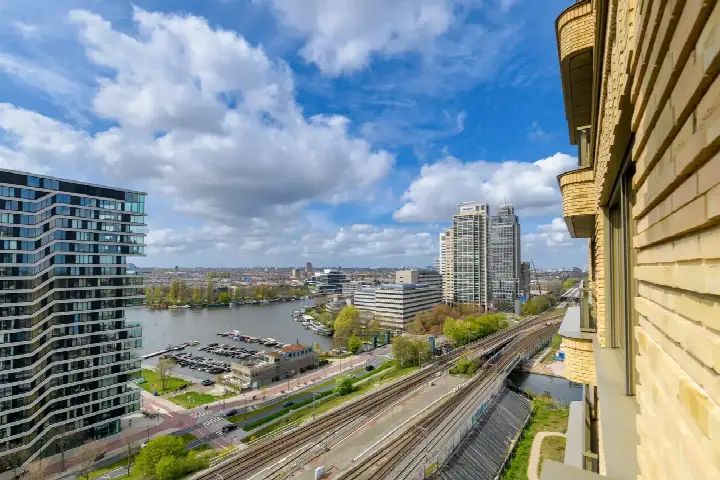
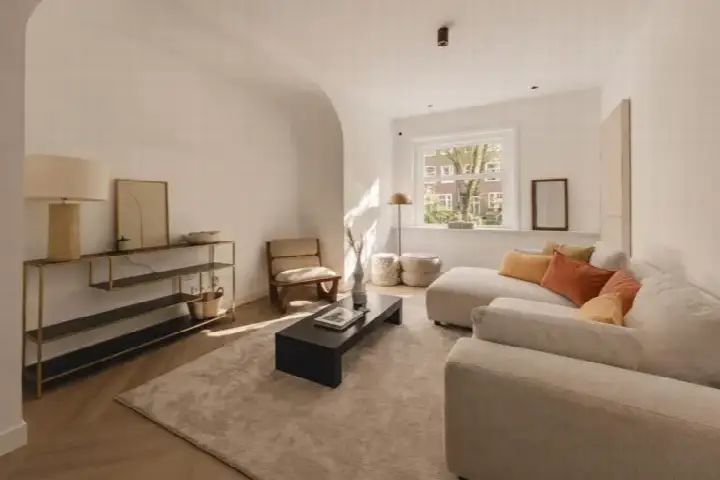
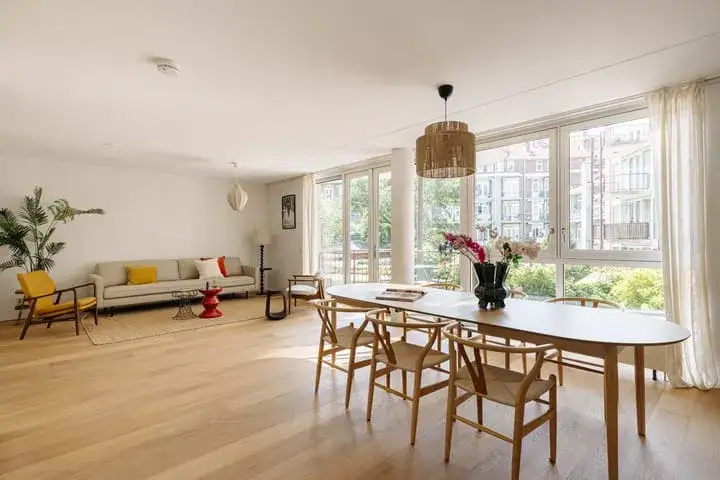
Inside, the apartment spans two floors and offers four rooms, including three bedrooms and one bathroom. The living area is roughly 106 m² according to the BAG registration, while the agent lists it as 107 m². There is a sunny terrace of 14 m² facing south, and the home has a free view over the residential area. The property is a municipal leasehold with an annual fee of €549, which can be bought off, and there is a homeowners' association fee of €303 per month. The home is heated by a central heating boiler and has an energy label A.
Life in the Kromme Mijdrechtbuurt
Residents across the municipality of Amsterdam give their living environment an average score of 7.38, based on 258 reviews. One resident of the wider area says: "Extremely nice and cozy. Lots of amenities around, parks, shopping areas, bars, daycares etc." Another, who lives in the district, describes it as "calm, green and evolving", noting that it has changed a lot in recent years and now hosts younger residents and families. The neighbourhood itself has around 2,190 inhabitants, and about 60% of households are single-person. The area is known for its green spaces and quiet streets, though some residents mention that rubbish collection could be improved. For a closer look at what this part of Amsterdam offers, the Kromme Mijdrechtbuurt neighbourhood page has more details.
Amenities and transport
Daily errands are easy from here. An Aldi is on your doorstep, and an Albert Heijn is just around the corner, with a Vomar a couple of streets away. For primary education, both IBS Elif Amsterdam and Daltonbasisschool De Rivieren are a five-minute walk. The nearest GP is Huisartsen Van Baerle, about a ten-minute walk, and the Rijn Apotheek is just around the corner. For public transport, the Amsteldijk stop is a couple of streets away and serves tram and bus lines 12, 23, 62 and 245. Amsterdam Amstel station is a ten-minute walk, and the OLVG hospital at location Oost is about a fifteen-minute walk. The municipality of Amsterdam offers extensive connections across the city.
WOZ and address data
The WOZ value of the property is €422,000, based on the reference date 1 January 2025. The asking price is 137% above this WOZ value. Between 2020 and 2025, the WOZ value rose by 38%, from €305,000 to €422,000. As for the address, the area-level indications show road traffic noise at 49 dB Lden, which is above the noise standard, while rail and air traffic noise remain below their standards. The foundation risk indication is medium, as the building dates from before 1970. For climate, pluvial flooding risk is medium, current flood risk is low, and heat stress is currently medium but is expected to become elevated by 2050. These are area-level indications, not an inspection of this specific home.
Source and agent
At the time of writing, the home is offered via multiple channels, including Max de Makelaer Amsterdam and Van Maarschalkerwaart Makelaardij o.g. b.v.
This summary was generated with AI and may contain errors. Always verify the details with the provider.
Features
Details of this home
Transfer
Price

Areas and volume
Layout
Construction
Outdoor space
The WOZ value is set annually by the municipality with 1 January as its reference date, and therefore lags the market by about a year. It is an estimated market value, not a sale price.
Frequently asked questions
About Kromme-Mijdrechtstraat 39-3, Amsterdam
How does the asking price compare with the neighbourhood average?
The asking price of €1,000,000 is 47% above the average asking price in the Kromme Mijdrechtbuurt, which is €681,500. The price per square metre is €9,346, based on the agent's listed floor area of 107 m². The neighbourhood average asking price per square metre is €9,619, so this home is priced slightly below that figure, despite the overall price being higher due to its larger size.
What is the layout of this apartment?
The apartment has four rooms in total, including three bedrooms and one bathroom, spread over two floors. The living area is approximately 106 m² according to the BAG registration, while the agent lists it as 107 m². There is also a sunny terrace of 14 m² facing south, which is a notable feature for outdoor space in an apartment. The home is located on the third floor and has a free view over the residential area.
What is the WOZ value of this property?
The WOZ value is €422,000, based on the reference date of 1 January 2025. This is the municipal valuation for tax purposes, not the current market value. The asking price of €1,000,000 is 137% above this WOZ value. Over the past five years, the WOZ value has increased by 38%, from €305,000 in 2020 to €422,000 in 2025, reflecting a steady upward trend in the area.
What are the noise levels around this address?
According to area-level data, road traffic noise at this address is 49 dB Lden, which is above the Dutch noise standard. Rail traffic noise is 42 dB Lden and air traffic noise is 43 dB Lden, both of which are below their respective standards. These figures are based on public data from 2022 and 2023 and are indications for the area, not measurements taken at the property itself.
What is the foundation risk for this home?
The foundation risk indication for this address is medium. This is because the building was constructed in 1926, before 1970, and the entire postcode area falls within a KCAF attention zone where 100% of properties were built before 1970. This is an area-level indication based on public data, not an inspection of this specific property. It means there is a moderate likelihood of foundation issues in the area, but it does not confirm any problems with this home.
What supermarkets are nearby?
There are several supermarkets within easy reach. An Aldi is just 136 metres away, so it is on your doorstep. An Albert Heijn is 294 metres away, just around the corner, and a Vomar is 336 metres away, a couple of streets further. There is also another Albert Heijn at 432 metres and an AH to go at 658 metres. This gives plenty of options for daily groceries without needing to travel far.
Which schools are close to this apartment?
Two primary schools are within a five-minute walk: IBS Elif Amsterdam and Daltonbasisschool De Rivieren, both at 390 metres. A special education school, PI-school Professor Waterink Zuid, is at 432 metres, and the 15e montessorischool van Maas en Waal is at 586 metres. For secondary education, Orion College Amstel is at 697 metres. This makes the area convenient for families with school-age children.
How is the public transport connection from here?
The nearest public transport stop is Amsteldijk, 231 metres away, which serves tram and bus lines 12, 23, 62 and 245. Victorieplein is 303 metres away with additional lines 4 and N84. Amsterdam Amstel train station is 665 metres away, about a ten-minute walk, providing national rail connections. This gives good options for getting around the city and beyond without a car.
What is the neighbourhood like to live in?
The Kromme Mijdrechtbuurt is a residential area with around 2,190 inhabitants. About 60% of households are single-person, and 14% are households with children. Residents across the municipality of Amsterdam rate their living environment at 7.38 out of 10, based on 258 reviews. One resident describes it as "calm, green and evolving", noting it has improved in recent years with more entertainment options and younger residents moving in.
What is the energy label of this apartment?
The apartment has an energy label A, which is an efficient label. This means the home is likely to have relatively low energy costs compared with less efficient labels. The property is heated by a central heating boiler. The energy label is based on the official registration and reflects the energy performance of the home as a whole.